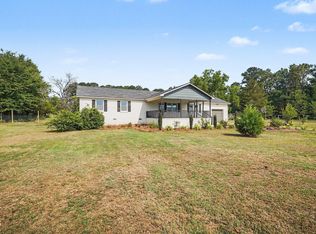
Welcome to 604 W Divine Street in charming Dunn, NC—a beautifully updated multi-level home blending historic character with modern comforts. This light-filled residence features hardwood floors, spacious living areas, and a cozy wood fireplace. The chef's kitchen offers granite countertops, rich wood cabinetry, a large island with bar seating, stainless steel appliances, and a gas range. Flexible spaces include formal and casual dining areas, a family room, and an upstairs bonus room ideal for an office or playroom, or use as a 4th bedroom. The primary suite provides ample closet space and a wood fireplace while additional bedrooms are generously sized. Enjoy outdoor living in the fenced backyard with mature trees and a covered porch. A detached one-car garage adds storage and workshop space. Conveniently located near downtown Dunn, schools, parks, and amenities—this home offers character, space, and convenience. Be sure to check out the upgrade list! Windows, HVAC, Roof, Solar Panels, Interior Paint all done within past 3 years!
For sale
$340,000
604 W Divine St, Dunn, NC 28334
4beds
2,002sqft
Single Family Residence
Built in 1924
-- sqft lot
$330,800 Zestimate®
$170/sqft
$-- HOA
What's special
Cozy wood fireplaceHardwood floorsFamily roomLight-filled residenceGranite countertopsGas rangeBeautifully updated multi-level home
- 20 days
- 345
- 28
Likely to sell faster than
Zillow last checked:
Listing updated:
Listed by:
Christopher Webb 919-435-3148,
Property Specific, LLC
Source: Doorify MLS,MLS#: 10195532
Facts & features
Interior
Bedrooms & bathrooms
- Bedrooms: 4
- Bathrooms: 2
- Full bathrooms: 2
- Main level bedrooms: 2
Primary bedroom
- Level: Main
- Area: 275.2 Square Feet
- Dimensions: 17.2 x 16.0
Bedroom 2
- Level: Main
- Area: 132 Square Feet
- Dimensions: 13.2 x 10.0
Bedroom 3
- Level: Second
- Area: 184.92 Square Feet
- Dimensions: 13.8 x 13.4
Bedroom 4
- Level: Second
- Area: 166.16 Square Feet
- Dimensions: 12.4 x 13.4
Breakfast room
- Level: Main
- Area: 135.66 Square Feet
- Dimensions: 13.3 x 10.2
Kitchen
- Level: Main
- Area: 167.58 Square Feet
- Dimensions: 13.3 x 12.6
Laundry
- Level: Main
- Area: 82.15 Square Feet
- Dimensions: 15.5 x 5.3
Living room
- Level: Main
- Area: 289.07 Square Feet
- Dimensions: 21.1 x 13.7
Heating
- Active Solar, ENERGY STAR Qualified Equipment, Fireplace(s), Heat Pump
Cooling
- Central Air, Ceiling Fan(s), Heat Pump
Appliances
- Included: Built-In Electric Range, Built-In Electric Oven, Dishwasher, Exhaust Fan, Electric Water Heater, Gas Cooktop, Ice Maker, Microwave, Refrigerator, Stainless Steel Appliance(s), Wall Oven
- Laundry: Electric Dryer Hookup, Laundry Room, Main Level, Washer Hookup
Features
- Built-in Features, Bookcases, Ceiling Fan(s), Crown Molding, High Speed Internet, Kitchen Island, Natural Woodwork, Open Floorplan, Pantry, Primary Downstairs, Recessed Lighting, Track Lighting, Walk-In Closet(s), Kitchen/Dining Room Combination, Dressing Room, Bathtub/Shower Combination, Walk-In Shower
- Flooring: Hardwood, Stone, Tile
Interior area
- Total structure area: 2,002
- Total interior livable area: 2,002 sqft
- Finished area above ground: 2,002
- Finished area below ground: 0
Property
Parking
- Total spaces: 1
- Parking features: Alley Access, Garage, Workshop in Garage
- Garage spaces: 1
Features
- Levels: One and One Half
- Stories: 1
- Patio & porch: Awning(s), Screened, Side Porch
- Fencing: Back Yard
Lot
- Features: Back Yard, Front Yard, Level
Details
- Parcel number: 02151610090005
- Zoning: R-10
- Special conditions: Standard
Construction
Type & style
- Home type: SingleFamily
- Architectural style: Bungalow
- Property subtype: Single Family Residence
Materials
- Brick Veneer, Vinyl Siding
- Foundation: Concrete Perimeter, Crawlspace
- Roof: Shingle
Condition
- Updated/Remodeled
- New construction: No
- Year built: 1924
Utilities & green energy
- Sewer: Public Sewer
- Water: Public
Green energy
- Energy generation: Solar
Community & HOA
HOA
- Has HOA: No
Location
- Region: Dunn
Financial & listing details
- Price per square foot: $170/sqft
- Tax assessed value: $244,431
- Annual tax amount: $3,167
- Date on market: 9/29/2026
- Listing agreement: Exclusive Right To Sell
- Listing terms: Cash,Conventional,FHA,VA Loan
Estimated market value
$330,800
$314,000 - $347,000
$1,938/mo
Price history
| Date | Event | Price |
|---|---|---|
| 9/29/2026 | Listed for sale | $340,000-1.3%$170/sqft |
Source:  Doorify MLS #10195532 Report a problem | ||
| 7/1/2026 | Listing removed | $344,500$172/sqft |
Source: Doorify MLS #10155006 Report a problem | ||
| 3/25/2026 | Listed for sale | $344,500$172/sqft |
Source: Doorify MLS #10155006 Report a problem | ||
| 3/23/2026 | Listing removed | $344,500$172/sqft |
Source: Doorify MLS #10142947 Report a problem | ||
| 3/6/2026 | Price change | $344,500-0.1%$172/sqft |
Source: Doorify MLS #10142947 Report a problem | ||
| 1/24/2026 | Listed for sale | $345,000-1.4%$172/sqft |
Source: Doorify MLS #10142947 Report a problem | ||
| 1/16/2026 | Listing removed | $350,000$175/sqft |
Source: Doorify MLS #10136010 Report a problem | ||
| 12/29/2025 | Price change | $350,000-1.4%$175/sqft |
Source: Doorify MLS #10136010 Report a problem | ||
| 12/5/2025 | Listed for sale | $355,000+39.2%$177/sqft |
Source: Doorify MLS #10136010 Report a problem | ||
| 9/9/2021 | Sold | $255,000+0%$127/sqft |
Source: Public Record Report a problem | ||
| 8/4/2021 | Pending sale | $254,900$127/sqft |
Source: Doorify MLS #2394022 Report a problem | ||
| 7/12/2021 | Listed for sale | $254,900+41.6%$127/sqft |
Source: Doorify MLS #2394022 Report a problem | ||
| 10/14/2009 | Sold | $180,000$90/sqft |
Source: Public Record Report a problem | ||
| 2/28/2007 | Sold | $180,000$90/sqft |
Source: Public Record Report a problem | ||
Public tax history
| Year | Property taxes | Tax assessment |
|---|---|---|
| 2025 | $2,660 +2.2% | $244,431 |
| 2024 | $2,602 -15% | $244,431 |
| 2023 | $3,063 +1.4% | $244,431 |
| 2022 | $3,021 +72.5% | $244,431 +99.5% |
| 2021 | $1,751 | $122,510 |
| 2020 | $1,751 | $122,510 |
| 2019 | -- | $122,510 |
| 2018 | $1,736 -8.9% | $122,510 |
| 2017 | $1,906 | $122,510 -9.3% |
| 2016 | $1,906 | $135,020 |
| 2015 | -- | $135,020 |
| 2014 | $1,879 | $135,020 |
| 2012 | -- | $135,020 |
| 2011 | -- | $135,020 |
| 2010 | -- | $135,020 |
| 2009 | -- | $135,020 +64.8% |
| 2008 | -- | $81,930 |
| 2007 | -- | $81,930 |
| 2006 | -- | $81,930 |
| 2005 | -- | $81,930 +13.2% |
| 2004 | -- | $72,360 |
| 2003 | -- | $72,360 |
| 2001 | -- | -- |
| 2000 | -- | -- |
Find assessor info on the county website
Monthly payment
Est. payment
Payment breakdown
Explore the cost of this home by adjusting the details. Changes won't be saved.Climate risks
Neighborhood: 28334
Nearby schools
Schools provided by the listing agent
- Elementary: Harnett - Wayne Ave
- Middle: Harnett - Dunn Middle
- High: Harnett - Triton High
Source: Doorify MLS. This data may not be complete. We recommend contacting the local school district to confirm school assignments for this home.

Similar homes
- $340,0004 bd3 ba1.7k sqft134 Old Oak Ln, Dunn, NC 28334For Sale
 MLS ID #10179239, Stephen Patrick Veal. Doorify MLS
- $340,0003 bd3 ba1.8k sqft400 Thorndale Dr, Dunn, NC 28334For Sale
 MLS ID #10187360, Meagan Perry. Doorify MLS
- $300,0003 bd2 ba1.6k sqft210 S General Lee Ave, Dunn, NC 28334For Sale
 MLS ID #10079752, Linsey Dale. Doorify MLS
- $368,0003 bd2 ba2.2k sqft1782 Chicora Rd, Dunn, NC 28334For Sale
 Coldwell Banker Advantage
- $374,9994 bd2 ba2.2k sqft724 Iris Bryant Road, Dunn, NC 28334For Sale
 MLS ID #100587788, Susan Abshire, Coldwell Banker Howard Perry and Walston N Raleigh. Hive MLS
- $270,0003 bd2 ba2k sqft105 Jones Dr, Dunn, NC 28334For SaleMLS ID #10183650, Aaron Corrigan. Doorify MLS
- $349,9003 bd2 ba1.8k sqft150 Glenalmond Ct, Dunn, NC 28334For SaleMLS ID #10170341, Jeremy Tyndall. Doorify MLS
- $365,0004 bd3 ba2.7k sqft7128 N Carolina Dr #242, Dunn, NC 28334For SaleMLS ID #10180927, Kandy Benton. Doorify MLS
- $225,0004 bd2 ba1.5k sqft903 N Layton Ave, Dunn, NC 28334For SaleMLS ID #10187286, Delphine Camara. Doorify MLS
- $395,0004 bd4 ba2.8k sqft248 Mar Joy Dr, Dunn, NC 28334For SaleMLS ID #10190766, Lindsey Edith Elmore Godwin. Doorify MLS
- $290,0004 bd2 ba1.9k sqft207 Old Post Rd, Erwin, NC 28339For SaleMLS ID #10185248, Blanche Stanley. Doorify MLS
- $365,0003 bd2 ba1.9k sqft57 Planters Glen Dr, Angier, NC 27501For SaleMLS ID #10198919, Brittney Lee. Doorify MLS
- $399,9003 bd2 ba2.2k sqft57 Glenfield Dr, Dunn, NC 28334For SaleMLS ID #10152683, Allison Eason. Doorify MLS
- $199,9993 bd2 ba1.2k sqft518 E Townsend Street, Dunn, NC 28334For SaleMLS ID #100578810, Kyle Rank, Mark Spain Real Estate. Hive MLS
- $355,0003 bd2 ba1.6k sqft90 Fred McLeod Ln, Coats, NC 27521For SaleMLS ID #10182507, Stephanie Anson. Doorify MLS
- $330,0003 bd2 ba1.6k sqft111 Oak Ridge Dr, Willow Spring, NC 27592For SaleMLS ID #10196379, Justin Beers. Doorify MLS
- $379,0003 bd3 ba2.8k sqft805 S Parrish St, Lillington, NC 27546For SaleMLS ID #10198620, Jill Eagan. Doorify MLS
- $510,0003 bd3 ba2.8k sqft24 Clubhouse Drive, Dunn, NC 28334For SaleMLS ID #100597930, Kyle Rank, Mark Spain Real Estate. Hive MLS
- $234,9004 bd3 ba1.6k sqft200 N 17th St, Erwin, NC 28339For SaleMLS ID #10177786, Lindsay Davison. Doorify MLS
- $312,3004 bd3 ba2.3k sqft85 Race Court, Godwin, NC 28344For SaleMLS ID #100584401, Brian O'Connell, Keller Williams Realty-Fayetteville. Hive MLS
