The space you need in this new 4-bedroom, 3 Full Bath, split floor plan home on 3 wooded acres. The bright kitchen is open to both the dining and living areas. The kitchen features a large island, stainless steel appliances, and coffee bar with open shelving. Sliding glass doors lead to a spacious deck with private views. The primary bedroom includes an en suite bathroom with double vanity and a walk-in closet. A full bathroom is located across the hall from the Den. Two bedrooms share a Jack and Jill bathroom with double vanity and separate bath area. Recessed LED lighting throughout the home.
New construction
$309,000
978 McNeill Hobbs Rd, Bunnlevel, NC 28323
4beds
2,001sqft
Manufactured Home
Built in 2025
3.29 Acres Lot
$309,000 Zestimate®
$154/sqft
$-- HOA
What's special
- 56 days
- 635
- 68
Zillow last checked:
Listing updated:
Listed by:
Patrick Riley 919-805-1893,
BEDROCK INVESTMENT GROUP LLC
Source: Doorify MLS,MLS#: 10185562
Facts & features
Interior
Bedrooms & bathrooms
- Bedrooms: 4
- Bathrooms: 3
- Full bathrooms: 3
- Main level bathrooms: 4
- Main level bedrooms: 4
Primary bedroom
- Level: Main
Bedroom 2
- Level: Main
Bedroom 3
- Level: Main
Bedroom 4
- Level: Main
Primary bathroom
- Description: Double Vanity
- Level: Main
Bathroom 2
- Description: Double Vanity
- Level: Main
Bathroom 3
- Description: Hall
- Level: Main
Den
- Level: Main
Living room
- Level: Main
Heating
- Heat Pump
Cooling
- Central Air, Electric, Heat Pump, Whole House Fan
Appliances
- Included: Dishwasher, ENERGY STAR Qualified Appliances, ENERGY STAR Qualified Dishwasher, ENERGY STAR Qualified Refrigerator, Free-Standing Electric Range, Free-Standing Refrigerator, Ice Maker, Stainless Steel Appliance(s), Vented Exhaust Fan, Water Heater
- Laundry: Electric Dryer Hookup, Main Level, Washer Hookup
Features
- Double Vanity, Kitchen Island, Recessed Lighting, Smart Thermostat, Walk-In Closet(s), Living/Dining Room Combination, Bathtub/Shower Combination
- Flooring: Linoleum
- Doors: ENERGY STAR Qualified Doors, Sliding Doors
- Common walls with other units/homes: No Common Walls
Interior area
- Total structure area: 2,001
- Total interior livable area: 2,001 sqft
- Finished area above ground: 2,001
- Finished area below ground: 0
Property
Parking
- Parking features: Gravel
Features
- Levels: One
- Stories: 1
- Patio & porch: Deck
Lot
- Size: 3.29 Acres
- Features: Wooded
- Residential vegetation: Wooded
Details
- Parcel number: 120548 0003 07
- Zoning: RA-30
- Special conditions: Standard
Construction
Type & style
- Home type: MobileManufactured
- Architectural style: Ranch,Traditional
- Property subtype: Manufactured Home
Materials
- Vinyl Siding
- Foundation: Brick/Mortar, Permanent, Crawlspace
- Roof: Architectural Shingle
Condition
- New Construction
- New construction: Yes
- Year built: 2025
- Major remodel year: 2025
Details
- Builder model: Snowcap
- Builder name: Clayton Homes
Utilities & green energy
- Sewer: Septic Tank
- Water: Public
- Utilities for property: Electricity Connected, Water Connected, Septic Connected
Community & HOA
HOA
- Has HOA: No
Location
- Region: Bunnlevel
Financial & listing details
- Price per square foot: $154/sqft
- Tax assessed value: $35,900
- Annual tax amount: $251
- Date on market: 8/14/2026
- Listing agreement: Exclusive Right To Sell
- Listing terms: Cash,Conventional,FHA,USDA Loan,VA Loan
- Road surface type: Paved
Estimated market value
$309,000
$294,000 - $324,000
Not available
Price history
| Date | Event | Price |
|---|---|---|
| 8/14/2026 | Listed for sale | $309,000$154/sqft |
Source:  Doorify MLS #10185562 Report a problem Doorify MLS #10185562 Report a problem | ||
Public tax history
| Year | Property taxes | Tax assessment |
|---|---|---|
| 2025 | $252 | $35,900 |
Find assessor info on the county website
Monthly payment
Climate risks
Neighborhood: 28323
Nearby schools
Schools provided by the listing agent
- Elementary: Harnett - Lillington Shawtown Elementary
- Middle: Harnett - Harnett Central Middle
- High: Harnett - Harnett Central High
Source: Doorify MLS. This data may not be complete. We recommend contacting the local school district to confirm school assignments for this home.
Similar homes
- $249,9003 bd2 ba2k sqft2915 McLean Chapel Church Rd, Bunnlevel, NC 28323For Sale
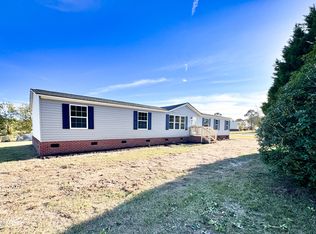
 MLS ID #10149381, Steven Swanger. Doorify MLS
 - $349,9004 bd3 ba2.1k sqft193 Falls Of The Cape Dr, Lillington, NC 27546New Construction
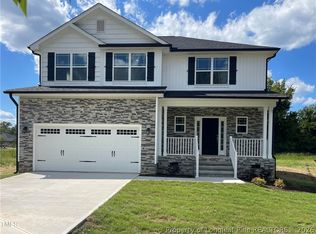 MLS ID #770351, RICHARD EASON, ADAMS HOMES. LPRMLS
 - $300,9003 bd3 ba1.5k sqft196 Shiloh Dr, Lillington, NC 27546New Construction
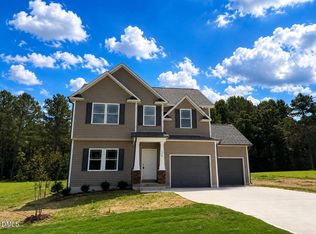 MLS ID #10192563, Ron Lee. Doorify MLS
 - $311,9003 bd2 ba1.9k sqft84 Shiloh Dr, Lillington, NC 27546New Construction
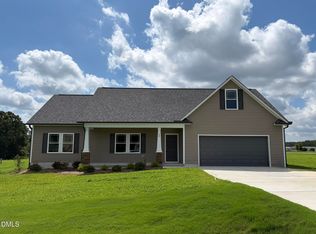 MLS ID #10186033, Ron Lee. Doorify MLS
 - $300,0003 bd3 ba1.6k sqft115 Violet Ln, Coats, NC 27521For SaleMLS ID #10195079, Robert Wareham. Doorify MLS
- $291,9003 bd2 ba1.4k sqft288 Shiloh Dr, Lillington, NC 27546New ConstructionMLS ID #10188645, Tony Lee. Doorify MLS
- $296,9003 bd2 ba1.5k sqft272 Shiloh Dr, Lillington, NC 27546New ConstructionMLS ID #10188508, Ron Lee. Doorify MLS
- $296,9003 bd2 ba1.5k sqft254 Shiloh Dr, Lillington, NC 27546New ConstructionMLS ID #10188654, Tony Lee. Doorify MLS
- $296,9003 bd2 ba1.5k sqft112 Shiloh Dr, Lillington, NC 27546New ConstructionMLS ID #10189963, Ron Lee. Doorify MLS
- $296,9003 bd2 ba1.5k sqft234 Shiloh Dr, Lillington, NC 27546New ConstructionMLS ID #10186037, Ron Lee. Doorify MLS
- $296,9003 bd2 ba1.5k sqft19 New Bethel Ct, Lillington, NC 27546New ConstructionMLS ID #10186058, Ron Lee. Doorify MLS
- $290,9003 bd3 ba1.5k sqft152 Shiloh Dr, Lillington, NC 27546New ConstructionMLS ID #10189977, Ron Lee. Doorify MLS
- $299,9003 bd2 ba1.6k sqft202 N 6th St, Erwin, NC 28339For SaleMLS ID #10193068, Kelly Thompson. Doorify MLS
- $291,9003 bd2 ba1.4k sqft22 New Bethel Ct, Lillington, NC 27546New ConstructionMLS ID #10188644, Tony Lee. Doorify MLS
- $349,9004 bd3 ba2.4k sqft800 Carolina Dr, Dunn, NC 28334For SaleMLS ID #10172475, Amanda Faircloth. Doorify MLS
- $294,0003 bd3 ba2k sqft3752 Swanns Station Rd, Sanford, NC 27332For SaleMLS ID #10191181, Thomas Ladane Shoupe. Doorify MLS
- $273,9003 bd2 ba1.1k sqft170 Scotts Creek Run, Angier, NC 27501For SaleMLS ID #10192217, David Jones. Doorify MLS
- $259,0002 bd2 ba1.3k sqft323 Aquilla Rd #Z, Benson, NC 27504For SaleMLS ID #10195862, Jeanette Ford. Doorify MLS
- $325,0004 bd3 ba2.2k sqft72 Betty Ann St, Dunn, NC 28334For SaleMLS ID #10160878, Olivia Scarborough. Doorify MLS
