Sip your coffee on the inviting porch of this darling 1920s brick home and prepare to fall in love with its timeless character. Just a breezy 10-minute stroll to the quaint shops and dining of downtown Raeford, this four-bedroom treasure blends vintage soul with worry-free modern living. Inside, warm hardwood flooring flows past three classic fireplaces and two distinct living spaces, offering the perfect setup for a playroom, home office, or reading parlor. The heart of the home is a beautifully remodeled eat-in kitchen dressed in crisp quartz countertops and an elegant tile backsplash. Thoughtful updates have been made by the seller-- from replacing the plumbing to replacing the roof to an on-demand tankless hot water heater. The flexible floor plan places two bedrooms and a full bath on the main level, while the second story hosts two more charming bedrooms and a bath featuring a vintage clawfoot tub made for relaxing soaks. Out back, the fully fenced yard is a private haven for pets and garden parties, complete with a wired two-car detached garage and an additional wired storage shed ready for your workshop dreams or creative hobbies. Welcome Home! AGENTS-not a member of MLS? Call Showing Time for access/disclosures.
For sale
$340,000
115 W Prospect Avenue, Raeford, NC 28376
4beds
2,597sqft
Single Family Residence
Built in 1930
0.48 Acres Lot
$235,900 Zestimate®
$131/sqft
$-- HOA
What's special
- 7 days
- 205
- 31
Zillow last checked:
Listing updated:
Listed by:
Brian O'Connell 910-495-5752,
Keller Williams Realty-Fayetteville
Source: Hive MLS,MLS#: 100615397 Originating MLS: Mid Carolina Regional MLS
Facts & features
Interior
Bedrooms & bathrooms
- Bedrooms: 4
- Bathrooms: 2
- Full bathrooms: 2
Rooms
- Room types: Master Bedroom, Bedroom 1, Bedroom 2, Bedroom 3, Living Room, Dining Room
Heating
- Gas Pack, Natural Gas
Cooling
- Central Air
Appliances
- Included: Range, Dishwasher
- Laundry: Laundry Room
Features
- Walk-in Closet(s), Ceiling Fan(s), Gas Log, Walk-In Closet(s)
- Flooring: LVT/LVP, Hardwood
- Basement: Partial
- Has fireplace: Yes
- Fireplace features: Gas Log
Interior area
- Total structure area: 2,597
- Total interior livable area: 2,597 sqft
Property
Parking
- Total spaces: 2
- Parking features: Detached, Garage
- Garage spaces: 2
Features
- Levels: One
- Patio & porch: Covered, Porch, Front Porch, Rear Porch
- Fencing: Fenced
- View description: None
- Frontage type: See Remarks
Lot
- Size: 0.48 Acres
- Dimensions: 209' x 207' x 98 x '101'
Details
- Parcel number: 694340501097
- Zoning: -
- Special conditions: Standard
Construction
Type & style
- Home type: SingleFamily
- Property subtype: Single Family Residence
Materials
- Brick
- Foundation: Brick/Mortar
- Roof: Composition
Condition
- New construction: No
- Year built: 1930
Utilities & green energy
- Sewer: County Sewer
- Water: County Water
- Utilities for property: Sewer Connected, Water Connected
Community & HOA
Community
- Subdivision: Not In Subdivision
HOA
- Has HOA: No
Location
- Region: Raeford
Financial & listing details
- Price per square foot: $131/sqft
- Tax assessed value: $127,280
- Annual tax amount: $929
- Date on market: 11/13/2026
- Cumulative days on market: 7 days
- Listing agreement: Exclusive Right To Sell
- Listing terms: Cash,Conventional,FHA,USDA Loan,VA Loan
- Road surface type: Paved
Estimated market value
$235,900
$205,000 - $267,000
$1,457/mo
Price history
| Date | Event | Price |
|---|---|---|
| 11/13/2026 | Listed for sale | $340,000-1.4%$131/sqft |
Source:  LPRMLS #771930 Report a problem | ||
| 11/1/2025 | Listing removed | $345,000$133/sqft |
Source: LPRMLS #747373 Report a problem | ||
| 7/24/2025 | Listed for sale | $345,000$133/sqft |
Source: LPRMLS #747373 Report a problem | ||
Public tax history
| Year | Property taxes | Tax assessment |
|---|---|---|
| 2025 | $929 | $127,280 |
| 2024 | $929 | $127,280 |
| 2023 | $929 | $127,280 |
| 2022 | $929 -15.4% | $127,280 -13.1% |
| 2021 | $1,098 | $146,440 |
| 2020 | $1,098 | $146,440 |
| 2019 | $1,098 +2% | $146,440 |
| 2018 | $1,076 | $146,440 |
| 2017 | $1,076 | $146,440 |
| 2016 | $1,076 | $146,440 |
| 2015 | $1,076 | $146,440 |
| 2014 | $1,076 +0.7% | $146,440 +10.3% |
| 2013 | $1,069 | $132,760 |
| 2011 | -- | $132,760 |
| 2010 | -- | $132,760 |
Find assessor info on the county website
Monthly payment
Est. payment
Payment breakdown
Explore the cost of this home by adjusting the details. Changes won't be saved.Climate risks
Neighborhood: 28376
Nearby schools
Schools provided by the listing agent
- Elementary: McLauchlin
- Middle: West Hoke
- High: Hoke County High
Source: Hive MLS. This data may not be complete. We recommend contacting the local school district to confirm school assignments for this home.

Similar homes
- $344,9004 bd2 ba1.9k sqft3401 Arabia Road, Raeford, NC 28376For Sale
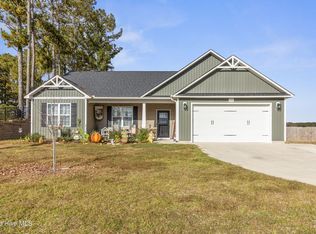
 MLS ID #100615421, Erica Mooring, Coldwell Banker Advantage-Southern Pines. Hive MLS
- $330,9904 bd2 ba2k sqft2890 Fulford McMillan Rd, Raeford, NC 28376For Sale
 MLS ID #771110, DIXIE JACKSON MABE, DIXIE MABE REALTY, INC.. LPRMLS
- $359,0004 bd3 ba2.5k sqft299 Tipperary Street, Raeford, NC 28376For Sale
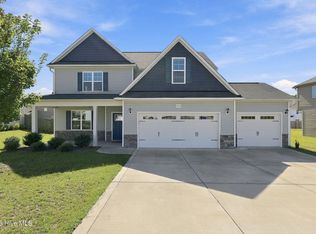 MLS ID #100611352, Nicole Bowman, Realty World Properties of the Pines. Hive MLS
- $317,0004 bd3 ba1.9k sqft169 Hedge Hunter Court, Raeford, NC 28376For Sale
 MLS ID #100584844, Diana Ovando, Carolina Property Sales. Hive MLS
- $299,0003 bd2 ba1.7k sqft287 Desert Orchid Circle, Raeford, NC 28376For SaleMLS ID #100615197, Samantha L Cole, La Belle Vie Realty. Hive MLS
- $410,0004 bd3 ba2.4k sqft218 Woodsrun Street, Raeford, NC 28376For SaleMLS ID #100581260, Katlyn Gauthier, LPT Realty. Hive MLS
- $450,0004 bd3 ba2.7k sqft157 Sweet Grass Ln, Raeford, NC 28376For Sale
 MLS ID #10186352, Stephen Patrick Veal. Doorify MLS
- $284,0003 bd2 ba1.9k sqft780 Wayside Road, Raeford, NC 28376For SaleMLS ID #100537635, Ashley Elaine Schaus, Keller Williams Pinehurst. Hive MLS
- $485,0004 bd4 ba2.8k sqft158 Turkey Trot Lane, Raeford, NC 28376For SaleMLS ID #100599915, Courtney Hancock, Keller Williams Realty-Fayetteville. Hive MLS
- $310,0003 bd2 ba1.8k sqft264 Flying Bolt Drive, Raeford, NC 28376For SaleMLS ID #100557582, Julia Lattarulo, Keller Williams Pinehurst. Hive MLS
- $297,5003 bd3 ba1.7k sqft175 Desert Orchid Circle, Raeford, NC 28376For SaleMLS ID #100590354, Johnny McKoy Jr., McKoy Realty Inc. Hive MLS
- $499,0003 bd4 ba2.6k sqft7336 Pittman Gr Ch Rd, Raeford, NC 28376For SaleMLS ID #10196961, Ricardo Cobos. Doorify MLS
- $360,0004 bd4 ba3k sqft1987 Penrose Dr, Fayetteville, NC 28304For SaleMLS ID #10196932, Austin Peterman. Doorify MLS
- $299,0004 bd3 ba1.9k sqft5000 Windflower Drive, Fayetteville, NC 28314For SaleMLS ID #100613321, Melanie A Dunn, Landmark Sotheby's International Realty. Hive MLS
- $349,9994 bd3 ba2k sqft307 N Prince Henry Way, Cameron, NC 28326For SaleMLS ID #100588221, Brittany Lambert, Carolina Summit Group, LLC. Hive MLS
- $345,0003 bd2 ba1.5k sqft215 S Grape Street, Pinebluff, NC 28373For SaleMLS ID #100604073, Christine Martin, Redfin Corporation. Hive MLS
- $365,0003 bd2 ba1.9k sqft110 Campbell Street, Aberdeen, NC 28315For SaleMLS ID #100600913, Allison Wunsch, Everything Pines Partners LLC. Hive MLS
- $305,0003 bd2 ba1.7k sqft253 Mildred Way, Aberdeen, NC 28315For SaleMLS ID #100611320, Katlyn Gauthier, LPT Realty. Hive MLS
- $299,0004 bd3 ba2.1k sqft7521 Quebec Court, Fayetteville, NC 28304For SaleMLS ID #100588417, Sarah Morris, RE/MAX Choice. Hive MLS
