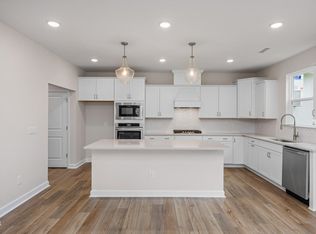
Brand New Community. Main-level living in the stunning Daphne floor plan at Montrose. This home is designed with an open-concept layout that maximizes natural light and flow. A true chef's kitchen equipped with a gas cooktop, stainless steel wall oven, and microwave, quartz countertops, and a massive pantry. The oversized island overlooks a bright living room anchored by a cozy gas fireplace. The primary suite serves as a private retreat, featuring a spa-inspired tiled shower with a seat, a double-bowl vanity, and a generous closet with room to spare. Two additional bedrooms are positioned at the front of the home for privacy, complemented by a dedicated study. Enjoy your mornings on the covered porch located just off the breakfast nook. Situated only minutes from downtown Southern Pines, downtown Aberdeen and a short commute to Fort Bragg. ***Home is a pre-sale opportunity with gourmet kitchen, owner's spa shower, fireplace and laundry room sink. You can pick all of your design options.
New construction
$416,950
428 Brighton Way, Aberdeen, NC 28387
3beds
1,917sqft
Single Family Residence, Residential
Built in 2026
8,712 Square Feet Lot
$416,300 Zestimate®
$218/sqft
$75/mo HOA
What's special
Oversized islandDedicated studyQuartz countertopsDouble-bowl vanityMassive pantry
- 66 days |
- 316 |
- 21 |
Zillow last checked:
Listing updated:
Listed by:
Marisa Leigh-Laba 919-475-4299,
Davidson Homes Realty, LLC
Source: Doorify MLS,MLS#: 10174933
Facts & features
Interior
Bedrooms & bathrooms
- Bedrooms: 3
- Bathrooms: 2
- Full bathrooms: 2
Heating
- Forced Air, Natural Gas
Cooling
- Central Air
Appliances
- Included: Built-In Gas Oven, Dishwasher, Disposal, Gas Cooktop, Microwave, Plumbed For Ice Maker, Self Cleaning Oven, Stainless Steel Appliance(s), Vented Exhaust Fan
- Laundry: Laundry Room, Sink
Features
- Bathtub/Shower Combination, Double Vanity, Eat-in Kitchen, Entrance Foyer, Kitchen Island, Open Floorplan, Pantry, Quartz Counters, Recessed Lighting, Separate Shower, Smooth Ceilings, Walk-In Closet(s), Walk-In Shower
- Flooring: Carpet, Vinyl
- Doors: ENERGY STAR Qualified Doors, French Doors
- Windows: Double Pane Windows, Insulated Windows
- Number of fireplaces: 1
- Fireplace features: Gas, Living Room
- Common walls with other units/homes: No Common Walls
Interior area
- Total structure area: 1,917
- Total interior livable area: 1,917 sqft
- Finished area above ground: 1,917
- Finished area below ground: 0
Property
Parking
- Total spaces: 2
- Parking features: Attached, Concrete, Garage, Garage Door Opener, Garage Faces Front
- Attached garage spaces: 2
Features
- Levels: One
- Stories: 1
- Patio & porch: Covered, Porch
- Exterior features: Rain Gutters
- Fencing: None
- Has view: Yes
- View description: Trees/Woods
Lot
- Size: 8,712 Square Feet
- Dimensions: 161 x 50
- Features: Views, Wooded
Details
- Parcel number: MTR027
- Special conditions: Standard
Construction
Type & style
- Home type: SingleFamily
- Architectural style: Ranch, Traditional
- Property subtype: Single Family Residence, Residential
Materials
- Board & Batten Siding, Brick Veneer, Vinyl Siding
- Roof: Shingle
Condition
- New construction: Yes
- Year built: 2026
- Major remodel year: 2026
Details
- Builder name: Davidson Homes
Utilities & green energy
- Sewer: Public Sewer
- Water: Public
- Utilities for property: Cable Available, Natural Gas Available
Community & HOA
Community
- Features: Park, Playground, Sidewalks, Street Lights
- Subdivision: Montrose
HOA
- Has HOA: Yes
- Amenities included: Picnic Area, Playground, Trail(s)
- Services included: None
- HOA fee: $75 monthly
Location
- Region: Aberdeen
Financial & listing details
- Price per square foot: $218/sqft
- Annual tax amount: $3,300
- Date on market: 6/18/2026
- Road surface type: Asphalt, Paved
Estimated market value
$416,300
$395,000 - $437,000
$2,466/mo
Price history
| Date | Event | Price |
|---|---|---|
| 6/18/2026 | Listed for sale | $416,950$218/sqft |
Source:  Doorify MLS #10174933 Report a problem Doorify MLS #10174933 Report a problem | ||
Public tax history
Tax history is unavailable.
Monthly payment
Est. payment
Payment breakdown
Explore the cost of this home by adjusting the details. Changes won't be saved.Climate risks
Neighborhood: 28387
Nearby schools
GreatSchools rating
- 5/10Southern Pines Elementary SchoolGrades: PK-5Distance: 2.4 mi
- 6/10Southern Middle SchoolGrades: 6-8Distance: 1.7 mi
- 6/10Pinecrest High SchoolGrades: 9-12Distance: 3.2 mi
Schools provided by the listing agent
- Elementary: Moore County Schools
- Middle: Moore County Schools
- High: Moore County Schools
Source: Doorify MLS. This data may not be complete. We recommend contacting the local school district to confirm school assignments for this home.
- $502,200-- bd-- ba-- sqftFort Bragg Rd, Aberdeen, NC 28315Off Market
- $476,0004 bd4 ba2.7k sqft559 Whinfield Pl, Aberdeen, NC 28315New Construction
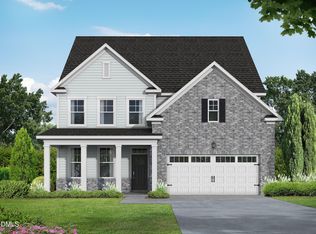
- $600,9074 bd4 ba3.7k sqft527 Whinfield Pl, Aberdeen, NC 28387Pending

- $524,0004 bd4 ba3.1k sqft400 Brighton Way, Aberdeen, NC 28315New Construction
- $483,0004 bd3 ba2.7k sqft347 Queensferry Ln, Aberdeen, NC 28315New Construction
- $564,0004 bd3 ba3.7k sqft563 Whinfield Pl, Aberdeen, NC 28315New Construction
- $599,0004 bd4 ba3.7k sqft515 Whinfield Pl, Southern Pines, NC 28387Sold
- $482,9004 bd4 ba2.7k sqft323 Queensferrry Ln, Aberdeen, NC 28315New Construction
A local agent can set up tours, give advice and negotiate with sellers.
Similar homes
- $476,0004 bd4 ba2.7k sqftHickory II C9, Aberdeen, NC 28315New Construction
 Doorify MLS
 - from $408,9004 bd3 ba1.9k sqftLyon Plan, Shaw Landing, Southern Pines, NC 28387New Construction
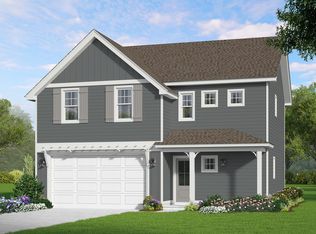 The Ascot Corporation
 - $344,9993 bd3 ba1.5k sqft935 W Illinois Avenue, Southern Pines, NC 28387For Sale

 MLS ID #100596190, Pablo Palacio, HRP Realty, LLC. Hive MLS
 - $412,8703 bd2 ba1.9k sqft824 Fernwind Circle, Aberdeen, NC 28315New Construction
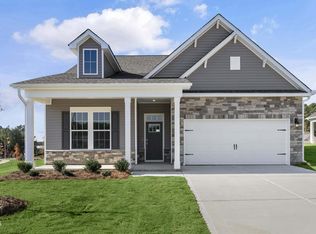 Hive MLS
 - $474,0005 bd4 ba2.4k sqft315 Queensferry Lane, Aberdeen, NC 28315New ConstructionMLS ID #100588255, Marisa Leigh-Laba, Davidson Home Realty, LLC. Hive MLS
- $483,0004 bd4 ba2.7k sqft323 Queensferry Lane, Aberdeen, NC 28315New ConstructionMLS ID #100588266, Marisa Leigh-Laba, Davidson Home Realty, LLC. Hive MLS
- $482,9004 bd4 ba2.7k sqftHickory II B9, Aberdeen, NC 28315New ConstructionMLS ID #10169245, Marisa Leigh-Laba. Doorify MLS
- $483,0004 bd3 ba2.7k sqftMontrose by Davidson Homes, Aberdeen, NC 28315New ConstructionMLS ID #10169262, Marisa Leigh-Laba. Doorify MLS
- from $399,9004 bd3 ba2.3k sqftCamellia Plan, Bethesda Pines, Aberdeen, NC 28315New ConstructionCaviness & Cates
- $409,9003 bd3 ba2.1k sqft158 Spring Meadows Drive, Aberdeen, NC 28315New ConstructionMLS ID #100588393, Randy White, RE/MAX Southland Realty II. Hive MLS
- $399,9004 bd3 ba2.3k sqft298 Rough Ridge Trail #29, Aberdeen, NC 28315New ConstructionMLS ID #100552117, Amy B McKenzie, Better Homes and Gardens Real Estate Lifestyle Property Partners. Hive MLS
- $375,0004 bd3 ba2k sqft192 Sandy Springs Road, Aberdeen, NC 28315For SaleMLS ID #100574394, Abraham Saldana Jr., Keller Williams Pinehurst. Hive MLS
- $439,0003 bd3 ba2.2k sqft525 N Sycamore Street, Aberdeen, NC 28315New ConstructionMLS ID #100448568, The Mark Gentry Team, The Gentry Team. Hive MLS
- $419,0004 bd3 ba2.4k sqft418 Summit Street, Aberdeen, NC 28315New ConstructionMLS ID #100571037, The Mark Gentry Team, The Gentry Team. Hive MLS
- $599,9904 bd3 ba2.4k sqft75 Plantation Drive, Southern Pines, NC 28387New ConstructionMLS ID #100595594, Nicole Bowman, Realty World Properties of the Pines. Hive MLS
- $419,0004 bd3 ba2.4k sqft410 Summit Street, Aberdeen, NC 28315New ConstructionMLS ID #100570994, The Mark Gentry Team, The Gentry Team. Hive MLS
- $354,9903 bd2 ba1.6k sqft820 Fernwind Circle, Aberdeen, NC 28315New ConstructionHive MLS
- $622,0004 bd3 ba2.5k sqft143 Plantation Drive, Southern Pines, NC 28387For SaleMLS ID #100591021, Bethany Jackson, Keller Williams Pinehurst. Hive MLS
- $339,9905 bd3 ba2.5k sqft1013 Misty Creek Drive, Aberdeen, NC 28315New ConstructionHive MLS
- from $414,9004 bd3 ba2.4k sqftCambridge Plan, Long Point Reserve, Vass, NC 28394New ConstructionCaviness & Cates
