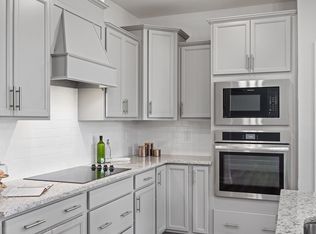
Wouldn't you love to own the model home? You can! Lease back opportunity available in our brand-new community Montrose. Our model has been professionally decorated, has custom paint and trim work, all appliances, irrigation, gorgeous landscaping and is located within steps of the playground, pavilion and putting green. Stunning 4-bedroom, 4-bathroom Beech Model Home. This impressive 3,789 sq ft home features a gourmet kitchen, cozy fireplace, and luxurious spa shower. The thoughtfully designed layout includes a convenient first-floor guest bedroom with full bath, perfect for visitors. The heart of the home showcases an open-concept design connecting the spacious gathering room, dining room, and gourmet kitchen with breakfast area - perfect for entertaining and daily living. Upstairs, discover a versatile loft area, great for movies or board games. The primary suite offers a private sitting room to relax with a book. Dream walk-in closet. Two additional bedrooms and full bath complete the second floor. The crown jewel is the third-floor media room with full bath - your personal entertainment retreat! We have it decorated as a hub for homework or home office. Home is a leaseback, you own the model, we pay rent.
Sold for $599,000
$599,000
515 Whinfield Place, Southern Pines, NC 28387
4beds
3,789sqft
Single Family Residence
Built in 2026
8,172 Square Feet Lot
$599,300 Zestimate®
$158/sqft
$3,566 Estimated rent
Home value
$599,300
$569,000 - $629,000
$3,566/mo
Zestimate® history
Owner options
List your home for rent
$3,566/mo
Rent Zestimate®
Find your next renter with Zillow Rental Manager. Plus, with online applications, you can quickly screen prospective tenants – for free.
$3,566/mo
Rent Zestimate®
Refinance and save
$4,366/mo
Est. payment
Refinancing to a lower rate could help reduce your monthly payments and save thousands over the life of the loan.
$4,366/mo
Est. payment
Explore your selling options
Work with a Zillow partner agent
Leverage their expertise and Zillow's premium Showcase listings to get your home seen by more buyers.
Get startedList with your own agent
Get your home in front of millions of buyers by listing it on Zillow.
Learn how to do itSell it yourself
Take full control of how buyers see your home on Zillow by listing For Sale by Owner (FSBO).
List your homeWhat's special
Zillow last checked:
Listing updated:
Listed by:
Marisa Leigh-Laba 984-465-4464,
Davidson Home Realty, LLC
Bought with:
Jennifer Resnick, 343390
Keller Williams Pinehurst
Source: Hive MLS,MLS#: 100585780 Originating MLS: Mid Carolina Regional MLS
Originating MLS: Mid Carolina Regional MLSFacts & features
Interior
Bedrooms & bathrooms
- Bedrooms: 4
- Bathrooms: 4
- Full bathrooms: 4
Rooms
- Room types: Master Bedroom, Other, Bedroom 1, Bedroom 2, Bedroom 3, Dining Room, Breakfast Room, Family Room, Loft, Media Room
Primary bedroom
- Level: Second
- Dimensions: 17.9 x 14.1
Bedroom 1
- Level: First
- Dimensions: 13.1 x 11.7
Bedroom 2
- Level: Second
- Dimensions: 13.1 x 13.2
Bedroom 3
- Level: Second
- Dimensions: 13.1 x 11.7
Breakfast room
- Level: First
- Dimensions: 16.5 x 11.1
Dining room
- Level: First
- Dimensions: 12.5 x 13.4
Family room
- Level: First
- Dimensions: 22 x 14.1
Kitchen
- Level: First
- Dimensions: 18.1 x 10
Loft
- Level: Second
- Dimensions: 20 x 17.9
Media room
- Level: Third
- Dimensions: 17.7 x 13.4
Other
- Description: Owner's Sitting Room
- Level: Second
- Dimensions: 12 x 13.4
Heating
- Heat Pump, Natural Gas
Cooling
- Central Air, Ceiling Fan(s)
Appliances
- Included: Gas Cooktop, Built-In Microwave, Built-In Gas Oven, Washer, Refrigerator, Ice Maker, Dryer, Disposal, Dishwasher, Cooktop, Gas Range
- Laundry: Laundry Room
Features
- Walk-in Closet(s), Tray Ceiling(s), High Ceilings, Entrance Foyer, Mud Room, Kitchen Island, Ceiling Fan(s), Pantry, Walk-in Shower, Built-in Features, Eat-in Kitchen, Gas Log, Walk-In Closet(s), Wired for Data
- Flooring: LVT/LVP, Tile
- Basement: None
- Attic: Storage
- Has fireplace: Yes
- Fireplace features: Gas Log
Interior area
- Total structure area: 3,789
- Total interior livable area: 3,789 sqft
Property
Parking
- Total spaces: 2
- Parking features: Garage Faces Front, Garage Door Opener, Paved, Garage
- Attached garage spaces: 2
Features
- Levels: Three Or More
- Patio & porch: Covered, Deck, Front Porch
- Exterior features: Irrigation System
- Pool features: None
- Fencing: None
- Has view: Yes
- View description: See Remarks
- Frontage type: See Remarks
Lot
- Size: 8,172 Square Feet
- Dimensions: 55 x 158
- Features: See Remarks, Landscaped, Sprinklers in Front, Sprinklers in Rear
Details
- Parcel number: Mtr069
- Zoning: R
- Special conditions: Standard
Construction
Type & style
- Home type: SingleFamily
- Property subtype: Single Family Residence
Materials
- Brick, Fiber Cement, Wood Frame
- Foundation: Crawl Space
- Roof: Architectural Shingle
Condition
- New Construction
- New construction: Yes
- Year built: 2026
Details
- Warranty included: Yes
Utilities & green energy
- Water: Public
- Utilities for property: Cable Available, Natural Gas Available, Natural Gas Connected, Sewer Connected, Water Available, Water Connected
Community & HOA
Community
- Subdivision: Other
HOA
- Has HOA: Yes
- Amenities included: Picnic Area, Playground, Sidewalks, Street Lights
- HOA fee: $900 annually
- HOA name: Charleston
- HOA phone: 919-847-3003
Location
- Region: Southern Pines
Financial & listing details
- Price per square foot: $158/sqft
- Date on market: 7/1/2026
- Cumulative days on market: 1 day
- Listing agreement: Exclusive Right To Sell
- Listing terms: Cash,Conventional,See Remarks
Price history
| Date | Event | Price |
|---|---|---|
| 7/21/2026 | Sold | $599,000$158/sqft |
Source:  Hive MLS #100585780 Report a problem Hive MLS #100585780 Report a problem | ||
| 7/1/2026 | Pending sale | $599,000$158/sqft |
Source: Hive MLS #100585780 Report a problem | ||
| 7/1/2026 | Listed for sale | $599,000$158/sqft |
Source: Hive MLS #100585780 Report a problem | ||
| 5/31/2026 | Pending sale | $599,000$158/sqft |
Source:  Doorify MLS #10170633 Report a problem Doorify MLS #10170633 Report a problem | ||
| 5/29/2026 | Listed for sale | $599,000$158/sqft |
Source: Doorify MLS #10170633 Report a problem | ||
Public tax history
Tax history is unavailable.
Neighborhood: 28387
Nearby homes
- $416,9503 bd2 ba1.9k sqft428 Brighton Way, Aberdeen, NC 28387New Construction
- $502,200-- bd-- ba-- sqftFort Bragg Rd, Aberdeen, NC 28315Off Market
- $559,0004 bd3 ba3.7k sqft563 Whinfield Pl, Aberdeen, NC 28315New Construction

- $474,0005 bd4 ba2.4k sqft315 Queensferry Dr, Southern Pines, NC 28387New Construction

- $434,0004 bd3 ba2.4k sqft331 Queensferry Ln, Southern Pines, NC 28387Pending
- $600,9074 bd4 ba3.7k sqft527 Whinfield Pl, Aberdeen, NC 28387Pending
- $482,9004 bd4 ba2.7k sqft323 Queensferrry Ln, Southern Pines, NC 28387New Construction
- $608,0004 bd3 ba2.5k sqft180 One Down St, Southern Pines, NC 28387Sold
Nearby schools
GreatSchools rating
- 5/10Southern Pines Elementary SchoolGrades: PK-5Distance: 2.5 mi
- 6/10Southern Middle SchoolGrades: 6-8Distance: 1.7 mi
- 6/10Pinecrest High SchoolGrades: 9-12Distance: 3.2 mi
Schools provided by the listing agent
- Elementary: Southern Pines Elementary
- Middle: Southern Pines Middle School
- High: Pinecrest High
Source: Hive MLS. This data may not be complete. We recommend contacting the local school district to confirm school assignments for this home.
Get a cash offer in 3 minutes
Find out how much your home could sell for in as little as 3 minutes with a no-obligation cash offer.
Estimated market value
$599,300
Get a cash offer in 3 minutes
Find out how much your home could sell for in as little as 3 minutes with a no-obligation cash offer.
Estimated market value
$599,300
- North Carolina
- Moore County
- Southern Pines
- 28387
- 515 Whinfield Place
Nearby cities
Nearby zip codes
Other Southern Pines Topics
