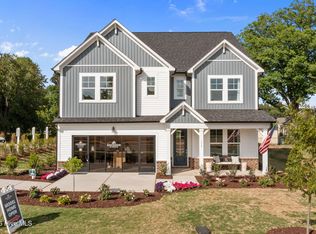
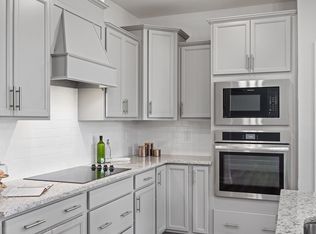
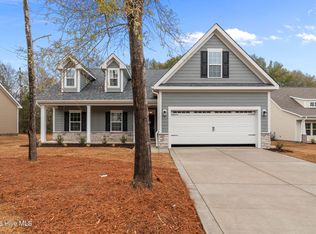
The Willow's impressive front porch is perfect for rocking chair evenings and waving to neighbors. Inside the first floor- formal dining space, open kitchen with modern finishes, extended family room with guest suite /full bath/ walk in shower. Relax on your screened in porch when you want privacy. What would you do with loft space? Do you need an office? Movie nights? Escape from downstair guests? The secondary bedrooms are both spacious. The shared bath has a double vanity. No one likes doing laundry, but the laundry room is big enough to hide extra hampers, iron or store things. The laundry sink could be for dirty things, including small pets (our homeowners tell us) Owner's Suite with a large walk-in closet and spa shower. All of this in a community with rolling hills, access to nature parks, community playground and putting green. Come take a tour today! Home will be complete in July/ August.
Pending
$434,000
331 Queensferry Ln, Southern Pines, NC 28387
4beds
2,483sqft
Single Family Residence, Residential
Built in 2026
8,712 Square Feet Lot
$433,500 Zestimate®
$175/sqft
$75/mo HOA
What's special
Formal dining space
- 56 days |
- 60 |
- 1 |
Likely to sell faster than
Zillow last checked:
Listing updated:
Listed by:
Marisa Leigh-Laba 919-475-4299,
Davidson Homes Realty, LLC
Source: Doorify MLS,MLS#: 10169253
Facts & features
Interior
Bedrooms & bathrooms
- Bedrooms: 4
- Bathrooms: 3
- Full bathrooms: 3
Heating
- Forced Air, Natural Gas
Cooling
- Central Air
Appliances
- Included: Dishwasher, Disposal, Electric Water Heater, ENERGY STAR Qualified Appliances, Gas Range, Microwave, Plumbed For Ice Maker, Self Cleaning Oven, Stainless Steel Appliance(s)
- Laundry: Laundry Room, Sink
Features
- Bathtub/Shower Combination, Ceiling Fan(s), Dining L, Double Vanity, Eat-in Kitchen, Kitchen Island, Open Floorplan, Pantry, Quartz Counters, Recessed Lighting, Separate Shower, Smooth Ceilings, Walk-In Closet(s), Walk-In Shower
- Flooring: Carpet, Vinyl, Tile
- Doors: ENERGY STAR Qualified Doors
- Windows: ENERGY STAR Qualified Windows, Insulated Windows
- Has fireplace: No
- Common walls with other units/homes: No Common Walls
Interior area
- Total structure area: 2,483
- Total interior livable area: 2,483 sqft
- Finished area above ground: 2,483
- Finished area below ground: 0
Property
Parking
- Total spaces: 2
- Parking features: Attached, Concrete, Garage Door Opener, Garage Faces Front
- Attached garage spaces: 2
Features
- Levels: Two
- Stories: 2
- Patio & porch: Covered, Porch, Rear Porch, Screened
- Fencing: None
- Has view: Yes
- View description: Neighborhood, Trees/Woods
Lot
- Size: 8,712 Square Feet
- Dimensions: 53 x 167
- Features: Wooded
Details
- Parcel number: MTR006
- Special conditions: Standard
Construction
Type & style
- Home type: SingleFamily
- Architectural style: Traditional
- Property subtype: Single Family Residence, Residential
Materials
- Board & Batten Siding, Brick Veneer, Fiber Cement
- Roof: Shingle
Condition
- New construction: Yes
- Year built: 2026
- Major remodel year: 2026
Details
- Builder name: Davidson Homes
Utilities & green energy
- Sewer: Public Sewer
- Water: Public
- Utilities for property: Cable Available, Natural Gas Available
Community & HOA
Community
- Features: Curbs, Playground, Sidewalks, Other
- Subdivision: Woodland Crossing
HOA
- Has HOA: Yes
- Amenities included: Picnic Area, Playground, Trail(s), Other
- Services included: None
- HOA fee: $75 monthly
Location
- Region: Southern Pines
Financial & listing details
- Price per square foot: $175/sqft
- Date on market: 5/22/2026
- Road surface type: Asphalt
Estimated market value
$433,500
$412,000 - $455,000
$2,877/mo
Price history
| Date | Event | Price |
|---|---|---|
| 5/30/2026 | Pending sale | $434,000$175/sqft |
Source:  Doorify MLS #10169253 Report a problem Doorify MLS #10169253 Report a problem | ||
| 5/22/2026 | Listed for sale | $434,000$175/sqft |
Source: Doorify MLS #10169253 Report a problem | ||
Public tax history
Tax history is unavailable.
Monthly payment
Est. payment
Payment breakdown
Explore the cost of this home by adjusting the details. Changes won't be saved.Climate risks
Neighborhood: 28387
Nearby schools
GreatSchools rating
- 5/10Southern Pines Elementary SchoolGrades: PK-5Distance: 2.4 mi
- 6/10Southern Middle SchoolGrades: 6-8Distance: 1.7 mi
- 6/10Pinecrest High SchoolGrades: 9-12Distance: 3.2 mi
Schools provided by the listing agent
- Elementary: Moore - Aberdeen Elementary School
- Middle: Moore County Schools
- High: Moore County Schools
Source: Doorify MLS. This data may not be complete. We recommend contacting the local school district to confirm school assignments for this home.
- $600,9074 bd4 ba3.7k sqft527 Whinfield Pl, Aberdeen, NC 28387Pending

- $502,200-- bd-- ba-- sqftFort Bragg Rd, Aberdeen, NC 28315Off Market
- $599,0004 bd4 ba3.7k sqft515 Whinfield Pl, Southern Pines, NC 28387Pending
- $416,9503 bd2 ba1.9k sqft428 Brighton Way, Aberdeen, NC 28387New Construction
- $459,0005 bd4 ba2.4k sqft315 Queensferry Dr, Southern Pines, NC 28387New Construction
- $469,0004 bd4 ba2.7k sqft323 Queensferrry Ln, Southern Pines, NC 28387New Construction
- from $443,0003 bd3 ba2.7k sqftThe Birch II A Plan, Montrose, Aberdeen, NC 28387New Construction
- from $436,000-- sqft424 Brighton Way, Aberdeen, NC 28387New Construction
A local agent can set up tours, give advice and negotiate with sellers.
Similar homes
- from $436,0003 bd3 ba2.7k sqftThe Ashport K Plan, Montrose, Aberdeen, NC 28387New Construction
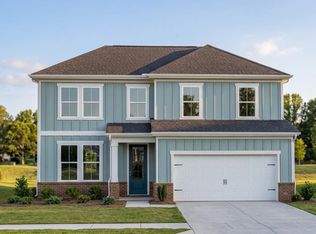 Davidson Homes, Inc.
 - $416,9503 bd2 ba1.9k sqft428 Brighton Way, Aberdeen, NC 28387New Construction
 Doorify MLS
 - $445,0004 bd3 ba2.3k sqft415 Kerr Lake Road, Aberdeen, NC 28315For Sale
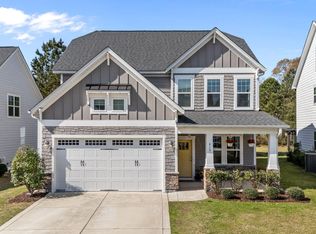
 MLS ID #100564708, #SellingMoore The PG Group, Carolina Summit Group, LLC. Hive MLS
 - $475,0004 bd3 ba2.4k sqft225 Telluride Court, Aberdeen, NC 28315New Construction
 MLS ID #100542485, Justin Mace, Carolina Property Sales. Hive MLS
 - $469,9004 bd3 ba2.4k sqft221 Telluride Court, Aberdeen, NC 28315New ConstructionMLS ID #100542331, Justin Mace, Carolina Property Sales. Hive MLS
- $424,7005 bd4 ba3.1k sqft1025 Martin Farms Boulevard, Aberdeen, NC 28315New ConstructionHive MLS
- from $371,9905 bd3 ba2.8k sqftHANOVER - TRADITION Plan, Collinswood, Aberdeen, NC 28315New ConstructionDR Horton
- $394,9014 bd3 ba2.5k sqft1021 Martin Farms Boulevard, Aberdeen, NC 28315New ConstructionHive MLS
- from $399,9904 bd3 ba2.5k sqftFleetwood Plan, The Manors at Martin Farms, Aberdeen, NC 28315New ConstructionDR Horton
- $429,5004 bd3 ba2.2k sqft161 Merle Road, Pinebluff, NC 28373New ConstructionMLS ID #100549998, Kat Tapia, Fathom Realty NC. Hive MLS
- $485,0004 bd3 ba2.7k sqft138 Warren Lake Road, Aberdeen, NC 28315For SaleMLS ID #100547893, Christina Bowen, Keller Williams Pinehurst. Hive MLS
- from $424,9904 bd3 ba3.1k sqftHartwell Plan, The Manors at Martin Farms, Aberdeen, NC 28315New ConstructionDR Horton
- $399,0003 bd3 ba2.3k sqft51 Walkabout Drive, Aberdeen, NC 28315For SaleMLS ID #100562665, Wendy Ehlers, Everything Pines Partners LLC. Hive MLS
- $309,0003 bd3 ba1.4k sqft22 Cypress Circle, Southern Pines, NC 28387For SaleMLS ID #100555137, DK Real Estate Group, Keller Williams Pinehurst. Hive MLS
- from $436,9905 bd3 ba3.2k sqftNorman Plan, The Manors at Martin Farms, Aberdeen, NC 28315New ConstructionDR Horton
- from $361,9904 bd3 ba2.8k sqftWILMINGTON Plan, Collinswood, Aberdeen, NC 28315New ConstructionDR Horton
- from $356,9905 bd3 ba2.5k sqftHAYDEN Plan, Collinswood, Aberdeen, NC 28315New ConstructionDR Horton
- $349,4903 bd2 ba1.8k sqft429 Thistle Meadow Lane, Aberdeen, NC 28315New ConstructionHive MLS
- from $454,9903 bd3 ba2.2k sqftWinston Plan, Legacy Lakes, Aberdeen, NC 28315New ConstructionMcKee Homes
- $469,0003 bd3 ba2.7k sqft101 Woodford Lane, Vass, NC 28394For SaleMLS ID #100582498, Amelia Shirley, Keller Williams Realty-Fayetteville. Hive MLS
