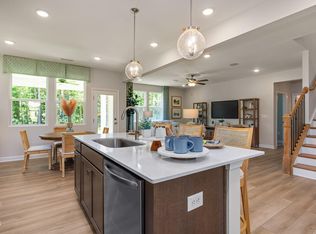
Popular Beech design with 3rd floor game room. This home features a guest suite/ full bath on the first floor, large kitchen island and eat in kitchen, separate dining room. Familly room with fireplace and built in cabinets Upstairs you'll find an open loft, 2 secondary bedrooms. An owners suite with private sitting area. Owners Bath with soaking tub and seated shower. Third floor has a game room, full bathroom and additional storage. Home will be complete Fall / Winter 2026
Pending
$600,907
527 Whinfield Pl, Aberdeen, NC 28387
4beds
3,789sqft
:
Get pre-qualified$3,691/mo
Single Family Residence, Residential
Built in 2026
7,840 Square Feet Lot
$601,300 Zestimate®
$159/sqft
$75/mo HOA
What's special
- 44 days |
- 44 |
- 2 |
Zillow last checked:
Listing updated:
Listed by:
Marisa Leigh-Laba 919-475-4299,
Davidson Homes Realty, LLC
Source: Doorify MLS,MLS#: 10174582
Facts & features
Interior
Bedrooms & bathrooms
- Bedrooms: 4
- Bathrooms: 4
- Full bathrooms: 4
Heating
- None
Cooling
- Ceiling Fan(s), Central Air, Exhaust Fan
Appliances
- Included: Built-In Gas Oven, Cooktop, Disposal, Dryer, Exhaust Fan, Gas Cooktop, Gas Oven, Gas Water Heater, Ice Maker, Refrigerator, Washer/Dryer
- Laundry: Upper Level
Features
- Bathtub/Shower Combination, Built-in Features, Double Vanity, Eat-in Kitchen, High Ceilings, Kitchen Island, Open Floorplan, Quartz Counters, Recessed Lighting, Separate Shower, Tray Ceiling(s), Walk-In Closet(s), Walk-In Shower
- Flooring: Carpet, Ceramic Tile, Vinyl
- Windows: Blinds, Screens
- Number of fireplaces: 1
- Fireplace features: Family Room, Gas Log
- Common walls with other units/homes: No Common Walls
Interior area
- Total structure area: 3,789
- Total interior livable area: 3,789 sqft
- Finished area above ground: 3,789
- Finished area below ground: 0
Property
Parking
- Total spaces: 2
- Parking features: Driveway, Garage, Garage Door Opener, Garage Faces Front
- Attached garage spaces: 2
Features
- Levels: Tri-Level
- Stories: 3
- Patio & porch: Covered, Deck, Front Porch, Rear Porch
- Has view: Yes
- View description: Forest, Trees/Woods
Lot
- Size: 7,840 Square Feet
- Dimensions: 55 x 151
- Features: Views
Details
- Parcel number: MTR056
- Special conditions: Standard
Construction
Type & style
- Home type: SingleFamily
- Architectural style: Traditional
- Property subtype: Single Family Residence, Residential
Materials
- Fiber Cement, Shake Siding, Stone
- Roof: Shingle
Condition
- New construction: Yes
- Year built: 2026
- Major remodel year: 2026
Details
- Builder name: Davidson Homes
Utilities & green energy
- Sewer: Public Sewer
- Water: Public
- Utilities for property: Cable Available, Electricity Available
Community & HOA
Community
- Features: Park, Playground, Sidewalks, Street Lights
- Subdivision: Montrose
HOA
- Has HOA: Yes
- Amenities included: Park, Picnic Area, Playground
- Services included: None
- HOA fee: $75 monthly
Location
- Region: Aberdeen
Financial & listing details
- Price per square foot: $159/sqft
- Annual tax amount: $4,300
- Date on market: 6/17/2026
- Road surface type: Paved
Estimated market value
$601,300
$571,000 - $631,000
$3,659/mo
Price history
| Date | Event | Price |
|---|---|---|
| 6/17/2026 | Pending sale | $538,525$142/sqft |
Source:  Doorify MLS #10174582 Report a problem Doorify MLS #10174582 Report a problem | ||
Public tax history
Tax history is unavailable.
Monthly payment
Est. payment
Payment breakdown
Explore the cost of this home by adjusting the details. Changes won't be saved.Climate risks
Neighborhood: 28387
Nearby schools
GreatSchools rating
- 5/10Southern Pines Elementary SchoolGrades: PK-5Distance: 2.4 mi
- 6/10Southern Middle SchoolGrades: 6-8Distance: 1.7 mi
- 6/10Pinecrest High SchoolGrades: 9-12Distance: 3.2 mi
Schools provided by the listing agent
- Elementary: Moore County Schools
- Middle: Moore County Schools
- High: Moore County Schools
Source: Doorify MLS. This data may not be complete. We recommend contacting the local school district to confirm school assignments for this home.
- $434,0004 bd3 ba2.4k sqft331 Queensferry Ln, Southern Pines, NC 28387Pending
- $502,200-- bd-- ba-- sqftFort Bragg Rd, Aberdeen, NC 28315Off Market
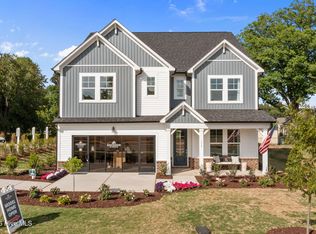
- $599,0004 bd4 ba3.7k sqft515 Whinfield Pl, Southern Pines, NC 28387Sold
- $416,9503 bd2 ba1.9k sqft428 Brighton Way, Aberdeen, NC 28387New Construction
- $474,0005 bd4 ba2.4k sqft315 Queensferry Dr, Southern Pines, NC 28387New Construction
- $559,0004 bd3 ba3.7k sqft563 Whinfield Pl, Aberdeen, NC 28315New Construction
- $483,0004 bd4 ba2.7k sqft323 Queensferrry Ln, Southern Pines, NC 28387New Construction
- from $448,0003 bd3 ba2.7k sqftThe Birch II A Plan, Montrose, Aberdeen, NC 28387New Construction
A local agent can set up tours, give advice and negotiate with sellers.
Similar homes
- $622,0004 bd3 ba2.5k sqft143 Plantation Drive, Southern Pines, NC 28387For Sale
 MLS ID #100591021, Bethany Jackson, Keller Williams Pinehurst. Hive MLS
 - $635,0004 bd3 ba2.4k sqft132 Plantation Drive, Southern Pines, NC 28387For Sale
 MLS ID #100584411, Bethany Jackson, Keller Williams Pinehurst. Hive MLS
 - $416,9503 bd2 ba1.9k sqft428 Brighton Way, Aberdeen, NC 28387New Construction
 Doorify MLS
 - $515,0005 bd3 ba2.8k sqft825 N Saylor Street, Southern Pines, NC 28387For Sale
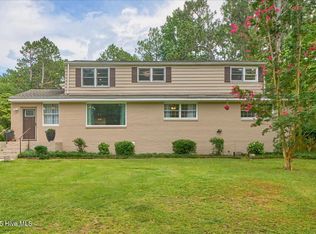 MLS ID #100519759, Tara Mahrer, Keller Williams Pinehurst. Hive MLS
 - from $441,0003 bd3 ba2.7k sqftThe Ashport K Plan, Montrose, Aberdeen, NC 28387New ConstructionDavidson Homes, Inc.
- from $417,0003 bd3 ba2.3k sqftThe Willow B Plan, Montrose, Southern Pines, NC 28387New ConstructionDavidson Homes, Inc.
- $699,0003 bd2 ba2.5k sqft128 Belmont Court, Southern Pines, NC 28387For SaleMLS ID #100563666, Christina Bowen, Keller Williams Pinehurst. Hive MLS
- from $534,9904 bd4 ba3.3k sqftClark Plan, Legacy Lakes, Aberdeen, NC 28315New ConstructionMcKee Homes
- $464,9004 bd3 ba2.4k sqft598 E L Ives Drive, Aberdeen, NC 28315For SaleMLS ID #100579057, Ketra Duchesne, Duchesne Realty Group. Hive MLS
- $523,9004 bd3 ba1.9k sqft261 N Hale Street, Southern Pines, NC 28387New ConstructionMLS ID #100555495, Hillary Kline, eXp Realty. Hive MLS
- $739,0004 bd3 ba2.7k sqft500 Pommel Lane, Southern Pines, NC 28387For SaleMLS ID #100554344, Mary M Wilson-Wittenstrom, Mary M. Wilson-Wittenstrom. Hive MLS
- $559,9903 bd3 ba2.5k sqft370 Glade Dr, Aberdeen, NC 28315New ConstructionDoorify MLS
- $660,3734 bd4 ba2.8k sqft612 Gregory Street, Carthage, NC 28327New ConstructionHive MLS
- $685,0005 bd3 ba3.1k sqft357 Wheatfield Way, Whispering Pines, NC 28327For SaleMLS ID #100584385, Meese Property Group, Meese Property Group, LLC. Hive MLS
- $749,9004 bd4 ba2.6k sqft365 W New Jersey Avenue, Southern Pines, NC 28387New ConstructionMLS ID #100559128, Benjamin A White, Benjamin White. Hive MLS
- $693,0005 bd5 ba4k sqft1528 Salters Lane, Aberdeen, NC 28315For SaleMLS ID #100588356, John W Dowdy, Berkshire Hathaway HS All American Homes. Hive MLS
- $565,0003 bd3 ba2.2k sqft123 W Chelsea Court, Southern Pines, NC 28387For SaleMLS ID #100529669, Hazlette Burns, Berkshire Hathaway HS Pinehurst Realty Group/PH. Hive MLS
- $615,0005 bd4 ba3.1k sqft171 Amelia Drive, Carthage, NC 28327For SaleMLS ID #100582621, Bryant Tumbelekis, LPT Realty. Hive MLS
- $424,9003 bd3 ba1.9k sqft100 Falkirk Court, Carthage, NC 28327For SaleMLS ID #100592675, Bill Sahadi, Fore Properties. Hive MLS
- from $499,9904 bd3 ba2.9k sqftBrooks Plan, Legacy Lakes, Aberdeen, NC 28315New ConstructionMcKee Homes
