For salePrice cut: $10K (5/19)
$615,000
5beds
3,104sqft
171 Amelia Drive, Carthage, NC 28327
5beds
3,104sqft
Single family residence
Built in 2022
2 Attached garage spaces
$198 price/sqft
$50/mo HOA
What's special
Versatile loftSpacious loftSeparate walk-in showerSidewalks throughout the communityOpen-concept kitchenCasual breakfast areaGranite countertops
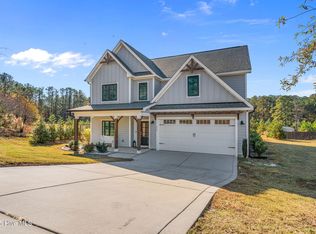
Welcome home to the popular Fulham floor plan in Ravensbrook, where space, comfort, and convenience come together for modern family living. Offering over 3,100 heated square feet, five bedrooms, a spacious loft, and multiple gathering areas, this home provides the flexibility and room today's families need. The heart of the home ...
- 30 days |
- 576 |
- 21 |
Source: Hive MLS,MLS#: 100582621
Originating MLS: Mid Carolina Regional MLS
Travel times
Living Room
Kitchen
Primary Bedroom
Zillow last checked:
Listing updated:
Listed by:
Bryant Tumbelekis 910-766-9027,
LPT Realty
Source: Hive MLS,MLS#: 100582621
Originating MLS: Mid Carolina Regional MLS
Facts & features
Interior
Bedrooms & bathrooms
- Bedrooms: 5
- Bathrooms: 4
- Full bathrooms: 3
- 1/2 bathrooms: 1
Rooms
- Room types: Dining Room, Living Room, Breakfast Nook, Master Bedroom, Other, Bedroom 2, Bedroom 3, Bedroom 4, Bedroom 5, Bedroom 1
Primary bedroom
- Level: Second
- Dimensions: 16.5 x 17.67
Bedroom 2
- Level: Second
- Dimensions: 11 x 12
Bedroom 3
- Level: Second
- Dimensions: 11 x 11
Bedroom 4
- Level: Second
- Dimensions: 11.17 x 11
Bedroom 5
- Level: Second
- Dimensions: 13 x 10.67
Breakfast nook
- Level: First
- Dimensions: 13 x 11.08
Dining room
- Level: First
- Dimensions: 13 x 13.33
Living room
- Level: First
- Dimensions: 19 x 17.67
Other
- Description: Loft
- Level: Second
- Dimensions: 13.67 x 8.67
Heating
- Heat Pump, Electric
Cooling
- Central Air, Heat Pump
Appliances
- Included: Electric Cooktop, Built-In Microwave, Dishwasher, ENERGY STAR Qualified Appliances
- Laundry: Dryer Hookup, Washer Hookup, Laundry Room
Features
- Walk-in Closet(s), Tray Ceiling(s), Mud Room, Kitchen Island, Ceiling Fan(s), Pantry, Walk-in Shower, Gas Log, Walk-In Closet(s)
- Flooring: LVT/LVP, Carpet, Tile
- Basement: None
- Has fireplace: Yes
- Fireplace features: Gas Log
Interior area
- Total structure area: 3,104
- Total interior livable area: 3,104 sqft
Property
Parking
- Total spaces: 2
- Parking features: Concrete, Off Street
- Attached garage spaces: 2
Accessibility
- Accessibility features: None
Features
- Levels: Two
- Patio & porch: Covered, Patio, Porch
- Exterior features: None
- Fencing: None
- Has view: Yes
- View description: See Remarks
- Waterfront features: None
- Frontage type: See Remarks
Lot
- Dimensions: 105 x 315 x 106 x 236
- Features: Interior Lot
Details
- Parcel number: 20220523
- Zoning: RS-3
- Special conditions: Standard
Construction
Type & style
- Home type: SingleFamily
- Property subtype: Single Family Residence
Materials
- Fiber Cement, Wood Frame
- Foundation: Slab
- Roof: Architectural Shingle
Condition
- New construction: No
- Year built: 2022
Utilities & green energy
- Sewer: Public Sewer
- Water: Public
- Utilities for property: Sewer Available, Water Available
Community & HOA
Community
- Security: Smoke Detector(s)
- Subdivision: Ravensbrook
HOA
- Has HOA: Yes
- Amenities included: Pool, Sidewalks, Trail(s)
- HOA fee: $600 annually
- HOA name: Southeastern
- HOA phone: 910-493-3707
Location
- Region: Carthage
Financial & listing details
- Price per square foot: $198/sqft
- Tax assessed value: $504,510
- Annual tax amount: $3,216
- Date on market: 6/18/2026
- Cumulative days on market: 30 days
- Listing agreement: Exclusive Right To Sell
- Listing terms: Cash,Conventional,FHA,VA Loan
- Road surface type: Paved
Price history
| Date | Event | Price |
|---|---|---|
| 5/19/2026 | Price change | $615,000-1.6%$198/sqft |
Source: | ||
| 5/7/2026 | Listed for sale | $625,000+8.7%$201/sqft |
Source: | ||
| 3/12/2024 | Sold | $575,000$185/sqft |
Source: | ||
| 1/23/2024 | Pending sale | $575,000$185/sqft |
Source: | ||
| 1/8/2024 | Price change | $575,000-2%$185/sqft |
Source: | ||
| 9/19/2023 | Price change | $586,600-1.1%$189/sqft |
Source: | ||
| 1/10/2023 | Listed for sale | $592,864$191/sqft |
Source: | ||
Public tax history
| Year | Property taxes | Tax assessment |
|---|---|---|
| 2024 | $3,216 +3968.1% | $504,510 |
| 2023 | $79 | $504,510 |
Find assessor info on the county website
Monthly payment
Est. payment
$3,401/mo
Principal & interest
$3069
Property taxes
$282
HOA Fees
$50
Estimated market value
$608,800
$578,000 - $639,000
$3,225/mo
Climate risks
Explore flood, wildfire, and other predictive climate risk information for this property on First Street®️.
Neighborhood: 28327
Nearby schools
McDeeds Creek Elementary
Grades K-5 • 2.4 miles8/10
GreatSchools® Rating
Test Score Rating
10/10Student Progress Rating
5/10New Century Middle School
Grades 6-8 • 7 miles9/10
GreatSchools® Rating
Test Score Rating
9/10Student Progress Rating
9/10Union Pines High School
Grades 9-12 • 6.8 miles7/10
GreatSchools® Rating
Test Score Rating
7/10College Readiness Rating
7/10Student Progress Rating
7/10