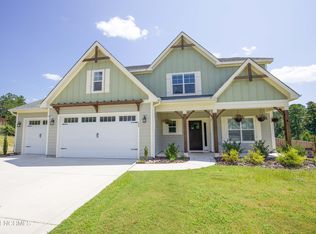
One of 2 remaining new construction homes on Amelia Drive in PH2 of the Ravensbrook subdivision is now available and ready for occupancy! The charming 'Devon' plan with a 3-car garage, located close to the site of the community pool, and on a more than half acre lot. Main floor principal bedroom suite, with walk-in tiled shower. Large open plan kitchen living-room and formal dining space, as well as an informal breakfast area. Upstairs there are 3 more bedrooms, with 2 full bathrooms, a loft area, bonus room, and a great storage area.! Front and rear covered porches. Fireplace with gas logs in living-room. Fans in all bedrooms and main living areas. Granite counters throughout. The views to the rear of the property are open with woods at the far end.
Ravensbrook has direct access to the S Pines Greenway walking trail system. sidewalks, and a future pool being installed right now. Located close to 2 large grocery stores, some restaurants and shops. Easy commute to Fayetteville and the Triangle area.
Sold for $550,000
$550,000
163 Amelia Drive, Carthage, NC 28327
4beds
2,825sqft
Single Family Residence
Built in 2022
0.71 Acres Lot
$602,500 Zestimate®
$195/sqft
$3,321 Estimated rent
Home value
$602,500
$572,000 - $639,000
$3,321/mo
Zestimate® history
Owner options
List your home for rent
$3,321/mo
Rent Zestimate®
Find your next renter with Zillow Rental Manager. Plus, with online applications, you can quickly screen prospective tenants – for free.
$3,321/mo
Rent Zestimate®
Refinance and save
$3,272/mo
Est. payment
Refinancing to a lower rate could help reduce your monthly payments and save thousands over the life of the loan.
$3,272/mo
Est. payment
Explore your selling options
Work with a Zillow partner agent
Leverage their expertise and Zillow's premium Showcase listings to get your home seen by more buyers.
Get startedList with your own agent
Get your home in front of millions of buyers by listing it on Zillow.
Learn how to do itSell it yourself
Take full control of how buyers see your home on Zillow by listing For Sale by Owner (FSBO).
List your homeWhat's special
Bonus roomLoft areaGas logsHalf acre lotFormal dining spaceInformal breakfast area
Zillow last checked:
Listing updated:
Listed by:
Emiliana Webster 910-639-3520,
Everything New in the Pines
Bought with:
Lisa Murphy, 316067
Everything Pines Partners LLC
Source: Hive MLS,MLS#: 100407418 Originating MLS: Mid Carolina Regional MLS
Originating MLS: Mid Carolina Regional MLSFacts & features
Interior
Bedrooms & bathrooms
- Bedrooms: 4
- Bathrooms: 4
- Full bathrooms: 3
- 1/2 bathrooms: 1
Rooms
- Room types: Dining Room, Living Room, Kitchen, Breakfast Nook, Master Bedroom, Other, Bonus Room, Bedroom 2, Bedroom 3, Bedroom 4
Primary bedroom
- Level: First
- Dimensions: 14 x 15
Bedroom 2
- Level: Second
- Dimensions: 11.67 x 10.67
Bedroom 3
- Level: Second
- Dimensions: 11.67 x 10.67
Bedroom 4
- Level: Second
- Dimensions: 11 x 10.33
Bonus room
- Level: Second
- Dimensions: 15.67 x 12.67
Breakfast nook
- Level: First
- Dimensions: 12.33 x 7.67
Dining room
- Level: First
- Dimensions: 10.33 x 12.67
Kitchen
- Level: First
- Dimensions: 12.33 x 15.33
Living room
- Level: First
- Dimensions: 15.67 x 19
Other
- Description: Loft
- Level: Second
- Dimensions: 12.33 x 18.83
Other
- Description: Flex
- Level: Second
- Dimensions: 11 x 11.33
Heating
- Fireplace Insert, Fireplace(s), Heat Pump, Electric
Cooling
- Central Air, Heat Pump
Appliances
- Included: Built-In Microwave, Range, Dishwasher
- Laundry: Dryer Hookup, Washer Hookup, Laundry Room
Features
- Master Downstairs, Walk-in Closet(s), Tray Ceiling(s), Mud Room, Solid Surface, Kitchen Island, Ceiling Fan(s), Pantry, Walk-in Shower, Gas Log, Walk-In Closet(s)
- Flooring: Carpet, LVT/LVP, Tile
- Basement: None
- Attic: None
- Has fireplace: Yes
- Fireplace features: Gas Log
Interior area
- Total structure area: 2,825
- Total interior livable area: 2,825 sqft
Property
Parking
- Total spaces: 3
- Parking features: Concrete, Off Street, Paved
Accessibility
- Accessibility features: None
Features
- Levels: Two
- Stories: 2
- Patio & porch: Covered, Patio, Porch
- Exterior features: None
- Fencing: None
- Waterfront features: None
Lot
- Size: 0.71 Acres
- Dimensions: 91 x 290 x 143 x 254
- Features: Interior Lot
Details
- Parcel number: 20220522
- Zoning: RS-3
- Special conditions: Standard
Construction
Type & style
- Home type: SingleFamily
- Property subtype: Single Family Residence
Materials
- Fiber Cement
- Foundation: Slab
- Roof: Architectural Shingle
Condition
- New construction: Yes
- Year built: 2022
Details
- Warranty included: Yes
Utilities & green energy
- Sewer: Public Sewer
- Water: Public
- Utilities for property: Sewer Available, Water Available
Community & HOA
Community
- Security: Smoke Detector(s)
- Subdivision: Ravensbrook
HOA
- Has HOA: Yes
- Amenities included: Pool, Sidewalks, Trail(s)
- HOA fee: $600 monthly
- HOA name: Southeastern
- HOA phone: 910-493-3707
Location
- Region: Carthage
Financial & listing details
- Price per square foot: $195/sqft
- Tax assessed value: $361
- Annual tax amount: $3,029
- Date on market: 6/21/2025
- Cumulative days on market: 118 days
- Listing agreement: Exclusive Right To Sell
- Listing terms: Cash,Conventional,FHA,USDA Loan,VA Loan
Price history
| Date | Event | Price |
|---|---|---|
| 4/1/2024 | Sold | $550,000$195/sqft |
Source:  Hive MLS #100407418 Report a problem Hive MLS #100407418 Report a problem | ||
| 2/7/2024 | Pending sale | $550,000$195/sqft |
Source: Hive MLS #100407418 Report a problem | ||
| 1/10/2024 | Listed for sale | $550,000$195/sqft |
Source: Hive MLS #100407418 Report a problem | ||
| 12/27/2023 | Listing removed | -- |
Source: Hive MLS #100407418 Report a problem | ||
| 9/29/2023 | Price change | $550,000-1.8%$195/sqft |
Source: Hive MLS #100407418 Report a problem | ||
| 9/13/2022 | Listed for sale | $559,900$198/sqft |
Source: Hive MLS #100349038 Report a problem | ||
Public tax history
| Year | Property taxes | Tax assessment |
|---|---|---|
| 2024 | $3,029 +737.5% | $475,110 |
| 2023 | $362 | $475,110 |
Find assessor info on the county website
Neighborhood: 28327
Nearby homes
- $615,0005 bd4 ba3.1k sqft171 Amelia Dr, Carthage, NC 28327For Sale

- $690,0005 bd4 ba3.1k sqft155 Amelia Dr, Carthage, NC 28327Off Market
- $614,7004 bd2 ba2.7k sqft166 Amelia Dr, Carthage, NC 28327Off Market
- $629,800-- bd-- ba-- sqft175 Amelia Dr, Carthage, NC 28327Off Market
- $560,0004 bd4 ba2.8k sqft811 Dupont Ln, Carthage, NC 28327Sold
- $642,6004 bd3 ba2.9k sqft270 Rossborn Ln, Carthage, NC 28327Off Market
- $570,7525 bd4 ba2.9k sqft167 Amelia Dr, Carthage, NC 28327Sold
- $600,0006 bd3 ba3k sqft276 Rossborn Ln, Carthage, NC 28327Sold
Nearby schools
GreatSchools rating
- 8/10McDeeds Creek ElementaryGrades: K-5Distance: 2.4 mi
- 9/10New Century Middle SchoolGrades: 6-8Distance: 7 mi
- 7/10Union Pines High SchoolGrades: 9-12Distance: 6.8 mi
Get a cash offer in 3 minutes
Find out how much your home could sell for in as little as 3 minutes with a no-obligation cash offer.
Estimated market value
$602,500
Get a cash offer in 3 minutes
Find out how much your home could sell for in as little as 3 minutes with a no-obligation cash offer.
Estimated market value
$602,500
- North Carolina
- Moore County
- Carthage
- 28327
- 163 Amelia Drive
Nearby cities
Nearby zip codes
Other Carthage Topics
