Skip main navigation
For sale
  • $529,999

    158 Enfield Drive, Carthage, NC 28327

    5beds
    3,281sqft
    : 
    Loading
    Get pre-qualified
    Single Family Residence
    Built in 2022
    0.51 Acres Lot
    $525,000 Zestimate®
    $162/sqft
    $62/mo HOA

    What's special

    Picturesque fish pondCozy gas fireplaceLarge extended patioStunning kitchenSpacious screened-in porchWood-slat blindsOver half an acre
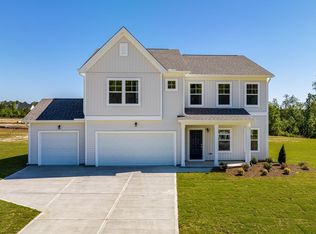
    Experience country living with class and comfort in the popular Brookwood neighborhood of Moore County! Perfectly positioned for convenience, this home is just minutes from downtown Carthage, Pinehurst, and Whispering Pines, 10-minute drive to Southern Pines and an easy commute to Fort Bragg! Come and see this ''better-than-new'' modern farmhouse Kendleton floorplan. Boasting 5 bedrooms, 4 bathrooms, a bonus room, and a sun-drenched Carolina Room on over half an acre, this home features custom upgrades rarely found in standard new builds! The interior highlights include engineered hardwood flooring throughout the main level and a stunning kitchen that serves as a centerpiece, complete with quartz countertops, 42-inch cabinetry, custom pulls and light fixtures, a designer backsplash, a formal dining room, and a convenient Butler's pantry located across from a spacious walk-in pantry. Unwind by the cozy gas fireplace in the expansive living area or relax in the light-filled Carolina Room, designed to be the perfect setting for morning coffee or afternoon reading. The spacious primary suite includes dual walk-in closets and a massive, frameless walk-in tile shower with bench seating. Additional interior features include ceiling fans in every room, wood-slat blinds, custom bookshelves in the upstairs bonus room, and a security system. Outside, Enjoy your spacious screened-in porch and large extended patio. Tailored for outdoor lovers, the property includes a picturesque fish pond, charming chicken coop, a detached shed, and a variety of landscaping, including Apple, Maple, Oak, and Pine trees. The fully enclosed yard provides a secure space without sacrificing expansive, open views. A generous 3-car garage, complete with a Tesla charging plug, finishes this exceptional, must-see home. Call your favorite Realtor and schedule a showing today!
    13 days
    |
    560
    |
    48
    |

    Likely to sell faster than

    Zillow last checked:

    Listing updated:

    Listed by:

    Mallory Bodnar 850-376-7997,

    NorthGroup

    Source: Hive MLS,MLS#: 100587157MLS LogoOriginating MLS: Neuse River Region Association of Realtors

    Loading...

      Facts & features

      Interior

      Bedrooms & bathrooms
      • Bedrooms: 5
      • Bathrooms: 4
      • Full bathrooms: 3
      • 1/2 bathrooms: 1
      Rooms
      • Room types: Living Room, Dining Room, Other, Master Bedroom, Bedroom 2, Bedroom 3, Bedroom 4, Laundry, Bedroom 5, Bonus Room
      Primary bedroom
      • Level: Second
      • Dimensions: 17.9 x 13.8
      Bedroom 2
      • Level: Second
      • Dimensions: 13.5 x 12.8
      Bedroom 3
      • Level: Second
      • Dimensions: 11 x 13.5
      Bedroom 4
      • Level: Second
      • Dimensions: 15 x 13.8
      Bedroom 5
      • Level: Third
      • Dimensions: 15.8 x 11
      Bonus room
      • Level: Third
      • Dimensions: 16 x 15
      Dining room
      • Level: Main
      • Dimensions: 11.2 x 11.2
      Kitchen
      • Level: Main
      • Dimensions: 9.1 x 13.1
      Laundry
      • Level: Second
      • Dimensions: 6.6 x 6.6
      Living room
      • Level: Main
      • Dimensions: 20.5 x 13.8
      Other
      • Description: Carolina Room
      • Level: Main
      • Dimensions: 13.6 x 13.8
      Heating
      • Propane, Electric, Heat Pump
      Cooling
      • Central Air
      Appliances
      • Included: Electric Oven, Built-In Microwave, Refrigerator, Dishwasher, Electric Range
      • Laundry: Laundry Room
      Features
      • Walk-in Closet(s), Tray Ceiling(s), Entrance Foyer, Bookcases, Kitchen Island, Ceiling Fan(s), Pantry, Walk-in Shower, Blinds/Shades, Eat-in Kitchen, Walk-In Closet(s)
      • Flooring: LVT/LVP, Carpet
      Interior area
      • Total structure area: 3,281
      • Total interior livable area: 3,281 sqft

      Property

      Parking
      • Total spaces: 3
      • Parking features: Garage Faces Front, Paved
      • Attached garage spaces: 3
      Features
      • Levels: Three Or More
      • Patio & porch: Enclosed, Patio, Screened, Front Porch, Rear Porch
      • Exterior features: None, Garden
      • Pool features: None
      • Fencing: Full,Back Yard
      • Has view: Yes
      • View description: See Remarks
      • Frontage type: See Remarks
      Lot
      • Size: 0.51 Acres
      • Dimensions: 201.8 x 110 x 200.9 x 110
      • Features: Level
      Details
      • Additional structures: Shed(s), See Remarks
      • Parcel number: 20210490
      • Zoning: RA-40
      • Special conditions: Standard

      Construction

      Type & style
      • Home type: SingleFamily
      • Property subtype: Single Family Residence
      Materials
      • Vinyl Siding, Wood Frame, Stone Veneer
      • Foundation: Slab
      • Roof: Architectural Shingle
      Condition
      • New construction: No
      • Year built: 2022

      Utilities & green energy

      • Sewer: Septic Tank
      • Water: Public
      • Utilities for property: Underground Utilities, Water Available

      Community & HOA

      Community
      • Security: Security System, Smoke Detector(s)
      • Subdivision: Brookwood
      HOA
      • Has HOA: Yes
      • Amenities included: Maintenance Common Areas, Street Lights
      • HOA fee: $740 annually
      • HOA name: Brookwood Star Ride POA
      • HOA phone: 573-578-8867
      Location
      • Region: Carthage

      Financial & listing details

      • Price per square foot: $162/sqft
      • Tax assessed value: $521,370
      • Annual tax amount: $2,267
      • Date on market: 7/8/2026
      • Cumulative days on market: 13 days
      • Listing agreement: Exclusive Right To Sell
      • Listing terms: Cash,Conventional,FHA,USDA Loan,VA Loan
      • Road surface type: Paved

        Estimated market value

        $525,000

        $499,000 - $551,000

        $3,059/mo

        Price history

        DateEventPrice
        7/8/2026Listed for sale$529,999+2.9%$162/sqft
        Source: Hive MLS #100587157 Report a problem
        7/20/2023Listing removed--
        Source: Caviness & Cates Report a problem
        4/26/2023Price change$514,980+10.5%$157/sqft
        Source: Caviness & Cates Report a problem
        3/17/2023Price change$465,936+3.6%$142/sqft
        Source: Caviness & Cates Report a problem
        3/14/2023Listed for sale$449,900-9.1%$137/sqft
        Source: Caviness & Cates Report a problem
        3/13/2023Sold$494,944$151/sqft
        Source: LPRMLS #680439 Report a problem
        11/19/2022Listed for sale--
        Source: Caviness & Cates Report a problem
        11/18/2022Sold$494,944-2.9%$151/sqft
        Source: Hive MLS #100312463 Report a problem
        5/18/2022Price change$509,900+3%$155/sqft
        Source: Caviness & Cates Report a problem
        4/5/2022Pending sale$494,944$151/sqft
        Source: Hive MLS #100312463 Report a problem
        2/16/2022Listed for sale$494,944$151/sqft
        Source: Hive MLS #100312463 Report a problem

        Public tax history

        YearProperty taxesTax assessment
        2024$2,072 -4.4%$521,370
        2023$2,167 +664.5%$521,370 +1058.6%
        2022$284 $45,000
        Find assessor info on the county website

        Monthly payment

        Est. payment

        Payment breakdown

        Explore the cost of this home by adjusting the details. Changes won't be saved.
        All calculations are estimates and provided by Zillow, Inc. for informational purposes only. Actual amounts may vary.
        HOA fees may include property taxes on listings classified as Co-Ops. Contact the listing agent and/or owner for fee details.
        Mortgage interest rates are dependent on a number of factors, including credit score, down payment, and repayment length. Interest rate data provided by Zillow Group Marketplace, Inc. as of 1/1/1970 from various mortgage lenders with which we have lead or other similar arrangements; the Estimated Payment is an average of those rates.
        See how much you could borrow to make a competitive offer.

        Climate risks

        Neighborhood: 28327

        Getting around

        1 / 100
        Car-Dependent
        23 / 100
        Somewhat Bikeable

        Nearby schools

        GreatSchools rating
        Schools provided by the listing agent
        • Elementary: Sandhills Farm Life elementary
        • Middle: New Century Middle
        • High: Union Pines High

        Source: Hive MLS. This data may not be complete. We recommend contacting the local school district to confirm school assignments for this home.

        A local agent can set up tours, give advice and negotiate with sellers.

        A local lender can help you make sure your offer is ready when you are.

        Browse local experts

        Similar homes