Skip main navigation
Under contract
  • $549,500

    163 Enfield Drive, Carthage, NC 28327

    4beds
    3,100sqft
    : 
    Loading
    Get pre-qualified
    Single Family Residence
    Built in 2022
    0.51 Acres Lot
    $543,800 Zestimate®
    $177/sqft
    $62/mo HOA

    What's special

    Stunning coffered ceilingsBreakfast areaIsland seatingFully fenced backyardStorage shedSpacious great roomElegant formal dining room
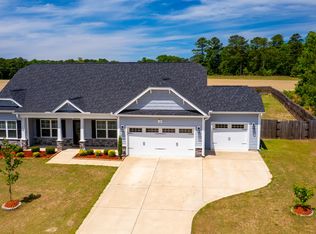
    Beautifully maintained 4-bedroom with extra room with closet that can be use as office/flexroom, 3-bath home with multiple upgrades, situated on a generous half-acre fenced corner lot. This move-in ready property offers the perfect blend of space, function, comfort, and lifestyle. The fully fenced backyard is ideal for outdoor living, featuring a gazebo perfect for peaceful afternoon relaxation, a storage shed, and a covered back porch ideal for morning coffee, relaxing evenings, or entertaining guests. As you enter the home, you'll immediately notice the thoughtfully designed layout and durable luxury vinyl plank flooring throughout the main living areas. The elegant formal dining room showcases stunning coffered ceilings and picture frame wainscoting, while the formal living room/flex space provides versatility for your needs. The spacious great room features a corner gas log fireplace with decorative mantle and granite surround, flowing seamlessly into the beautifully designed kitchen. The kitchen boasts ''Luna Pearl'' granite countertops, white shaker cabinets, a subway tile backsplash in a herringbone pattern, breakfast area, island seating, and stainless steel appliances including a smooth-top range, microwave, and dishwasher. With ample counter space and an open-concept layout, it is perfect for both everyday living and entertaining. The primary suite is conveniently located on the first floor and features a tray ceiling with crown molding, walk-in closet, dual vanities with quartz countertops, espresso shaker cabinets with center drawer stack, tile shower, and tile flooring. Two additional first-floor bedrooms also feature walk-in closets and share a hall bath with quartz countertops, tile flooring, tub/shower combination, and linen closet. Upstairs offers additional flexible living space including another bedroom, full bathroom, home office, and bonus room -- ideal for guests, hobbies, or multi-generational living. Additional highlights include: • 3-car garage • Fresh paint throughout, including the garage • Fully functioning septic system • Active termite warranty As and added Bonus: Internet is provided by HOA Ideally located with convenient access to key destinations: • Conveniently located just off Highway 22 • Approximately 45 minutes to Fort Bragg • Approximately 30 minutes to Camp Mackall • Approximately 15 minutes to FirstHealth of the Carolinas • Minutes from the renowned Pinehurst Golf Courses • Approximately 5 minutes to Moore County Sports Complex • Approximately 5 minutes to downtown Carthage • Approximately 15 minutes to downtown Southern Pines Surrounded by local restaurants, golf, and everyday conveniences, this exceptional property truly offers both comfort and lifestyle
    59 days
    |
    620
    |
    34
    |

    Zillow last checked:

    Listing updated:

    Listed by:

    Maria Lalic 910-992-8380,

    eXp Realty

    Source: Hive MLS,MLS#: 100574032MLS LogoOriginating MLS: Mid Carolina Regional MLS

      Facts & features

      Interior

      Bedrooms & bathrooms
      • Bedrooms: 4
      • Bathrooms: 3
      • Full bathrooms: 3
      Rooms
      • Room types: Master Bedroom, Bedroom 2, Bedroom 3, Living Room, Dining Room, Office, Bonus Room, Bedroom 4
      Primary bedroom
      • Level: Main
      • Dimensions: 16.1 x 14
      Bedroom 2
      • Level: Main
      • Dimensions: 11.6 x 12
      Bedroom 3
      • Level: Main
      • Dimensions: 11.6 x 12.6
      Bedroom 4
      • Level: Upper
      • Dimensions: 12.4 x 11.6
      Bonus room
      • Level: Upper
      • Dimensions: 18 x 14
      Dining room
      • Level: Main
      • Dimensions: 10.4 x 13
      Kitchen
      • Level: Main
      • Dimensions: 13 x 13.6
      Living room
      • Level: Main
      • Dimensions: 15.4 x 24
      Office
      • Level: Upper
      • Dimensions: 12.6 x 14
      Office
      • Level: Main
      • Dimensions: 10 x 13
      Heating
      • Propane, Fireplace(s), Electric, Heat Pump
      Cooling
      • Central Air
      Appliances
      • Included: Electric Oven, Built-In Microwave, Dishwasher
      Features
      • Master Downstairs, Walk-in Closet(s), High Ceilings, Ceiling Fan(s), Blinds/Shades, Walk-In Closet(s)
      • Flooring: LVT/LVP
      • Attic: Storage,Walk-In
      Interior area
      • Total structure area: 3,100
      • Total interior livable area: 3,100 sqft

      Property

      Parking
      • Total spaces: 3
      • Parking features: Paved
      • Attached garage spaces: 3
      Features
      • Levels: Two
      • Patio & porch: Patio, Front Porch, Rear Porch
      • Exterior features: Irrigation System
      • Fencing: Back Yard,Wood,Fenced
      • Has view: Yes
      • View description: See Remarks
      • Frontage type: See Remarks
      Lot
      • Size: 0.51 Acres
      • Dimensions: 201.78 x 91.28 x 189.86 x 139.26
      Details
      • Parcel number: 20210485
      • Zoning: RA-40
      • Special conditions: Standard

      Construction

      Type & style
      • Home type: SingleFamily
      • Property subtype: Single Family Residence
      Materials
      • Vinyl Siding, Wood Frame
      • Foundation: Slab
      • Roof: Composition
      Condition
      • New construction: No
      • Year built: 2022

      Utilities & green energy

      • Sewer: Septic Tank
      • Water: Public
      • Utilities for property: Water Available

      Community & HOA

      Community
      • Security: Security System, Smoke Detector(s)
      • Subdivision: Brookwood
      HOA
      • Has HOA: Yes
      • Amenities included: Street Lights, Termite Bond
      • HOA fee: $740 annually
      • HOA name: Brookwood Star Ridge Property Owners Association
      • HOA phone: 910-295-4673
      Location
      • Region: Carthage

      Financial & listing details

      • Price per square foot: $177/sqft
      • Tax assessed value: $460,470
      • Annual tax amount: $2,003
      • Date on market: 5/15/2026
      • Cumulative days on market: 59 days
      • Listing agreement: Exclusive Right To Sell
      • Listing terms: Cash,Conventional,FHA,USDA Loan,VA Loan
      • Road surface type: Paved

        Estimated market value

        $543,800

        $517,000 - $571,000

        $2,792/mo

        Price history

        DateEventPrice
        7/12/2026Contingent$549,500$177/sqft
        Source: Hive MLS #100574032 Report a problem
        5/15/2026Listed for sale$549,500+12.2%$177/sqft
        Source: Hive MLS #100574032 Report a problem
        9/26/2022Sold$489,920$158/sqft
        Source: Hive MLS #100312464 Report a problem
        2/21/2022Pending sale$489,920$158/sqft
        Source: Hive MLS #100312464 Report a problem
        2/16/2022Listed for sale$489,920$158/sqft
        Source: Hive MLS #100312464 Report a problem

        Public tax history

        YearProperty taxesTax assessment
        2024$2,003 -4.4%$460,470
        2023$2,095 +639%$460,470 +923.3%
        2022$284 $45,000
        Find assessor info on the county website

        Monthly payment

        Est. payment

        Payment breakdown

        Explore the cost of this home by adjusting the details. Changes won't be saved.
        All calculations are estimates and provided by Zillow, Inc. for informational purposes only. Actual amounts may vary.
        HOA fees may include property taxes on listings classified as Co-Ops. Contact the listing agent and/or owner for fee details.
        Mortgage interest rates are dependent on a number of factors, including credit score, down payment, and repayment length. Interest rate data provided by Zillow Group Marketplace, Inc. as of 1/1/1970 from various mortgage lenders with which we have lead or other similar arrangements; the Estimated Payment is an average of those rates.
        See how much you could borrow to make a competitive offer.

        Climate risks

        Neighborhood: 28327

        Getting around

        1 / 100
        Car-Dependent
        24 / 100
        Somewhat Bikeable

        Nearby schools

        GreatSchools rating
        Schools provided by the listing agent
        • Elementary: Carthage Elementary
        • Middle: West Pine Middle
        • High: Pinecrest High

        Source: Hive MLS. This data may not be complete. We recommend contacting the local school district to confirm school assignments for this home.

        A local agent can set up tours, give advice and negotiate with sellers.

        A local lender can help you make sure your offer is ready when you are.

        Browse local experts

        Similar homes