Skip main navigation
Sold for $525,000
  • $525,000

    151 Enfield Drive, Carthage, NC 28327

    5beds
    3,145sqft
    Single Family Residence
    Built in 2022
    0.51 Acres Lot
    $524,800 Zestimate®
    $167/sqft
    $2,943 Estimated rent

    Home value

    $524,800

    $499,000 - $551,000

    $2,943/mo

    Zestimate® history
    Loading
    Loading...

    Owner options

    List your home for rent

    $2,943/mo

    Rent Zestimate®

    Find your next renter with Zillow Rental Manager. Plus, with online applications, you can quickly screen prospective tenants – for free.

    Learn more

    $2,943/mo

    Rent Zestimate®

    Refinance and save

    $3,788/mo

    Est. payment

    Refinancing to a lower rate could help reduce your monthly payments and save thousands over the life of the loan.

    See today's rates

    $3,788/mo

    Est. payment

    Explore your selling options

    Work with a Zillow partner agent

    Leverage their expertise and Zillow's premium Showcase listings to get your home seen by more buyers.

    Get started

    List with your own agent

    Get your home in front of millions of buyers by listing it on Zillow.

    Learn how to do it

    Sell it yourself

    Take full control of how buyers see your home on Zillow by listing For Sale by Owner (FSBO).

    List your home

    What's special

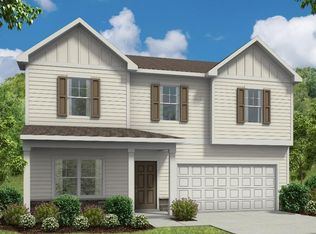
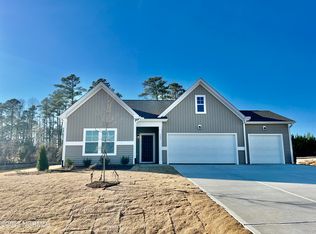
    Situated on a generous half-acre lot, this beautifully maintained 5-bedroom, 3-bath home offers the perfect blend of space, function, and comfort--completely move-in ready. The fully fenced backyard is ideal for outdoor living, featuring garden beds, a storage shed, and a covered back porch perfect for relaxing or entertaining. Inside, the main level showcases durable LVP flooring and a thoughtfully designed layout that includes a formal dining room, private office, and a functional mudroom. The kitchen is equipped with stainless steel appliances, a double oven, and ample space for both everyday living and hosting. A convenient main-level MIL suite provides flexibility for guests or multi-generational living. Upstairs, you'll find 4 more bedrooms, new carpet throughout, a spacious loft area, and a well-appointed primary suite featuring dual vanity, a soaking tub, separate shower, and a large walk-in closet. Additional highlights include a 3-car garage with an added 240v charger for an electric vehicle, fresh paint throughout, and peace of mind with a recently pumped and inspected septic system (April 2026) along with an active termite warranty. Ideally located with easy access to key areas--approximately 45 minutes to Fort Bragg, 30 minutes to Camp Mackall, and just 15 minutes to FirstHealth of the Carolinas and 5 minutes from the Moore County Sports complex--this home offers both convenience and lifestyle.

    Zillow last checked:

    Listing updated:

    Listed by:

    Lindsey Hagan 530-945-9357,

    Carolina Property Sales

    Bought with:

    Nicole Martinez, 340576

    ERA Strother RE #5

    Source: Hive MLS,MLS#: 100567374MLS LogoOriginating MLS: Mid Carolina Regional MLS

    Facts & features

    Interior

    Bedrooms & bathrooms
    • Bedrooms: 5
    • Bathrooms: 3
    • Full bathrooms: 3
    Bedroom 1
    • Level: Upper
    • Dimensions: 19 x 17
    Bedroom 2
    • Level: Main
    • Dimensions: 11.9 x 13.1
    Bedroom 3
    • Level: Upper
    • Dimensions: 16.1 x 11.3
    Bedroom 4
    • Level: Upper
    • Dimensions: 10.7 x 14.9
    Bedroom 5
    • Level: Upper
    • Dimensions: 11.7 x 15.1
    Breakfast nook
    • Level: Main
    • Dimensions: 13 x 9.5
    Dining room
    • Level: Main
    • Dimensions: 10.6 x 14.1
    Family room
    • Level: Main
    • Dimensions: 16.1 x 15.1
    Kitchen
    • Level: Main
    • Dimensions: 13 x 13.7
    Living room
    • Level: Upper
    • Dimensions: 11.1 x 18.4
    Office
    • Level: Main
    • Dimensions: 10.7 x 14.9
    Heating
    • Electric, Heat Pump
    Cooling
    • Central Air
    Appliances
    • Included: Electric Cooktop, Built-In Electric Oven, Refrigerator, Double Oven
    • Laundry: Laundry Room
    Features
    • Walk-in Closet(s), Tray Ceiling(s), High Ceilings, Ceiling Fan(s), Pantry, Blinds/Shades, Eat-in Kitchen, Walk-In Closet(s)
    • Flooring: LVT/LVP, Carpet, Ceramic Tile
    Interior area
    • Total structure area: 3,145
    • Total interior livable area: 3,145 sqft

    Property

    Parking
    • Total spaces: 3
    • Parking features: Concrete
    • Attached garage spaces: 3
    Features
    • Levels: Two
    • Patio & porch: Patio, Porch
    • Exterior features: None
    • Fencing: Privacy,Back Yard,Wood,Fenced
    • Has view: Yes
    • View description: See Remarks
    • Frontage type: See Remarks
    Lot
    • Size: 0.51 Acres
    • Dimensions: 120 x 187.84 x 118.59 x 187.84
    • Features: Level
    Details
    • Additional structures: Shed(s)
    • Parcel number: 20210488
    • Zoning: RA-40
    • Special conditions: Standard

    Construction

    Type & style
    • Home type: SingleFamily
    • Property subtype: Single Family Residence
    Materials
    • Stone, Vinyl Siding, Wood Frame
    • Foundation: Crawl Space
    • Roof: Architectural Shingle
    Condition
    • New construction: No
    • Year built: 2022

    Utilities & green energy

    • Sewer: Septic Tank
    • Water: Public
    • Utilities for property: Water Available

    Community & neighborhood

    Location
    • Region: Carthage
    • Subdivision: Brookwood

    HOA & financial

    HOA
    • Has HOA: Yes
    • HOA fee: $740 annually
    • Amenities included: Maintenance Common Areas
    • Association name: Brookwood HOA

    Other

    Other facts
    • Listing agreement: Exclusive Right To Sell
    • Listing terms: Cash,Conventional,FHA,VA Loan

    Price history

    DateEventPrice
    6/8/2026Sold$525,000$167/sqft
    Source: Hive MLS #100567374 Report a problem
    4/22/2026Contingent$525,000$167/sqft
    Source: Hive MLS #100567374 Report a problem
    4/16/2026Listed for sale$525,000+7.9%$167/sqft
    Source: Hive MLS #100567374 Report a problem
    5/2/2023Sold$486,750$155/sqft
    Source: Hive MLS #100353807 Report a problem
    2/23/2023Pending sale$486,750$155/sqft
    Source: Hive MLS #100353807 Report a problem
    10/14/2022Listed for sale$486,750$155/sqft
    Source: Hive MLS #100353807 Report a problem

    Public tax history

    YearProperty taxesTax assessment
    2024$2,058 +23.7%$472,990 +29.4%
    2023$1,663 +486.6%$365,490 +66.2%
    2022$284 $219,970

    Find assessor info on the county website

    Neighborhood: 28327

    Nearby schools

    GreatSchools rating
    Schools provided by the listing agent
    • Elementary: Sandhills Farm Life
    • Middle: New Century Middle
    • High: Union Pines High

    Source: Hive MLS. This data may not be complete. We recommend contacting the local school district to confirm school assignments for this home.

    Get a cash offer in 3 minutes
    Find out how much your home could sell for in as little as 3 minutes with a no-obligation cash offer.
    Estimated market value
    $524,800
    Get a cash offer in 3 minutes
    Find out how much your home could sell for in as little as 3 minutes with a no-obligation cash offer.
    Estimated market value
    $524,800