Thoughtfully designed new construction home built by local builders, Formyduval Homes LLC. Located in Southern Pines, set on a spacious half-acre lot in the Pine Needles community, this 4-bedroom, 3.5-bath home pairs a functional floor plan with elevated finishes and carefully selected details throughout. The main level features a spacious primary suite with a walk-in closet and beautifully appointed bath complete with dual vanities, a freestanding soaking tub, and a separate tiled shower. The open kitchen, dining, and living spaces are designed for both everyday living and entertaining, with a large kitchen island, walk-in pantry, gas range, workstation sink, pot filler, and gas fireplace. A dedicated pocket office and thoughtful command center add even more functionality to the main floor. Upstairs, you'll find three additional bedrooms, including a second primary bedroom, two full baths, a dedicated laundry room, and additional storage. Open-to-below spaces add architectural interest and an airy feel to the home's design. Outside, a 28-foot covered rear porch extends the living space and offers the perfect setting for relaxing or entertaining. A split three-car attached garage includes a side-facing two-car garage and a separate front-facing one-car garage, offering plenty of room for vehicles and storage, while a mix of board-and-batten siding, cedar details, stone accents, black windows, and thoughtfully selected exterior finishes create striking curb appeal. Conveniently located in Southern Pines with easy access to shopping, dining, recreation, and everything the area has to offer, 860 Central Drive brings together thoughtful design, generous space, and modern new construction in an established setting.
New construction
$765,000
860 Central Drive, Southern Pines, NC 28387
4beds
2,419sqft
Single Family Residence
Built in 2026
0.52 Acres Lot
$763,300 Zestimate®
$316/sqft
$-- HOA
What's special
Gas fireplaceBeautifully appointed bathSide-facing two-car garageSeparate front-facing one-car garageDedicated pocket officeBoard-and-batten sidingStriking curb appeal
- 12 days |
- 401 |
- 16 |
Zillow last checked:
Listing updated:
Listed by:
Meese Property Group 910-725-0037,
Meese Property Group, LLC,
Birche Meese 910-691-9550,
Meese Property Group, LLC
Source: Hive MLS,MLS#: 100596116 Originating MLS: Mid Carolina Regional MLS
Originating MLS: Mid Carolina Regional MLSFacts & features
Interior
Bedrooms & bathrooms
- Bedrooms: 4
- Bathrooms: 4
- Full bathrooms: 3
- 1/2 bathrooms: 1
Rooms
- Room types: Master Bedroom, Living Room, Dining Room, Office, Bedroom 2, Bedroom 3, Bedroom 4, Laundry
Primary bedroom
- Level: Main
- Dimensions: 15.33 x 13.67
Bedroom 2
- Level: Upper
- Dimensions: 11.5 x 12
Bedroom 3
- Level: Upper
- Dimensions: 11.17 x 12
Bedroom 4
- Level: Upper
- Dimensions: 14 x 11
Dining room
- Level: Main
- Dimensions: 12.17 x 9
Kitchen
- Level: Main
- Dimensions: 12.17 x 12.67
Laundry
- Level: Upper
- Dimensions: 5 x 6.33
Living room
- Level: Main
- Dimensions: 15.5 x 15.83
Office
- Level: Main
- Dimensions: 12.33 x 8
Heating
- Heat Pump, Electric, Forced Air
Cooling
- Central Air, Ceiling Fan(s), Heat Pump
Appliances
- Included: Built-In Microwave, Refrigerator, Range, Dishwasher, Tankless Water Heater
- Laundry: Laundry Room
Features
- Walk-in Closet(s), High Ceilings, Entrance Foyer, Kitchen Island, Ceiling Fan(s), Pantry, Built-in Features, Walk-In Closet(s)
- Flooring: Tile, Wood
- Basement: Crawl Space
- Number of fireplaces: 1
Interior area
- Total structure area: 2,419
- Total interior livable area: 2,419 sqft
Property
Parking
- Total spaces: 3
- Parking features: Garage Faces Side, Garage Faces Front, Attached, Garage
- Attached garage spaces: 3
Features
- Levels: Two
- Patio & porch: Covered, Patio, Porch
- Fencing: None
- Has view: Yes
- View description: None
- Frontage type: See Remarks
Lot
- Size: 0.52 Acres
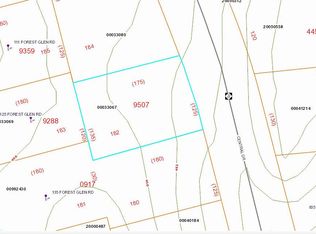
- Dimensions: 125 x 180 x 114 x 181
Details
- Parcel number: 858200491189
- Zoning: RS-2
- Special conditions: Standard
Construction
Type & style
- Home type: SingleFamily
- Property subtype: Single Family Residence
Materials
- Cedar, Fiber Cement, Wood Frame, Stone Veneer
- Foundation: Crawl Space
- Roof: Architectural Shingle
Condition
- Under Construction
- New construction: Yes
- Year built: 2026
Utilities & green energy
- Utilities for property: Sewer Connected, Water Connected
Community & HOA
Community
- Subdivision: Pine Needles
HOA
- Has HOA: No
Location
- Region: Southern Pines
Financial & listing details
- Price per square foot: $316/sqft
- Date on market: 8/13/2026
- Cumulative days on market: 12 days
- Listing agreement: Exclusive Right To Sell
- Listing terms: Cash,Conventional,FHA,VA Loan
- Road surface type: Paved
Estimated market value
$763,300
$725,000 - $801,000
$2,955/mo
Price history
| Date | Event | Price |
|---|---|---|
| 8/13/2026 | Listed for sale | $765,000$316/sqft |
Source:  LPRMLS #767703 Report a problem LPRMLS #767703 Report a problem | ||
Public tax history
Tax history is unavailable.
Monthly payment
Est. payment
Payment breakdown
Explore the cost of this home by adjusting the details. Changes won't be saved.Climate risks
Neighborhood: 28387
Nearby schools
GreatSchools rating
- 8/10McDeeds Creek ElementaryGrades: K-5Distance: 0.9 mi
- 6/10Crain's Creek Middle SchoolGrades: 6-8Distance: 7.5 mi
- 6/10Pinecrest High SchoolGrades: 9-12Distance: 2.9 mi
Schools provided by the listing agent
- Elementary: McDeeds Creek Elementary
- Middle: Crain's Creek Middle
- High: Pinecrest High
Source: Hive MLS. This data may not be complete. We recommend contacting the local school district to confirm school assignments for this home.
- $455,4004 bd2 ba2k sqft830 Central Dr, Southern Pines, NC 28387Off Market
- $--0.5 acres0 Central Dr, Southern Pines, NC 28387Off Market
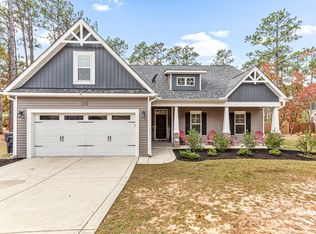
- $541,4003 bd2 ba2.3k sqft900 Central Dr, Southern Pines, NC 28387Off Market
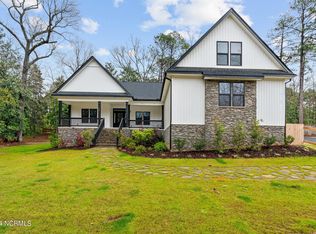
- $478,7003 bd3 ba2.1k sqft135 Forest Glen Rd, Southern Pines, NC 28387Off Market
- $485,0003 bd2 ba1.9k sqft155 Forest Glen Rd, Southern Pines, NC 28387Sold
- $51,0000.51 acres820 Central Dr, Southern Pines, NC 28387Off Market
- $508,4003 bd3 ba2k sqft835 Central Dr, Southern Pines, NC 28387Off Market
- $521,7004 bd3 ba2.5k sqft920 Central Dr, Southern Pines, NC 28387Off Market
A local agent can set up tours, give advice and negotiate with sellers.
A local lender can help you make sure your offer is ready when you are.
Similar homes
- $789,0004 bd3 ba3.3k sqft165 Riding Lane, Southern Pines, NC 28387For Sale
 MLS ID #100560951, Jason P Guyot, Maison Realty Group. Hive MLS
 - $875,0004 bd3 ba3k sqft117 Steeplechase Way, Southern Pines, NC 28387New Construction
 MLS ID #100598170, Whispering Pines Property Group, Keller Williams Pinehurst. Hive MLS
 - $599,9904 bd3 ba2.4k sqft75 Plantation Drive, Southern Pines, NC 28387New Construction
 MLS ID #100595594, Nicole Bowman, Realty World Properties of the Pines. Hive MLS
 - $718,5004 bd4 ba2.9k sqft172 Woodbine Way, Carthage, NC 28327New Construction
 MLS ID #100595328, Whispering Pines Property Group, Keller Williams Pinehurst. Hive MLS
 - $695,0004 bd4 ba2.1k sqft785 N May Street, Southern Pines, NC 28387New ConstructionMLS ID #100585657, Justin Mace, Carolina Property Sales. Hive MLS
- $689,0004 bd4 ba2.6k sqft365 W New Jersey Avenue, Southern Pines, NC 28387New ConstructionMLS ID #100559128, Benjamin A White, Benjamin White. Hive MLS
- $699,0003 bd3 ba2.7k sqft455 W New Hampshire Avenue, Southern Pines, NC 28387New ConstructionMLS ID #100580234, Brittany Paschal, Front Runner Realty Group. Hive MLS
- $599,9983 bd3 ba1.5k sqft132 Tower Street, Southern Pines, NC 28387For SaleMLS ID #100545485, Jennifer M Ritchie, Everything Pines Partners LLC. Hive MLS
- $579,0003 bd3 ba2.2k sqft79 Plantation Drive, Southern Pines, NC 28387New ConstructionMLS ID #100588812, Angela Thompson Group, Keller Williams Pinehurst. Hive MLS
- $799,0004 bd3 ba2.4k sqft1046 Monticello Drive, Pinehurst, NC 28374For SaleMLS ID #100586885, Jamie McDevitt, McDevitt Town & Country Properties. Hive MLS
- $525,0005 bd2 ba1.7k sqft4084 Youngs Road, Southern Pines, NC 28387For SaleMLS ID #100574105, Paloma N Brown, Compass Carolinas LLC. Hive MLS
- $660,3734 bd4 ba2.8k sqft612 Gregory Street, Carthage, NC 28327New ConstructionHive MLS
- $714,2165 bd4 ba3.2k sqft616 Gregory Street, Carthage, NC 28327New ConstructionHive MLS
- $659,9003 bd2 ba2.1k sqft92 Sakonnet Trail, Pinehurst, NC 28374For SaleMLS ID #100574067, Jennifer Virdier, Pineland Property Group LLC. Hive MLS
- $990,0004 bd5 ba3.5k sqft10 Overcup Lane, Pinehurst, NC 28374New ConstructionMLS ID #100598645, Crystal Wall, Formyduval Homes Real Estate, LLC. Hive MLS
- $559,9903 bd3 ba2.5k sqft370 Glade Dr, Aberdeen, NC 28315New Construction
 Doorify MLS
 - $535,0003 bd3 ba2k sqft1395 N May Street, Southern Pines, NC 28387New ConstructionMLS ID #100591916, Brittany Paschal, Front Runner Realty Group. Hive MLS
- $590,0003 bd3 ba2.7k sqft1 Country Club Boulevard, Whispering Pines, NC 28327For SaleMLS ID #100542456, Kellie Adams, Everything Pines Partners LLC. Hive MLS
- $675,0004 bd4 ba3.5k sqftLOT 35 Dona Dr, Carthage, NC 28327New ConstructionMLS ID #10184625, Brooke Arey. Doorify MLS
- $699,0003 bd3 ba3.2k sqft350 Pine Vista Drive, Pinehurst, NC 28374For SaleMLS ID #100483825, Chad E Higby, ChadHigby.com, LLC. Hive MLS
