Enjoy single-level living at its finest in this charming golf-front patio home. The welcoming entryway and cozy kitchen feature beautiful hardwood flooring, while the living room, family room, and bedrooms offer the comfort of plush carpeting. Tile flooring in the bathrooms provides both style and durability. Step outside to a lovely rear deck and take in the stunning golf course views--an ideal spot for morning coffee, outdoor dining, or simply relaxing in a peaceful setting. With its comfortable layout, scenic backdrop, and tranquil location, this home offers the perfect blend of convenience and charm. **Seller needs occupancy until Mid-September**
Under contract
Price cut: $23K (7/2)
$515,000
122 Belmont Court, Southern Pines, NC 28387
3beds
2,009sqft
:
Get pre-qualified$3,025/mo
Single Family Residence
Built in 2004
8,276 Square Feet Lot
$508,100 Zestimate®
$256/sqft
$57/mo HOA
What's special
- 63 days |
- 250 |
- 3 |
Zillow last checked:
Listing updated:
Listed by:
The Mark Gentry Team 910-295-7100,
The Gentry Team,
Martha Gentry 910-295-7100,
The Gentry Team
Source: Hive MLS,MLS#: 100579085 Originating MLS: Mid Carolina Regional MLS
Originating MLS: Mid Carolina Regional MLSFacts & features
Interior
Bedrooms & bathrooms
- Bedrooms: 3
- Bathrooms: 3
- Full bathrooms: 2
- 1/2 bathrooms: 1
Rooms
- Room types: Living Room, Breakfast Nook, Family Room, Master Bedroom, Bedroom 2, Bedroom 3, Office
Primary bedroom
- Level: Main
- Dimensions: 17 x 12
Bedroom 2
- Level: Main
- Dimensions: 11 x 11
Bedroom 3
- Level: Main
- Dimensions: 11 x 10
Breakfast nook
- Description: Dining area
- Level: Main
- Dimensions: 13 x 9
Family room
- Level: Main
- Dimensions: 16 x 13
Kitchen
- Level: Main
- Dimensions: 13 x 9
Living room
- Level: Main
- Dimensions: 16 x 14
Office
- Level: Main
- Dimensions: 12 x 11
Heating
- Fireplace(s), Electric, Heat Pump, Natural Gas
Cooling
- Central Air, Ceiling Fan(s)
Appliances
- Included: Gas Cooktop, Built-In Microwave, Built-In Electric Oven, Washer, Refrigerator, Dryer, Dishwasher
- Laundry: Dryer Hookup, Washer Hookup, Laundry Room
Features
- Walk-in Closet(s), Ceiling Fan(s), Walk-in Shower, Blinds/Shades, Walk-In Closet(s)
- Flooring: Carpet, Tile, Wood
Interior area
- Total structure area: 2,009
- Total interior livable area: 2,009 sqft
Video & virtual tour
Property
Parking
- Total spaces: 2
- Parking features: Garage Faces Front, Concrete, Garage Door Opener
- Attached garage spaces: 2
Features
- Levels: One
- Patio & porch: Open, Deck
- Fencing: None
- Has view: Yes
- View description: Golf Course
- Frontage type: Golf Course
Lot
- Size: 8,276 Square Feet
- Dimensions: 83 x 115 x 52 x 118
- Features: On Golf Course
Details
- Parcel number: 10001449
- Zoning: RS-1CD
- Special conditions: Standard
Construction
Type & style
- Home type: SingleFamily
- Property subtype: Single Family Residence
Materials
- Brick Veneer, Wood Frame
- Foundation: Crawl Space
- Roof: Composition
Condition
- New construction: No
- Year built: 2004
Utilities & green energy
- Sewer: Public Sewer
- Water: Public
- Utilities for property: Sewer Connected, Water Connected
Community & HOA
Community
- Subdivision: Longleaf CC
HOA
- Has HOA: Yes
- Amenities included: Maintenance Common Areas, Management, Master Insure
- HOA fee: $686 annually
- HOA name: Longleaf / Hunter Trail
- HOA phone: 910-638-3061
Location
- Region: Southern Pines
Financial & listing details
- Price per square foot: $256/sqft
- Tax assessed value: $452,300
- Annual tax amount: $2,815
- Date on market: 6/4/2026
- Cumulative days on market: 64 days
- Listing agreement: Exclusive Right To Sell
- Listing terms: Cash,Conventional,VA Loan
- Road surface type: Paved
Estimated market value
$508,100
$483,000 - $534,000
$2,408/mo
Price history
| Date | Event | Price |
|---|---|---|
| 7/10/2026 | Contingent | $515,000$256/sqft |
Source:  Hive MLS #100579085 Report a problem Hive MLS #100579085 Report a problem | ||
| 7/2/2026 | Price change | $515,000-4.3%$256/sqft |
Source: Hive MLS #100579085 Report a problem | ||
| 6/4/2026 | Listed for sale | $538,000+1020.8%$268/sqft |
Source: Hive MLS #100579085 Report a problem | ||
| 7/5/1995 | Sold | $48,000$24/sqft |
Source: Agent Provided Report a problem | ||
Public tax history
| Year | Property taxes | Tax assessment |
|---|---|---|
| 2024 | $2,883 -3% | $452,300 |
| 2023 | $2,974 +4.4% | $452,300 +15.1% |
| 2022 | $2,850 -2.6% | $393,000 +27.6% |
| 2021 | $2,927 | $308,070 |
| 2020 | $2,927 | $308,070 |
| 2019 | $2,927 | $308,070 +8.8% |
| 2018 | $2,927 +18.1% | $283,220 |
| 2017 | $2,478 | $283,220 |
| 2015 | $2,478 +1.2% | $283,220 -10.7% |
| 2014 | $2,450 -9.6% | $317,010 |
| 2013 | $2,710 | $317,010 |
| 2012 | -- | $317,010 |
| 2011 | -- | $317,010 |
| 2010 | -- | $317,010 |
| 2009 | -- | $317,010 |
| 2008 | -- | $317,010 |
| 2007 | -- | $317,010 +22% |
| 2005 | -- | $259,860 +364% |
| 2004 | -- | $56,000 |
Find assessor info on the county website
Monthly payment
Est. payment
Payment breakdown
Explore the cost of this home by adjusting the details. Changes won't be saved.Climate risks
Neighborhood: 28387
Nearby schools
GreatSchools rating
- 8/10McDeeds Creek ElementaryGrades: K-5Distance: 2.3 mi
- 6/10Crain's Creek Middle SchoolGrades: 6-8Distance: 8.5 mi
- 6/10Pinecrest High SchoolGrades: 9-12Distance: 2.2 mi
Schools provided by the listing agent
- Elementary: McDeeds Creek Elementary
- Middle: Crain's Creek Middle
- High: Pinecrest
Source: Hive MLS. This data may not be complete. We recommend contacting the local school district to confirm school assignments for this home.
- $520,0003 bd2 ba2k sqft124 Belmont Ct, Southern Pines, NC 28387Sold

- $518,1003 bd2 ba2.2k sqft120 Belmont Ct, Southern Pines, NC 28387Off Market
- $550,2003 bd2 ba2.1k sqft118 Belmont Ct, Southern Pines, NC 28387Off Market

- $50,0008,276.4 Square Feet126 Belmont Ct, Southern Pines, NC 28387Sold

- $--0.354 Acres125 Belmont Court, Southern Pines, NC 28387Off Market
- $419,900-- bd1 ba1.6k sqft125 Belmont Ct, Southern Pines, NC 28387Off Market
- $590,3003 bd4 ba3.3k sqft116 Belmont Ct, Southern Pines, NC 28387Off Market
- $375,0003 bd2 ba2k sqft102 Triple Crown Cir, Southern Pines, NC 28387Sold
A local agent can set up tours, give advice and negotiate with sellers.
A local lender can help you make sure your offer is ready when you are.
Similar homes
- $579,0004 bd3 ba2.4k sqft236 Claret Court, Southern Pines, NC 28387For Sale
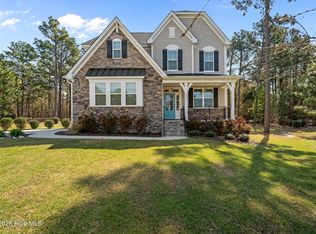
 MLS ID #100564346, Kelly Ward, Keller Williams Pinehurst. Hive MLS
 - $660,0003 bd2 ba2k sqft332 Magnolia Circle, Southern Pines, NC 28387For Sale
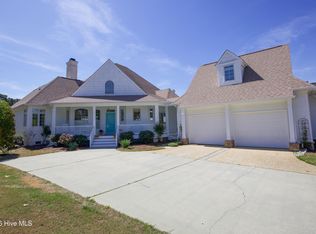 MLS ID #100562973, Carolyn Hallett, Everything Pines Partners LLC. Hive MLS
 - $537,9003 bd3 ba1.6k sqft261 Springwood Way, Southern Pines, NC 28387For Sale
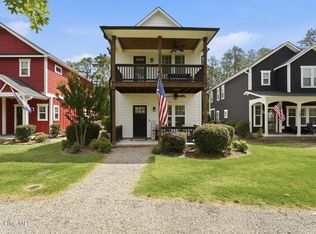 MLS ID #100586306, Laura Legg, Keller Williams Realty-Fayetteville. Hive MLS
 - $485,0003 bd2 ba1.8k sqft103 W Chelsea Court, Southern Pines, NC 28387For Sale
 MLS ID #100582267, Mary M Wilson-Wittenstrom, Mary M. Wilson-Wittenstrom. Hive MLS
 - $497,5003 bd3 ba2.2k sqft120 Adams Circle, Pinehurst, NC 28374For SaleMLS ID #100582890, Marti Barr, LPT Realty. Hive MLS
- $499,0003 bd3 ba2.6k sqft2 Tyler Way, Pinehurst, NC 28374For SaleMLS ID #100563424, Allison Sanders, Choice Residential Real Estate, LLC. Hive MLS
- $588,0003 bd2 ba2.2k sqft263 Champions Ridge Drive, Southern Pines, NC 28387For SaleMLS ID #100573375, Tammy O Lyne, Keller Williams Pinehurst. Hive MLS
- $495,0003 bd2 ba2.1k sqft135 Gray Fox Run, Pinehurst, NC 28374For SaleMLS ID #100584513, Bonnie D Baker, Rhodes and Co LLC. Hive MLS
- $595,0003 bd2 ba2.4k sqft255 Champions Ridge Drive, Southern Pines, NC 28387For SaleMLS ID #100510797, Charlotte Durocher, Heart of the Pines Realty. Hive MLS
- $460,0003 bd2 ba2k sqft7 Riviera Drive, Pinehurst, NC 28374For SaleMLS ID #100579278, Bethany Jackson, Keller Williams Pinehurst. Hive MLS
- $590,0003 bd2 ba2.2k sqft257 Champions Ridge Drive, Southern Pines, NC 28387For SaleMLS ID #100541446, Audrey A Wiggins, Better Homes and GardensReal Estate Lifestyle Property Partners/SP. Hive MLS
- $510,0003 bd2 ba2k sqft12 Whithorn Court, Pinehurst, NC 28374For SaleMLS ID #100581463, Lin Hutaff, Lin Hutaff's Pinehurst Realty Group. Hive MLS
- $590,0003 bd2 ba1.7k sqft22 Pine Lake Drive, Whispering Pines, NC 28327For SaleMLS ID #100593115, Kati Horvath, LPT Realty. Hive MLS
- $499,0004 bd3 ba2.2k sqft264 Juniper Creek Boulevard, Pinehurst, NC 28374For SaleMLS ID #100567293, Samantha L Cole, La Belle Vie Realty. Hive MLS
- $675,0004 bd4 ba2.6k sqft497 Clearfield Lane E, Southern Pines, NC 28387For SaleMLS ID #100592812, Nicole Bowman, Realty World Properties of the Pines. Hive MLS
- $475,0003 bd3 ba2.3k sqft190 Diamondhead Drive S, Pinehurst, NC 28374For SaleMLS ID #100591790, Meese Property Group, Meese Property Group, LLC. Hive MLS
- $450,0003 bd2 ba2k sqft1180 Rays Bridge Road, Whispering Pines, NC 28327For SaleMLS ID #100584875, Casey Barbera, Keller Williams Pinehurst. Hive MLS
- $489,9004 bd2 ba2.2k sqft27 Pine Lake Drive, Whispering Pines, NC 28327For SaleMLS ID #100579284, Arrow Home Realty, Keller Williams Pinehurst. Hive MLS
- $369,9003 bd2 ba1.9k sqft815 Myrtlewood Court, Southern Pines, NC 28387For SaleMLS ID #100563690, Barbara K Klug, Pinehurst Area Realty. Hive MLS
- $739,0004 bd3 ba2.7k sqft500 Pommel Lane, Southern Pines, NC 28387For SaleMLS ID #100554344, Mary M Wilson-Wittenstrom, Mary M. Wilson-Wittenstrom. Hive MLS
