**Assumable loan option available**
Meticulously maintained and move-in ready, this 4-bedroom, 2.5-bath home offers over 2100 square feet of thoughtfully designed living space at a price point that's increasingly hard to find in Moore County!
You'll love the thoughtful floor plan- a seamless experience between the kitchen and the living room make entertaining a breeze. A separate formal dining room gives you flexibility -- formal entertaining, home office, or flex space -- and a convenient powder room serves guests. Durable LVP flooring runs throughout the main floor.
Upstairs, the primary suite features a dual-vanity bath, walk-in shower, and large walk-in closet. Three additional bedrooms are all genuinely sized -- two with walk-in closets of their own -- alongside a full hall bath and, best of all, a dedicated upstairs laundry room. Storage is exceptional throughout, with large closets on both levels!
Out back, a deck overlooks one of the largest fenced yards in the neighborhood, backing to a mature wood line for privacy and shade. Dual HVAC systems, city water and sewer, a massive crawl space with vapor barrier, and a two-car garage with built-in shelving round out a home that has been genuinely cared for.
Just minutes from historic downtown Carthage's courthouse square, coffee shops and Friday farmers market, with Moore County schools nearby and Pinehurst and Southern Pines an easy 15 minutes away - this is an excellent location for any buyer looking in Moore county!
Under contract
$320,000
319 Savannah Garden Drive, Carthage, NC 28327
4beds
2,192sqft
:
Get pre-qualified$1,845/mo
Single Family Residence
Built in 2018
0.43 Acres Lot
$-- Zestimate®
$146/sqft
$-- HOA
What's special
- 12 days |
- 186 |
- 14 |
Likely to sell faster than
Zillow last checked:
Listing updated:
Listed by:
Kristen Moracco 303-475-1953,
Everything Pines Partners LLC
Source: Hive MLS,MLS#: 100592383 Originating MLS: Mid Carolina Regional MLS
Originating MLS: Mid Carolina Regional MLSFacts & features
Interior
Bedrooms & bathrooms
- Bedrooms: 4
- Bathrooms: 3
- Full bathrooms: 2
- 1/2 bathrooms: 1
Rooms
- Room types: Dining Room, Breakfast Nook, Living Room, Master Bedroom, Bedroom 2, Bedroom 3, Bedroom 4
Primary bedroom
- Level: Upper
- Dimensions: 14 x 15
Bedroom 2
- Level: Upper
- Dimensions: 11 x 12.5
Bedroom 3
- Level: Upper
- Dimensions: 13 x 13.5
Bedroom 4
- Level: Upper
- Dimensions: 15 x 11
Breakfast nook
- Level: Main
- Dimensions: 10.5 x 9.5
Dining room
- Level: Upper
- Dimensions: 14.5 x 13
Kitchen
- Level: Main
- Dimensions: 10 x 12
Living room
- Level: Main
- Dimensions: 15 x 23.5
Heating
- Electric, Forced Air, Heat Pump
Cooling
- Central Air
Appliances
- Included: Electric Oven, Built-In Microwave, Refrigerator, Disposal, Dishwasher, Electric Range
Features
- Walk-in Closet(s), Ceiling Fan(s), Walk-In Closet(s)
- Flooring: LVT/LVP, Carpet, Tile
- Basement: Crawl Space
- Attic: Access Only
Interior area
- Total structure area: 2,192
- Total interior livable area: 2,192 sqft
Property
Parking
- Total spaces: 2
- Parking features: Garage
- Attached garage spaces: 2
Features
- Levels: Two
- Patio & porch: Deck, Porch
- Fencing: Fenced
- Has view: Yes
- View description: None
- Frontage type: See Remarks
Lot
- Size: 0.43 Acres
- Dimensions: 81 x 146 x 151 x 201
Details
- Parcel number: 20080976
- Zoning: R-10
- Special conditions: Standard
Construction
Type & style
- Home type: SingleFamily
- Property subtype: Single Family Residence
Materials
- Vinyl Siding, Wood Frame
- Foundation: Crawl Space
- Roof: Composition
Condition
- New construction: No
- Year built: 2018
Utilities & green energy
- Sewer: Public Sewer
- Water: Public
- Utilities for property: Sewer Connected, Water Connected
Community & HOA
Community
- Security: Smoke Detector(s)
- Subdivision: Savannah Garden
HOA
- Has HOA: No
Location
- Region: Carthage
Financial & listing details
- Price per square foot: $146/sqft
- Tax assessed value: $310,190
- Annual tax amount: $2,644
- Date on market: 8/1/2026
- Cumulative days on market: 12 days
- Listing agreement: Exclusive Right To Sell
- Listing terms: Assumable,Cash,Conventional,FHA,VA Loan
- Road surface type: Paved
Estimated market value
Not available
Estimated sales range
Not available
$2,282/mo
Price history
| Date | Event | Price |
|---|---|---|
| 8/3/2026 | Contingent | $320,000$146/sqft |
Source:  Hive MLS #100592383 Report a problem Hive MLS #100592383 Report a problem | ||
| 8/1/2026 | Listed for sale | $320,000+44.8%$146/sqft |
Source: Hive MLS #100592383 Report a problem | ||
| 1/14/2019 | Sold | $221,000+0.9%$101/sqft |
Source: Hive MLS #189251 Report a problem | ||
| 12/27/2018 | Pending sale | $219,000$100/sqft |
Source: Realty World Properties of the Pines #189251 Report a problem | ||
| 7/3/2018 | Listed for sale | $219,000$100/sqft |
Source: Realty World Properties of the Pines #189251 Report a problem | ||
Public tax history
| Year | Property taxes | Tax assessment |
|---|---|---|
| 2024 | $2,644 -2.3% | $310,190 |
| 2023 | $2,706 +21% | $310,190 +7.6% |
| 2022 | $2,237 -2.4% | $288,190 +32.7% |
| 2021 | $2,291 | $217,200 |
| 2020 | $2,291 | $217,200 |
| 2019 | $2,291 | $217,200 +1106.7% |
| 2018 | $2,291 +1185.9% | $18,000 |
| 2017 | $178 | $18,000 |
| 2015 | $178 +1% | $18,000 +25% |
| 2014 | $176 | $14,400 |
Find assessor info on the county website
Monthly payment
Est. payment
Payment breakdown
Explore the cost of this home by adjusting the details. Changes won't be saved.Climate risks
Neighborhood: 28327
Nearby schools
GreatSchools rating
- 7/10Carthage Elementary SchoolGrades: PK-5Distance: 0.9 mi
- 9/10New Century Middle SchoolGrades: 6-8Distance: 3.2 mi
- 7/10Union Pines High SchoolGrades: 9-12Distance: 3.8 mi
Schools provided by the listing agent
- Elementary: Carthage Elementary
- Middle: New Century Middle
- High: Union Pines High
Source: Hive MLS. This data may not be complete. We recommend contacting the local school district to confirm school assignments for this home.
- $391,0004 bd3 ba2.2k sqft329 Savannah Garden Dr, Carthage, NC 28327Sold

- $299,8003 bd2 ba1.6k sqft305 Savannah Garden Dr, Carthage, NC 28327Off Market

- $391,2005 bd3 ba2.8k sqft335 Savannah Garden Dr, Carthage, NC 28327Off Market

- $299,0004 bd3 ba2.3k sqft330 Savannah Garden Dr, Carthage, NC 28327Sold

- $341,6005 bd2 ba2.3k sqft322 Savannah Garden Dr, Carthage, NC 28327Off Market
- $374,0005 bd3 ba2.5k sqft294 Robert Pl, Carthage, NC 28327Off Market
- $340,0004 bd2 ba2.3k sqft312 Savannah Garden Dr, Carthage, NC 28327Off Market
- $297,0003 bd2 ba1.3k sqft248 Robert Pl, Carthage, NC 28327Pending
A local agent can set up tours, give advice and negotiate with sellers.
A local lender can help you make sure your offer is ready when you are.
Similar homes
- $335,0004 bd3 ba2.2k sqft225 Savannah Garden Drive, Carthage, NC 28327For Sale

 MLS ID #100588941, Samantha L Cole, La Belle Vie Realty. Hive MLS
 - $319,9003 bd3 ba1.8k sqft168 Carver Street, Carthage, NC 28327For Sale
 MLS ID #100548424, John Quinnan, Keller Williams Realty-Fayetteville. Hive MLS
 - $379,9005 bd3 ba2.5k sqft269 Robert Place, Carthage, NC 28327For Sale
 MLS ID #100588337, Wendy Ehlers, Everything Pines Partners LLC. Hive MLS
 - from $338,0004 bd3 ba1.9k sqftLyon Plan, Carriage Hills, Carthage, NC 28327New Construction
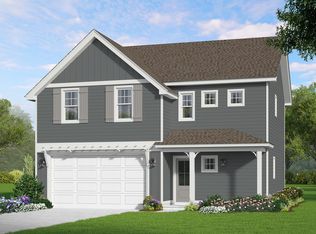 The Ascot Corporation
 - $425,0004 bd3 ba2.4k sqft324 Dunston Road, Carthage, NC 28327For SaleMLS ID #100566956, Lisa Murphy, Everything Pines Partners LLC. Hive MLS
- $249,9003 bd2 ba2k sqft510 Summit Street, Carthage, NC 28327For SaleMLS ID #100571568, Kyle Kline, eXp Realty. Hive MLS
- $410,0003 bd2 ba1.8k sqft140 Crimson Court, Carthage, NC 28327For SaleMLS ID #100591638, Joanne Crum, Rhodes and Co LLC. Hive MLS
- $425,0003 bd2 ba1.8k sqft180 Presnell Court, Whispering Pines, NC 28327For SaleMLS ID #100591715, Joanne Crum, Rhodes and Co LLC. Hive MLS
- $415,0003 bd2 ba2k sqft173 Pine Lake Drive, Whispering Pines, NC 28327For SaleMLS ID #100594107, Lindsey Sievers, Pineland Property Group LLC. Hive MLS
- $324,0003 bd3 ba1.8k sqft745 W Illinois Avenue, Southern Pines, NC 28387For SaleMLS ID #100585668, Hollie Fleck, Keller Williams Pinehurst. Hive MLS
- $325,0004 bd3 ba2.3k sqft132 Cascade Ct, Sanford, NC 27330For Sale
 MLS ID #10172982, Jim Butterworth. Doorify MLS
 - $399,0003 bd2 ba1.9k sqft224 Edinboro Drive, Southern Pines, NC 28387For SaleMLS ID #100595338, Katherine Finnegan, Pineland Property Group LLC. Hive MLS
- $314,9004 bd3 ba2.2k sqft141 Willowridge Dr, Sanford, NC 27332For SaleMLS ID #10176515, Cristal R Lavoie. Doorify MLS
- $365,0002 bd2 ba2k sqft102 Juniper Court, West End, NC 27376For SaleMLS ID #100595081, The Mark Gentry Team, The Gentry Team. Hive MLS
- $320,0002 bd2 ba1.5k sqft1302 Crest Drive, Aberdeen, NC 28315For SaleMLS ID #100577495, Mav Hankey, Everything Pines Partners LLC. Hive MLS
- $463,0004 bd3 ba2.3k sqft209 Forester Drive, Vass, NC 28394For SaleMLS ID #100594536, Krista Humphreys Vaughan, Coldwell Banker Advantage-Southern Pines. Hive MLS
- $345,0004 bd3 ba2.5k sqft164 Rocking Horse Ln, Sanford, NC 27332For SaleMLS ID #10174098, Joseph Wells. Doorify MLS
- $369,0004 bd3 ba2k sqft307 N Prince Henry Way, Cameron, NC 28326For SaleMLS ID #100588221, Brittany Lambert, Carolina Summit Group, LLC. Hive MLS
- $329,9003 bd3 ba1.7k sqft3109 Pasile Ct, Sanford, NC 27332For SaleMLS ID #10162168, Rick Wellington. Doorify MLS
- $359,5003 bd3 ba2.2k sqft132 Apache Trl, Sanford, NC 27332For SaleMLS ID #10176182, Lauren Garber. Doorify MLS
