This beautifully maintained 3-bedroom, 2-bath home offers a bright, open floor plan with vaulted ceilings, hardwood floors, a gas fireplace, and a spacious split-bedroom layout. The oversized primary suite features a large walk-in closet, dual vanities, soaking tub, and separate shower. The kitchen includes abundant cabinetry, a center island, pantry, and sunny breakfast nook overlooking the private backyard.
Enjoy your morning coffee or unwind in the expansive screened porch surrounded by mature longleaf pines and established landscaping. Recent updates include a new roof and skylight (May 2026), fresh interior paint (June 2026), and new carpet (June 2026), making this home truly move-in ready. An oversized two-car garage and a one-year America's Preferred Home Warranty from the seller complete the package.
Pending
Price cut: $1K (7/16)
$398,000
242 Juniper Creek Boulevard, Pinehurst, NC 28374
3beds
1,857sqft
Single Family Residence
Built in 1999
0.29 Acres Lot
$545,500 Zestimate®
$214/sqft
$-- HOA
What's special
- 46 days |
- 757 |
- 42 |
Zillow last checked:
Listing updated:
Listed by:
Kyle Roth 719-964-2314,
Roth Realty
Source: Hive MLS,MLS#: 100584823 Originating MLS: Mid Carolina Regional MLS
Originating MLS: Mid Carolina Regional MLSFacts & features
Interior
Bedrooms & bathrooms
- Bedrooms: 3
- Bathrooms: 2
- Full bathrooms: 2
Rooms
- Room types: Dining Room, Other, Breakfast Nook, Laundry, Sunroom, Bedroom 2, Bedroom 3, Living Room, Master Bedroom
Primary bedroom
- Level: Main
- Dimensions: 16 x 17
Bedroom 2
- Level: Main
- Dimensions: 11 x 12
Bedroom 3
- Level: Main
- Dimensions: 14 x 14
Breakfast nook
- Level: Main
- Dimensions: 8 x 12
Dining room
- Level: Main
- Dimensions: 12 x 9
Kitchen
- Level: Main
- Dimensions: 10 x 12
Laundry
- Level: Main
- Dimensions: 6 x 7
Living room
- Level: Main
- Dimensions: 15 x 19
Other
- Description: Foyer
- Level: Main
- Dimensions: 6 x 10
Other
- Description: Garage
- Level: Main
- Dimensions: 21 x 21
Sunroom
- Level: Main
- Dimensions: 10 x 15
Heating
- Electric, Forced Air, Heat Pump
Cooling
- Central Air
Appliances
- Included: Electric Cooktop, Built-In Microwave, Refrigerator, Disposal, Dishwasher, Electric Range
- Laundry: Dryer Hookup, Washer Hookup, Laundry Room
Features
- Vaulted Ceiling(s), Ceiling Fan(s), Pantry, Gas Log
- Flooring: Carpet, Tile, Wood
- Windows: Skylight(s)
- Attic: Storage
- Number of fireplaces: 1
- Fireplace features: Gas Log
Interior area
- Total structure area: 1,857
- Total interior livable area: 1,857 sqft
Property
Parking
- Total spaces: 2
- Parking features: Additional Parking, Paved
- Attached garage spaces: 2
Features
- Levels: One
- Patio & porch: Porch, Screened
- Fencing: Partial,Wood
- Has view: Yes
- View description: Sound
- Has water view: Yes
- Water view: Sound
- Frontage type: See Remarks
Lot
- Size: 0.29 Acres
- Dimensions: 95 x 122 x 109 x 130
- Features: Wooded, Landscaped
Details
- Parcel number: 00022715
- Zoning: R10
- Special conditions: Standard
Construction
Type & style
- Home type: SingleFamily
- Property subtype: Single Family Residence
Materials
- Brick Veneer, Vinyl Siding, Wood Frame
- Foundation: Crawl Space
- Roof: Architectural Shingle
Condition
- New construction: No
- Year built: 1999
Utilities & green energy
- Sewer: Public Sewer
- Water: Public
- Utilities for property: Cable Available, Sewer Connected, Water Connected
Community & HOA
Community
- Security: Smoke Detector(s)
- Subdivision: Pinehurst No. 6
HOA
- Has HOA: No
- Amenities included: Sidewalks
Location
- Region: Pinehurst
Financial & listing details
- Price per square foot: $214/sqft
- Tax assessed value: $338,030
- Annual tax amount: $1,935
- Date on market: 6/26/2026
- Cumulative days on market: 46 days
- Listing agreement: Exclusive Right To Sell
- Listing terms: Cash,Conventional,VA Loan
- Road surface type: Paved
Estimated market value
$545,500
$518,000 - $573,000
$2,193/mo
Price history
| Date | Event | Price |
|---|---|---|
| 8/11/2026 | Pending sale | $398,000$214/sqft |
Source:  Hive MLS #100584823 Report a problem Hive MLS #100584823 Report a problem | ||
| 7/16/2026 | Price change | $398,000-0.3%$214/sqft |
Source:  LPRMLS #765062 Report a problem LPRMLS #765062 Report a problem | ||
| 6/26/2026 | Listed for sale | $399,000+59.6%$215/sqft |
Source: Hive MLS #100584823 Report a problem | ||
| 7/2/2020 | Sold | $250,000$135/sqft |
Source: Hive MLS #199345 Report a problem | ||
| 3/30/2020 | Pending sale | $250,000$135/sqft |
Source: Berkshire Hathaway HomeServices Carolinas Realty #199345 Report a problem | ||
| 3/16/2020 | Listed for sale | $250,000+9.6%$135/sqft |
Source: Berkshire Hathaway HS Pinehurst Realty Group/PH #199345 Report a problem | ||
| 6/28/2019 | Sold | $228,000-4.6%$123/sqft |
Source: Hive MLS #192905 Report a problem | ||
| 5/30/2019 | Pending sale | $239,000$129/sqft |
Source: Realty World Properties of the Pines #192905 Report a problem | ||
| 5/13/2019 | Price change | $239,000-4%$129/sqft |
Source: Realty World Properties of the Pines #192905 Report a problem | ||
| 3/5/2019 | Listed for sale | $249,000$134/sqft |
Source: Realty World Properties of the Pines #192905 Report a problem | ||
Public tax history
| Year | Property taxes | Tax assessment |
|---|---|---|
| 2024 | $1,935 -4.2% | $338,030 |
| 2023 | $2,020 +2.7% | $338,030 +19.2% |
| 2022 | $1,966 -3.5% | $283,660 +20.5% |
| 2021 | $2,037 +1.8% | $235,440 |
| 2020 | $2,001 | $235,440 |
| 2019 | $2,001 | $235,440 +10% |
| 2018 | $2,001 +18.3% | $214,100 |
| 2017 | $1,691 | $214,100 |
| 2015 | $1,691 +1.9% | $214,100 +3.2% |
| 2014 | $1,659 +4.5% | $207,560 |
| 2013 | $1,588 | $207,560 |
| 2012 | -- | $207,560 |
| 2011 | -- | $207,560 |
| 2010 | -- | $207,560 |
| 2009 | -- | $207,560 |
| 2008 | -- | $207,560 |
| 2007 | -- | $207,560 +7.5% |
| 2005 | -- | $193,150 |
| 2004 | -- | $193,150 |
| 2003 | -- | $193,150 |
| 2002 | -- | $193,150 |
Find assessor info on the county website
Monthly payment
Est. payment
Payment breakdown
Explore the cost of this home by adjusting the details. Changes won't be saved.Climate risks
Neighborhood: 28374
Nearby schools
GreatSchools rating
- 10/10Pinehurst Elementary SchoolGrades: K-5Distance: 2.4 mi
- 6/10West Pine Middle SchoolGrades: 6-8Distance: 5.1 mi
- 6/10Pinecrest High SchoolGrades: 9-12Distance: 3.2 mi
Schools provided by the listing agent
- Elementary: Pinehurst Elementary
- Middle: West Pine Middle
- High: Pinecrest High
Source: Hive MLS. This data may not be complete. We recommend contacting the local school district to confirm school assignments for this home.
- $545,0004 bd3 ba2.3k sqft240 Juniper Creek Blvd, Pinehurst, NC 28374Sold

- $410,6003 bd2 ba-- sqft244 Juniper Creek Blvd, Pinehurst, NC 28374Off Market

- $443,5004 bd2 ba2k sqft8 Glen Eagles Ln, Pinehurst, NC 28374Off Market

- $429,3003 bd2 ba1.8k sqft9 Glen Eagles Ln, Pinehurst, NC 28374Off Market
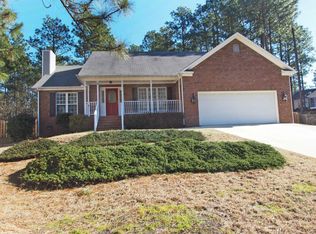
- $595,6004 bd3 ba3k sqft243 Juniper Creek Blvd, Pinehurst, NC 28374Off Market
- $617,2004 bd3 ba2.8k sqft6 Carter Ln, Pinehurst, NC 28374Off Market
- $700,0004 bd4 ba3.1k sqft241 Juniper Creek Blvd, Pinehurst, NC 28374Sold
- $427,1003 bd2 ba1.9k sqft238 Juniper Creek Blvd, Pinehurst, NC 28374Off Market
A local agent can set up tours, give advice and negotiate with sellers.
A local lender can help you make sure your offer is ready when you are.
Similar homes
- $439,5003 bd2 ba2k sqft7 Riviera Drive, Pinehurst, NC 28374For Sale
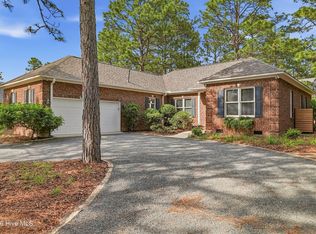
 MLS ID #100579278, Bethany Jackson, Keller Williams Pinehurst. Hive MLS
 - $395,0003 bd2 ba1.6k sqft5 Bridle Path Circle, Pinehurst, NC 28374For Sale
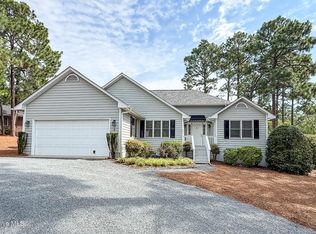 MLS ID #100596458, The Phillips Group, Village Properties of Pinehurst LLC. Hive MLS
 - $399,9003 bd2 ba1.6k sqft2405 Longleaf Drive W, Pinehurst, NC 28374For Sale
 MLS ID #100591927, Victoria Kemmerly Lopez, Keller Williams Pinehurst. Hive MLS
 - $371,0003 bd2 ba1.5k sqft1555 Longleaf Drive E, Pinehurst, NC 28374For Sale
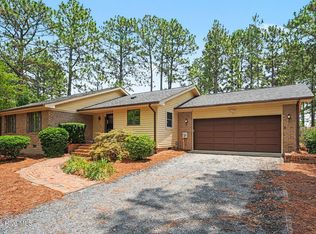 MLS ID #100585396, Kyle Rank, Mark Spain Real Estate. Hive MLS
 - $409,0003 bd2 ba2k sqft245 Wheeling Drive, Pinehurst, NC 28374For SaleMLS ID #100578415, Brittany Paschal, Front Runner Realty Group. Hive MLS
- $499,0004 bd3 ba2.2k sqft264 Juniper Creek Boulevard, Pinehurst, NC 28374For SaleMLS ID #100567293, Samantha L Cole, La Belle Vie Realty. Hive MLS
- $400,0003 bd2 ba1.8k sqft89 Lost Tree Road, Pinehurst, NC 28374For SaleMLS ID #100558049, Kristina Beversdorf, Everything Pines Commercial. Hive MLS
- $450,0003 bd3 ba2.2k sqft7 Moore Drive, Pinehurst, NC 28374For SaleMLS ID #100590000, Pam S Hill, Elite Properties & Services. Hive MLS
- $479,9993 bd2 ba2k sqft190 Canter Lane, Pinehurst, NC 28374For SaleMLS ID #100587204, Tena Martin, Berkshire Hathaway HS Pinehurst Realty Group/PH. Hive MLS
- $424,9003 bd2 ba1.8k sqft2 Ash Court, Pinehurst, NC 28374For SaleMLS ID #100579261, Kelly Ward, Keller Williams Pinehurst. Hive MLS
- $425,0003 bd2 ba1.8k sqft180 Presnell Court, Whispering Pines, NC 28327For SaleMLS ID #100591715, Joanne Crum, Rhodes and Co LLC. Hive MLS
- $415,0003 bd2 ba2k sqft173 Pine Lake Drive, Whispering Pines, NC 28327For SaleMLS ID #100594107, Lindsey Sievers, Pineland Property Group LLC. Hive MLS
- $360,0003 bd2 ba1.8k sqft253 Tall Trees Drive, Pinehurst, NC 28374For SaleMLS ID #100586867, Cathy Larose, Coldwell Banker Advantage-Southern Pines. Hive MLS
- $399,0003 bd2 ba1.8k sqft4285 Murdocksville Road, West End, NC 27376For SaleMLS ID #100562674, The Mark Gentry Team, The Gentry Team. Hive MLS
- $399,0003 bd2 ba1.9k sqft224 Edinboro Drive, Southern Pines, NC 28387For SaleMLS ID #100595338, Katherine Finnegan, Pineland Property Group LLC. Hive MLS
- $465,0003 bd2 ba1.8k sqft6 Spruce Lane, Pinehurst, NC 28374For SaleMLS ID #100568397, Deborah Darby Knight, Berkshire Hathaway HS Pinehurst Realty Group/PH. Hive MLS
- $445,0003 bd3 ba1.8k sqft850 Burning Tree Road, Pinehurst, NC 28374For SaleMLS ID #100557545, Carolina Lipscomb, Keller Williams Pinehurst. Hive MLS
- $475,0003 bd3 ba2.3k sqft190 Diamondhead Drive S, Pinehurst, NC 28374For SaleMLS ID #100591790, Meese Property Group, Meese Property Group, LLC. Hive MLS
- $509,0003 bd3 ba1.9k sqft30 Oakmont Circle, Pinehurst, NC 28374For SaleMLS ID #100567818, Benita Kay, Coldwell Banker Advantage / Cameron. Hive MLS
- $365,0003 bd2 ba1.6k sqft107 Michael Lane, Aberdeen, NC 28315For SaleMLS ID #100583712, Kyle Rank, Mark Spain Real Estate. Hive MLS
