New carpet being installed!
Welcome to this charming 3-bedroom home in Kensington Village, conveniently located just minutes from downtown Southern Pines and Aberdeen. The home features a remodeled, open-concept layout with fresh paint throughout the home. The home offers LVP throughout the bedrooms and a combination of LVP, tile, and carpet flooring in the main rooms. The bright and inviting living room offers high ceilings and a wood-burning fireplace. The kitchen features stainless steel appliances, granite countertops, a tile backsplash, and a spacious pantry. Both bathrooms have been tastefully updated with modern finishes. Step outside to a large back patio overlooking a spacious, fully fenced backyard with plenty of room to relax, entertain, or enjoy the outdoors.
For sale
$299,000
133 Kensington Way, Aberdeen, NC 28315
3beds
1,294sqft
Single Family Residence
Built in 1995
6,098 Square Feet Lot
$292,100 Zestimate®
$231/sqft
$30/mo HOA
What's special
- 32 days
- 723
- 129
Likely to sell faster than
Zillow last checked:
Listing updated:
Listed by:
Blake Webb 910-690-4986,
Taproot Realty Group LLC,
Tracy Gibson 910-315-3269,
Pines Sotheby's International Realty
Source: Hive MLS,MLS#: 100605021 Originating MLS: Mid Carolina Regional MLS
Facts & features
Interior
Bedrooms & bathrooms
- Bedrooms: 3
- Bathrooms: 2
- Full bathrooms: 2
Rooms
- Room types: Master Bedroom, Bedroom 2, Bedroom 3, Living Room, Breakfast Nook, Office
Primary bedroom
- Level: Main
- Dimensions: 16 x 13
Bedroom 2
- Level: Main
- Dimensions: 10 x 10
Bedroom 3
- Level: Main
- Dimensions: 13 x 10
Breakfast nook
- Level: Main
- Dimensions: 10 x 9
Kitchen
- Level: Main
- Dimensions: 10 x 9
Living room
- Level: Main
- Dimensions: 16 x 15
Office
- Level: Main
- Dimensions: 8 x 10
Heating
- Wood, Heat Pump, Electric, Forced Air
Cooling
- Central Air, Heat Pump
Appliances
- Included: Built-In Microwave, Washer, Refrigerator, Dryer, Dishwasher
Features
- Ceiling Fan(s), Blinds/Shades
- Basement: Finished
- Has fireplace: Yes
Interior area
- Total structure area: 1,294
- Total interior livable area: 1,294 sqft
Video & virtual tour
Property
Parking
- Total spaces: 2
- Parking features: Concrete, Garage
- Attached garage spaces: 2
Features
- Levels: One
- Patio & porch: Patio
- Fencing: None
- View description: None
- Frontage type: See Remarks
Lot
- Size: 6,098 Square Feet
- Dimensions: 72 x 112 x 24 x 114
Details
- Parcel number: 00051388
- Zoning: R6-10
- Special conditions: Standard
Construction
Type & style
- Home type: SingleFamily
- Property subtype: Single Family Residence
Materials
- Aluminum Siding, Vinyl Siding, Wood Frame
- Foundation: Raised, Slab
- Roof: Composition
Condition
- New construction: No
- Year built: 1995
Utilities & green energy
- Sewer: Public Sewer
- Water: Public
- Utilities for property: Sewer Available, Water Available
Community & HOA
Community
- Security: Security System, Smoke Detector(s)
- Subdivision: Kensington Vill
HOA
- Has HOA: Yes
- HOA fee: $360 annually
- HOA name: Kensington Village HOA
- HOA phone: 910-426-0916
Location
- Region: Aberdeen
Financial & listing details
- Price per square foot: $231/sqft
- Tax assessed value: $272,600
- Annual tax amount: $2,092
- Date on market: 10/18/2026
- Cumulative days on market: 32 days
- Listing agreement: Exclusive Right To Sell
- Listing terms: Cash,Conventional,FHA,VA Loan
- Road surface type: Paved
Estimated market value
$292,100
$277,000 - $307,000
$1,875/mo
Price history
| Date | Event | Price |
|---|---|---|
| 9/21/2026 | Listed for sale | $299,000+104.8%$231/sqft |
Source:  Hive MLS #100605021 Report a problem | ||
| 6/4/2024 | Listing removed | -- |
Source: Zillow Rentals Report a problem | ||
| 5/22/2024 | Listed for rent | $1,850-7.5%$1/sqft |
Source: Zillow Rentals Report a problem | ||
| 7/11/2023 | Listing removed | -- |
Source: Zillow Rentals Report a problem | ||
| 5/24/2023 | Listed for rent | $2,000+8.1%$2/sqft |
Source: Zillow Rentals Report a problem | ||
| 5/26/2022 | Listing removed | -- |
Source: Zillow Rental Manager Report a problem | ||
| 5/4/2022 | Listed for rent | $1,850+12.1%$1/sqft |
Source: Zillow Rental Manager Report a problem | ||
| 6/16/2021 | Listing removed | -- |
Source: Zillow Rental Manager Report a problem | ||
| 6/10/2021 | Listed for rent | $1,650$1/sqft |
Source: Zillow Rental Manager Report a problem | ||
| 9/7/2010 | Sold | $146,000-4.5%$113/sqft |
Source: Hive MLS #136293 Report a problem | ||
| 9/7/2010 | Pending sale | $152,900$118/sqft |
Source: Prudential Gouger O'Neal & Saunders #136293 Report a problem | ||
| 5/30/2010 | Price change | $152,900-4.4%$118/sqft |
Source: Prudential Gouger O'Neal and Saunders Real Estate #136293 Report a problem | ||
| 12/12/2009 | Listed for sale | $159,900+7.3%$124/sqft |
Source: Prudential Gouger, ONeal & Saunders RE #136293 Report a problem | ||
| 12/31/2007 | Sold | $149,000+12.9%$115/sqft |
Source: Hive MLS #126542 Report a problem | ||
| 6/22/2006 | Sold | $132,000$102/sqft |
Source: Public Record Report a problem | ||
Public tax history
| Year | Property taxes | Tax assessment |
|---|---|---|
| 2024 | $2,092 -2.5% | $272,600 |
| 2023 | $2,147 +31.6% | $272,600 +32.9% |
| 2022 | $1,631 -2.4% | $205,190 +27.7% |
| 2021 | $1,671 | $160,670 |
| 2020 | $1,671 | $160,670 |
| 2019 | $1,671 | $160,670 +18.3% |
| 2018 | $1,671 +27.5% | $135,770 |
| 2017 | $1,310 | $135,770 |
| 2015 | $1,310 +5.5% | $135,770 -0.7% |
| 2014 | $1,242 -0.7% | $136,740 |
| 2013 | $1,251 | $136,740 |
| 2012 | -- | $136,740 |
| 2011 | -- | $136,740 |
| 2010 | -- | $136,740 |
| 2009 | -- | $136,740 |
| 2008 | -- | $136,740 |
| 2007 | -- | $136,740 +33% |
| 2005 | -- | $102,790 |
| 2004 | -- | $102,790 |
| 2003 | -- | $102,790 |
| 2002 | -- | $102,790 |
Find assessor info on the county website
Monthly payment
Est. payment
Payment breakdown
Explore the cost of this home by adjusting the details. Changes won't be saved.Climate risks
Neighborhood: 28315
Nearby schools
Schools provided by the listing agent
- Elementary: Aberdeeen Elementary
- Middle: Southern Middle
- High: Pinecrest High
Source: Hive MLS. This data may not be complete. We recommend contacting the local school district to confirm school assignments for this home.

Similar homes
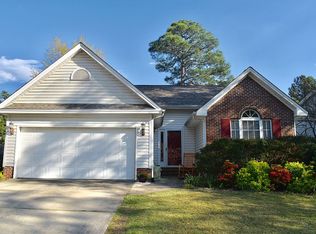
- $305,9003 bd2 ba1.2k sqft136 Kensington Way, Aberdeen, NC 28315For Sale
 MLS ID #100575828, Maria J McBrayer, Maria McBrayer, Broker. Hive MLS
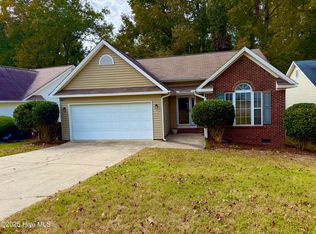
- $310,0003 bd2 ba1.3k sqft1708 N Poplar Street, Aberdeen, NC 28315For Sale
 MLS ID #100603490, Meese Property Group, Meese Property Group, LLC. Hive MLS
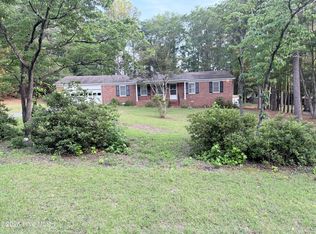
- $307,5003 bd2 ba1.4k sqft321 Shepherd Trl, Aberdeen, NC 28315For Sale By Owner

- $299,0003 bd2 ba1.5k sqft185 Bronwyn Street, Southern Pines, NC 28387For Sale
 MLS ID #100560431, Heather C Lockhart, Edwards Real Estate. Hive MLS
- $324,5003 bd2 ba1.3k sqft612 Seymour Street, Aberdeen, NC 28315For SaleMLS ID #100593666, Victoria Riddle, Fore Properties. Hive MLS
- $295,0004 bd2 ba1.5k sqft165 Pecan Lane, Aberdeen, NC 28315For SaleMLS ID #100584083, Kristy Skinner, Berkshire Hathaway HS Pinehurst Realty Group/PH. Hive MLS
- $312,0003 bd3 ba1.5k sqft20 Cypress Circle, Southern Pines, NC 28387For SaleMLS ID #100611947, Terry Nanney, eXp Realty. Hive MLS
- $325,0003 bd2 ba1.8k sqft108 Pee Dee Road, Aberdeen, NC 28315For SaleMLS ID #100601893, Sarah Eichel, Fore Properties. Hive MLS
- $286,0003 bd2 ba1.4k sqft225 Woodgreen Lane, Aberdeen, NC 28315For SaleMLS ID #100584119, Kristy Skinner, Berkshire Hathaway HS Pinehurst Realty Group/PH. Hive MLS
- $289,0003 bd2 ba1.4k sqft1009 W New Hampshire Avenue, Southern Pines, NC 28387For SaleMLS ID #100610762, Kyle Rank, Mark Spain Real Estate. Hive MLS
- $345,0003 bd2 ba1.6k sqft107 Michael Lane, Aberdeen, NC 28315For SaleMLS ID #100583712, Kyle Rank, Mark Spain Real Estate. Hive MLS
- $299,0003 bd2 ba1.3k sqft1610 E Indiana Avenue, Southern Pines, NC 28387For SaleMLS ID #100604782, Kayleigh Deese, eXp Realty. Hive MLS
- $269,0004 bd2 ba1.5k sqft155 Pecan Lane, Aberdeen, NC 28315For SaleMLS ID #100584104, Kristy Skinner, Berkshire Hathaway HS Pinehurst Realty Group/PH. Hive MLS
- $335,0003 bd2 ba1.5k sqft224 Old Course Road, Aberdeen, NC 28315For SaleMLS ID #100611678, Frank Zaccherio, Keller Williams Pinehurst. Hive MLS
- $254,9003 bd1 ba1k sqft604 S Hardin Street, Southern Pines, NC 28387For SaleMLS ID #100611518, Andrew Mathison, REAL Broker LLC. Hive MLS
- $315,0003 bd3 ba1.7k sqft133 Star Court, Aberdeen, NC 28315For SaleMLS ID #100591089, Wendy Ehlers, Everything Pines Partners LLC. Hive MLS
- $394,9004 bd2 ba1.7k sqft1710 N Poplar Street, Aberdeen, NC 28315For SaleMLS ID #100590565, Meese Property Group, Meese Property Group, LLC. Hive MLS
- $355,0002 bd2 ba1.6k sqft140 Lighthorse Circle, Aberdeen, NC 28315For SaleMLS ID #100590934, Kelly Ward, Keller Williams Pinehurst. Hive MLS
