Welcome to this beautifully updated 3-bedroom, 2-bathroom ranch-style home, where comfort meets modern charm. Nestled in the quiet, well-established neighborhood of Kensington Village, this single-level home offers an inviting open layout with tasteful updates throughout. The spacious living area features abundant natural light and flows seamlessly into a stylish, updated kitchen with contemporary finishes, stainless steel appliances, and ample counter space.
The primary suite boasts a private en-suite bathroom and generous closet space, while two additional bedrooms provide flexibility for family, guests, or a home office. Step outside to a spacious, fenced backyard designed for both relaxation and entertainment. Enjoy evenings around the built-in fire pit, perfect for cozy gatherings year-round. The outdoor space also offers room to garden, play, or unwind.
Additional features include updated flooring, fresh paint, and an attached 2 car garage. Kensington Village is conveniently located to downtown Southern Pines, shopping, schools and restaurants. This move-in-ready gem offers the ease of ranch-style living with thoughtful upgrades throughout. You don't want to miss it!
Sold for $312,000
$312,000
132 Kensington Way, Aberdeen, NC 28315
3beds
1,309sqft
Single Family Residence
Built in 1996
8,276 Square Feet Lot
$327,600 Zestimate®
$238/sqft
$1,884 Estimated rent
Home value
$327,600
$295,000 - $364,000
$1,884/mo
Zestimate® history
Owner options
List your home for rent
$1,884/mo
Rent Zestimate®
Find your next renter with Zillow Rental Manager. Plus, with online applications, you can quickly screen prospective tenants – for free.
$1,884/mo
Rent Zestimate®
Refinance and save
$1,856/mo
Est. payment
Refinancing to a lower rate could help reduce your monthly payments and save thousands over the life of the loan.
$1,856/mo
Est. payment
Explore your selling options
Work with a Zillow partner agent
Leverage their expertise and Zillow's premium Showcase listings to get your home seen by more buyers.
Get startedList with your own agent
Get your home in front of millions of buyers by listing it on Zillow.
Learn how to do itSell it yourself
Take full control of how buyers see your home on Zillow by listing For Sale by Owner (FSBO).
List your homeWhat's special
Zillow last checked:
Listing updated:
Listed by:
Hillary Kline 614-507-7995,
eXp Realty,
Kyle Kline 910-315-3856,
eXp Realty
Bought with:
Blendi Rife, 342882
Pineland Property Group LLC
Lindsey Sievers, 324236
Pineland Property Group LLC
Source: Hive MLS,MLS#: 100506320 Originating MLS: Mid Carolina Regional MLS
Originating MLS: Mid Carolina Regional MLSFacts & features
Interior
Bedrooms & bathrooms
- Bedrooms: 3
- Bathrooms: 2
- Full bathrooms: 2
Primary bedroom
- Level: Primary Living Area
Dining room
- Features: Combination
Heating
- Heat Pump, Electric
Cooling
- Central Air
Appliances
- Laundry: Dryer Hookup, Washer Hookup
Features
- Master Downstairs, Vaulted Ceiling(s), Ceiling Fan(s), Blinds/Shades
- Flooring: Carpet, LVT/LVP, Tile
- Basement: None
- Attic: Storage
Interior area
- Total structure area: 1,309
- Total interior livable area: 1,309 sqft
Property
Parking
- Total spaces: 2
- Parking features: Attached
- Has attached garage: Yes
Features
- Levels: One
- Stories: 1
- Patio & porch: Deck
- Fencing: Back Yard,Full
Lot
- Size: 8,276 Square Feet
- Dimensions: 42 x 151 x 97 x 116
Details
- Parcel number: 00051361
- Zoning: R6-10
- Special conditions: Standard
Construction
Type & style
- Home type: SingleFamily
- Property subtype: Single Family Residence
Materials
- Brick, Vinyl Siding
- Foundation: Slab
- Roof: Composition
Condition
- New construction: No
- Year built: 1996
Utilities & green energy
- Sewer: Public Sewer
- Water: Public
- Utilities for property: Sewer Available, Water Available
Community & HOA
Community
- Subdivision: Kensington Vill
HOA
- Has HOA: Yes
- Amenities included: Maintenance Common Areas, Maintenance Roads
- HOA fee: $360 monthly
- HOA name: Kensington Village HOA
- HOA phone: 910-295-3791
Location
- Region: Aberdeen
Financial & listing details
- Price per square foot: $238/sqft
- Tax assessed value: $279,090
- Annual tax amount: $2,142
- Date on market: 10/10/2025
- Cumulative days on market: 7 days
- Listing agreement: Exclusive Right To Sell
- Listing terms: Cash,Conventional,FHA,VA Loan
Price history
| Date | Event | Price |
|---|---|---|
| 7/8/2025 | Sold | $312,000+0.6%$238/sqft |
Source:  Hive MLS #100506320 Report a problem Hive MLS #100506320 Report a problem | ||
| 5/15/2025 | Pending sale | $310,000$237/sqft |
Source: Hive MLS #100506320 Report a problem | ||
| 5/8/2025 | Listed for sale | $310,000+70.3%$237/sqft |
Source: Hive MLS #100506320 Report a problem | ||
| 6/1/2020 | Sold | $182,000+1.7%$139/sqft |
Source: Hive MLS #199242 Report a problem | ||
| 3/17/2020 | Pending sale | $179,000$137/sqft |
Source: Realty World Properties of the Pines #199242 Report a problem | ||
| 3/11/2020 | Listed for sale | $179,000+23.4%$137/sqft |
Source: Realty World Properties of the Pines #199242 Report a problem | ||
| 9/17/2008 | Sold | $145,000$111/sqft |
Source: Public Record Report a problem | ||
Public tax history
| Year | Property taxes | Tax assessment |
|---|---|---|
| 2024 | $2,142 -2.5% | $279,090 |
| 2023 | $2,198 +32.1% | $279,090 +33% |
| 2022 | $1,664 -2.4% | $209,860 +28% |
| 2021 | $1,705 | $163,960 |
| 2020 | $1,705 | $163,960 |
| 2019 | $1,705 | $163,960 +19.4% |
| 2018 | $1,705 +28.7% | $137,350 |
| 2017 | $1,325 | $137,350 |
| 2015 | $1,325 +5.5% | $137,350 +3.6% |
| 2014 | $1,257 +3.6% | $132,540 |
| 2013 | $1,213 | $132,540 |
| 2012 | -- | $132,540 |
| 2011 | -- | $132,540 |
| 2010 | -- | $132,540 |
| 2009 | -- | $132,540 |
| 2008 | -- | $132,540 |
| 2007 | -- | $132,540 +20.1% |
| 2005 | -- | $110,380 |
| 2004 | -- | $110,380 |
| 2003 | -- | $110,380 |
| 2002 | -- | $110,380 |
Find assessor info on the county website
Neighborhood: 28315
Nearby homes
- $363,5003 bd2 ba1.7k sqft134 Kensington Way, Southern Pines, NC 28315Off Market
- $332,8003 bd2 ba1.2k sqft130 Kensington Way, Aberdeen, NC 28315Off Market
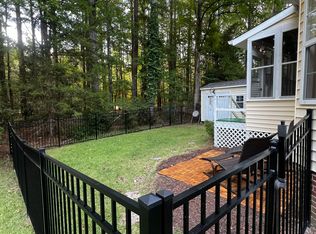
- $315,5003 bd2 ba1.2k sqft128 Kensington Way, Aberdeen, NC 28315Off Market
- $310,0003 bd2 ba1.2k sqft136 Kensington Way, Aberdeen, NC 28315For Sale
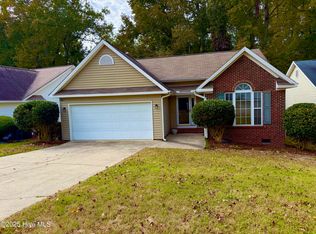
- $351,7003 bd2 ba1.2k sqft133 Kensington Way, Aberdeen, NC 28315Off Market
- $322,2003 bd2 ba1.3k sqft133 Kensington Way #HOME, Aberdeen, NC 28315Off Market
- $1,9003 bd2 ba1.2k sqft138 Kensington Way, Aberdeen, NC 28315For Rent
- $307,8003 bd2 ba1.3k sqft135 Kensington Way, Aberdeen, NC 28315Off Market
Nearby schools
GreatSchools rating
- 2/10Aberdeen Elementary SchoolGrades: PK-5Distance: 3.2 mi
- 6/10Southern Middle SchoolGrades: 6-8Distance: 1.3 mi
- 6/10Pinecrest High SchoolGrades: 9-12Distance: 2.3 mi
Schools provided by the listing agent
- Elementary: Aberdeeen Elementary
- Middle: Southern Middle
- High: Pinecrest
Source: Hive MLS. This data may not be complete. We recommend contacting the local school district to confirm school assignments for this home.
Get a cash offer in 3 minutes
Find out how much your home could sell for in as little as 3 minutes with a no-obligation cash offer.
Estimated market value
$327,600
Get a cash offer in 3 minutes
Find out how much your home could sell for in as little as 3 minutes with a no-obligation cash offer.
Estimated market value
$327,600
- North Carolina
- Moore County
- Aberdeen
- 28315
- 132 Kensington Way
Nearby cities
Nearby zip codes
Other Aberdeen Topics
