Welcome to 157 Trumpet Vine Road at The Townes at Martin Farms located in the quaint town of Aberdeen, NC. This Pearson townhome features 3 bedrooms, 2.5 bathrooms, approximately 1,418 square feet, and a 1-car garage.
The open-concept main level seamlessly connects the kitchen, dining, and living areas, with quartz countertops, stainless steel appliances, and shaker-style cabinetry adding modern appeal.
Upstairs, the primary suite includes a walk-in closet, dual vanities, and a walk-in shower, while two secondary bedrooms offer flexibility for guests, work, or hobbies.
Future community amenities will include a pool and clubhouse for added convenience and enjoyment.
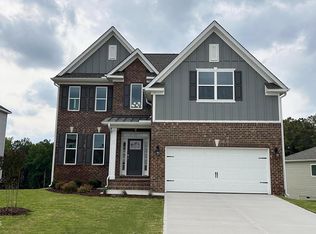
Exterior Photo is not of the actual home.
Pending
$263,000
157 Trumpet Vine Road, Aberdeen, NC 28315
3beds
1,418sqft
Townhouse
Built in 2025
2,178 Square Feet Lot
$262,800 Zestimate®
$185/sqft
$135/mo HOA
What's special
Walk-in showerQuartz countertopsDual vanitiesShaker-style cabinetryStainless steel appliances
- 26 days
- 1
- 0
Zillow last checked:
Listing updated:
Listed by:
Kenneth Ward Jr. 919-713-8414,
D.R. Horton, Inc.
Source: Hive MLS,MLS#: 100591425 Originating MLS: Mid Carolina Regional MLS
Originating MLS: Mid Carolina Regional MLSFacts & features
Interior
Bedrooms & bathrooms
- Bedrooms: 3
- Bathrooms: 3
- Full bathrooms: 2
- 1/2 bathrooms: 1
Rooms
- Room types: Living Room, Dining Room, Bedroom 1, Bedroom 2, Bedroom 3
Bedroom 1
- Level: Second
Bedroom 2
- Level: Second
Bedroom 3
- Level: Second
Dining room
- Level: First
Living room
- Level: First
Heating
- Electric, Zoned
Cooling
- Central Air
Appliances
- Included: Built-In Microwave, Dishwasher, Electric Range
- Laundry: Dryer Hookup, Washer Hookup, Laundry Closet
Features
- Walk-in Closet(s), Pantry, Walk-in Shower, Walk-In Closet(s)
- Flooring: Carpet, Vinyl
- Basement: None
- Has fireplace: No
Interior area
- Total structure area: 1,418
- Total interior livable area: 1,418 sqft
Property
Parking
- Total spaces: 2
- Parking features: Garage Faces Front, Attached, Garage Door Opener, Garage
- Attached garage spaces: 1
Features
- Levels: Two
- Patio & porch: Patio
- Fencing: None
- View description: None
- Waterfront features: None
- Frontage type: See Remarks
Lot
- Size: 2,178 Square Feet
- Features: Landscaped
Details
- Parcel number: Tbd157trumpetvine
- Zoning: R-15
- Special conditions: Standard
Construction
Type & style
- Home type: Townhouse
- Property subtype: Townhouse
Materials
- See Remarks, Vinyl Siding
- Foundation: Slab
- Roof: Architectural Shingle
Condition
- New construction: Yes
- Year built: 2025
Details
- Warranty included: Yes
Utilities & green energy
- Sewer: Public Sewer
- Water: Public
- Utilities for property: Sewer Connected, Water Available
Green energy
- Energy efficient items: Thermostat
Community & HOA
Community
- Security: Smoke Detector(s)
- Subdivision: Martin Farms
HOA
- Has HOA: Yes
- Amenities included: Clubhouse, Pool, Picnic Area, Playground
- HOA fee: $1,620 annually
- HOA name: PPM
- HOA phone: 919-484-4911
Location
- Region: Krdtoy Aberdeen
Financial & listing details
- Price per square foot: $185/sqft
- Date on market: 7/24/2026
- Cumulative days on market: 27 days
- Listing agreement: Exclusive Right To Sell
- Listing terms: Cash,Conventional,FHA,VA Loan
Estimated market value
$262,800
$250,000 - $276,000
$1,869/mo
Price history
| Date | Event | Price |
|---|---|---|
| 8/18/2026 | Pending sale | $263,000$185/sqft |
Source:  LPRMLS #766595 Report a problem LPRMLS #766595 Report a problem | ||
| 7/22/2026 | Listed for sale | $263,000$185/sqft |
Source:  DR Horton Report a problem DR Horton Report a problem | ||
Public tax history
Tax history is unavailable.
Monthly payment
Est. payment
Payment breakdown
Explore the cost of this home by adjusting the details. Changes won't be saved.Climate risks
Neighborhood: 28315
Nearby schools
Schools provided by the listing agent
- Elementary: Aberdeeen Elementary
- Middle: Southern Middle
- High: Pinecrest High
Source: Hive MLS. This data may not be complete. We recommend contacting the local school district to confirm school assignments for this home.
- $355,9904 bd3 ba2.3k sqft305 Maddox Dr, Aberdeen, NC 28315New Construction

- $413,8904 bd3 ba2.9k sqft1020 Martin Farms Blvd, Aberdeen, NC 28315New Construction

- $263,4903 bd3 ba1.6k sqft252 Maddox Dr, Aberdeen, NC 28315New Construction

- $406,3904 bd3 ba2.5k sqft1024 Martin Farms Blvd, Aberdeen, NC 28315New Construction
Similar homes
- $315,0003 bd3 ba1.7k sqft133 Star Court, Aberdeen, NC 28315For Sale

 MLS ID #100591089, Wendy Ehlers, Everything Pines Partners LLC. Hive MLS
 - $324,9904 bd2 ba1.7k sqft676 Wilder Bloom Path, Aberdeen, NC 28315New Construction
 MLS ID #100574745, Kenneth Ward Jr., D.R. Horton, Inc.. Hive MLS
 - $349,9003 bd3 ba1.7k sqft165 Caulfield Rd, Aberdeen, NC 28315New Construction
 McKee Homes
 - $389,0003 bd3 ba1.6k sqft820 Lighthorse Circle, Aberdeen, NC 28315For Sale
 MLS ID #100600740, Kristi Snyder, Everything Pines Partners LLC. Hive MLS
 - $385,0004 bd3 ba2k sqft4205 Irwin Drive, Aberdeen, NC 28315For SaleMLS ID #100600950, Lisa Murphy, Everything Pines Partners LLC. Hive MLS
- $335,0003 bd2 ba1.5k sqft224 Old Course Road, Aberdeen, NC 28315For SaleMLS ID #100575322, Frank Zaccherio, Keller Williams Pinehurst. Hive MLS
- $355,0003 bd2 ba1.6k sqft107 Michael Lane, Aberdeen, NC 28315For SaleMLS ID #100583712, Kyle Rank, Mark Spain Real Estate. Hive MLS
- $344,9903 bd2 ba1.7k sqft421 Thistle Meadow Lane, Aberdeen, NC 28315New ConstructionHive MLS
- $240,0003 bd3 ba1.4k sqft1802 Gracie Lane, Carthage, NC 28327For SaleMLS ID #100600742, Meese Property Group, Meese Property Group, LLC. Hive MLS
- $319,0003 bd3 ba1.4k sqft114 Cypress Circle, Southern Pines, NC 28387For SaleMLS ID #100575116, Blake Altman, Keller Williams Pinehurst. Hive MLS
- $245,0003 bd3 ba1.4k sqft1101 Gracie Lane, Carthage, NC 28327For SaleMLS ID #100602477, Bethany Jackson, Keller Williams Pinehurst. Hive MLS
