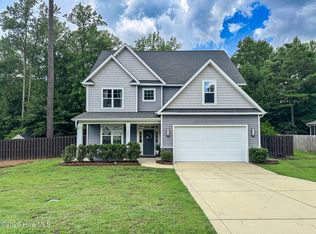
Welcome to 1121 Summer Daisy Drive in The Manors at Martin Farms, featuring the Hartwell floor plan with approximately 3,112 square feet, 5 bedrooms, 4 bathrooms, and a 2-car garage.
Designed with flexibility in mind, this home offers open gathering spaces and private retreats. The kitchen overlooks the family room and dining area and includes quartz countertops, stainless steel appliances, shaker-style cabinetry with crown molding, a ceramic tile backsplash, a spacious island, and a walk-in pantry.
The main-level primary suite creates a private retreat with a luxury owner's shower, dual vanities, a walk-in closet, and a private water closet. A secondary bedroom and full bath on the first floor provide an ideal setup for guests or multi-generational living.
Upstairs, you'll find two additional bedrooms, a full bathroom, a spacious loft, and the added fifth bedroom and fourth bath, creating even more room to fit your lifestyle.
Tucked toward the back of the community, this home offers a peaceful setting while remaining close to all that Martin Farms has to offer.
Photos are not of the actual home or interior features and are representative of the floor plan only.
Pending
$459,000
1121 Summer Daisy Drive, Aberdeen, NC 28315
5beds
3,112sqft
:
Get pre-qualified$2,715/mo
Single Family Residence
Built in 2026
0.42 Acres Lot
$-- Zestimate®
$147/sqft
$70/mo HOA
What's special
- 10 days |
- 41 |
- 0 |
Zillow last checked:
Listing updated:
Listed by:
Kenneth Ward Jr. 919-713-8414,
D.R. Horton, Inc.
Source: Hive MLS,MLS#: 100590521 Originating MLS: Mid Carolina Regional MLS
Originating MLS: Mid Carolina Regional MLSFacts & features
Interior
Bedrooms & bathrooms
- Bedrooms: 5
- Bathrooms: 4
- Full bathrooms: 4
Rooms
- Room types: Family Room, Bedroom 1, Bedroom 2, Bedroom 3, Bedroom 4, Bedroom 5, Loft, Dining Room
Bedroom 1
- Level: First
Bedroom 2
- Level: First
Bedroom 3
- Level: Second
Bedroom 4
- Level: Second
Bedroom 5
- Level: Second
Family room
- Level: First
Kitchen
- Level: First
Loft
- Level: Second
Heating
- Electric, Zoned
Cooling
- Central Air, Zoned
Appliances
- Included: Built-In Microwave, Dishwasher, Electric Range
- Laundry: Dryer Hookup, Washer Hookup, Laundry Room
Features
- Master Downstairs, Walk-in Closet(s), High Ceilings, Kitchen Island, Pantry, Walk-in Shower, Eat-in Kitchen, Walk-In Closet(s)
- Flooring: Carpet, Laminate, Tile
- Basement: None
Interior area
- Total structure area: 3,112
- Total interior livable area: 3,112 sqft
Property
Parking
- Total spaces: 2
- Parking features: Garage Faces Front, Attached, Concrete, Garage Door Opener, Garage
- Attached garage spaces: 2
Features
- Levels: Two
- Patio & porch: Patio, Front Porch
- Pool features: None
- Fencing: None
- Has view: Yes
- View description: See Remarks
- Waterfront features: None
- Frontage type: See Remarks
Lot
- Size: 0.42 Acres
Details
- Parcel number: Tbd1121summer
- Zoning: R
- Special conditions: Standard
Construction
Type & style
- Home type: SingleFamily
- Property subtype: Single Family Residence
Materials
- Shake Siding, Brick Veneer, Vinyl Siding, Wood Frame, Stone Veneer
- Foundation: Slab
- Roof: Architectural Shingle
Condition
- New construction: Yes
- Year built: 2026
Details
- Warranty included: Yes
Utilities & green energy
- Water: Public
- Utilities for property: Sewer Available, Sewer Connected, Water Available, Water Connected
Green energy
- Energy efficient items: Lighting, Thermostat
Community & HOA
Community
- Security: Smoke Detector(s)
- Subdivision: Martin Farms
HOA
- Has HOA: Yes
- Amenities included: Maintenance Common Areas, Maintenance Grounds, Picnic Area, Sidewalks, Trail(s)
- HOA fee: $840 annually
- HOA name: PPM, Inc
- HOA phone: 919-484-4911
Location
- Region: Aberdeen
Financial & listing details
- Price per square foot: $147/sqft
- Date on market: 7/21/2026
- Cumulative days on market: 10 days
- Listing agreement: Exclusive Right To Sell
- Listing terms: Cash,Conventional,FHA,VA Loan
- Road surface type: Paved
Estimated market value
Not available
Estimated sales range
Not available
Not available
Price history
| Date | Event | Price |
|---|---|---|
| 7/21/2026 | Pending sale | $459,000$147/sqft |
Source:  Hive MLS #100590521 Report a problem Hive MLS #100590521 Report a problem | ||
| 7/21/2026 | Listed for sale | $459,000$147/sqft |
Source:  LPRMLS #766401 Report a problem LPRMLS #766401 Report a problem | ||
Public tax history
Tax history is unavailable.
Monthly payment
Est. payment
Payment breakdown
Explore the cost of this home by adjusting the details. Changes won't be saved.Climate risks
Neighborhood: 28315
Nearby schools
GreatSchools rating
- 2/10Aberdeen Elementary SchoolGrades: PK-5Distance: 0.2 mi
- 6/10Southern Middle SchoolGrades: 6-8Distance: 1.9 mi
- 6/10Pinecrest High SchoolGrades: 9-12Distance: 3.2 mi
Schools provided by the listing agent
- Elementary: Aberdeeen Elementary
- Middle: Southern Middle
- High: Pinecrest
Source: Hive MLS. This data may not be complete. We recommend contacting the local school district to confirm school assignments for this home.
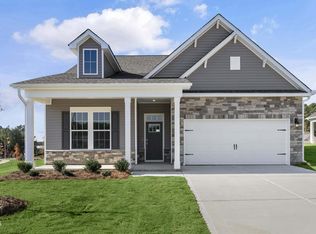
- $378,5203 bd2 ba1.9k sqft824 Fernwind Cir, Aberdeen, NC 28315Pending
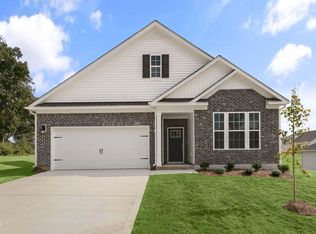
- $366,6453 bd2 ba1.7k sqft353 Maddox Dr, Aberdeen, NC 28315New Construction
- $265,4903 bd3 ba1.6k sqft250 Maddox Dr, Aberdeen, NC 28315New Construction

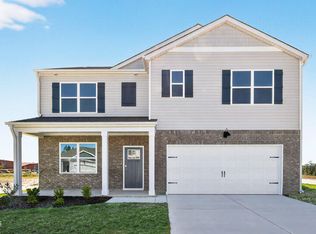
- $355,0005 bd3 ba2.5k sqft289 Maddox Dr, Aberdeen, NC 28315Sold
- $268,4903 bd3 ba1.6k sqft252 Maddox Dr, Aberdeen, NC 28315New Construction
- $276,4903 bd3 ba1.6k sqft244 Maddox Dr, Aberdeen, NC 28315Pending
- $362,7404 bd3 ba2.3k sqft305 Maddox Dr, Aberdeen, NC 28315New Construction
- $413,8904 bd3 ba2.9k sqft1020 Martin Farms Blvd, Aberdeen, NC 28315New Construction
A local agent can set up tours, give advice and negotiate with sellers.
A local lender can help you make sure your offer is ready when you are.
Similar homes
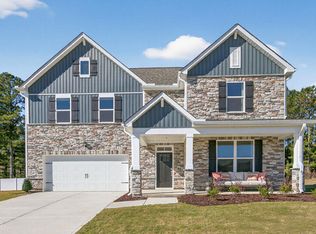
- $437,9905 bd4 ba3.1k sqft1013 Martin Farms Boulevard, Aberdeen, NC 28315New Construction
 Hive MLS
 - $515,0005 bd3 ba3k sqft752 Sun Road, Aberdeen, NC 28315For Sale
 MLS ID #100591590, Natalie Wetzelberger, Everything Pines Partners LLC. Hive MLS
 - $460,0004 bd3 ba2.4k sqft815 Paul Mccain Road, Aberdeen, NC 28315For Sale
 MLS ID #100587756, Anja Richardson, Coldwell Banker Advantage-Southern Pines. Hive MLS
 - $--4 bd2 ba2.7k sqft908 Glendale Dr, Aberdeen, NC 28315Auction
 ServiceLink Auction
 - $429,0004 bd3 ba2.4k sqft4060 Irwin Drive, Aberdeen, NC 28315For SaleMLS ID #100588579, Anna Powell, eXp Realty. Hive MLS
- $460,0004 bd3 ba2.2k sqft400 Everest Court, Aberdeen, NC 28315For SaleMLS ID #100590140, Blendi Rife, Pineland Property Group LLC. Hive MLS
- $413,8904 bd3 ba2.9k sqft1020 Martin Farms Boulevard, Aberdeen, NC 28315New ConstructionHive MLS
- $424,7005 bd4 ba3.1k sqft1025 Martin Farms Boulevard, Aberdeen, NC 28315New ConstructionHive MLS
- $475,0004 bd3 ba2.6k sqft4100 Irwin Drive, Aberdeen, NC 28315For SaleMLS ID #100575894, Melinda D Ringley, Pinnock Realty and Property Management LLC. Hive MLS
- $430,0004 bd3 ba2.4k sqft4045 Irwin Dr, Aberdeen, NC 28315For SaleMLS ID #760089, STEPHANIE MAYO, LPT REALTY LLC. LPRMLS
- $435,0004 bd3 ba2.4k sqft2020 Malta Ct, Aberdeen, NC 28315For Sale By Owner
- $406,3904 bd3 ba2.5k sqft1024 Martin Farms Boulevard, Aberdeen, NC 28315New ConstructionHive MLS
- $549,0004 bd3 ba3.2k sqft109 Campbell Street, Aberdeen, NC 28315For SaleMLS ID #100592306, Meese Property Group, Meese Property Group, LLC. Hive MLS
- $464,9004 bd3 ba2.4k sqft598 E L Ives Drive, Aberdeen, NC 28315For SaleMLS ID #100579057, Ketra Duchesne, Duchesne Realty Group. Hive MLS
- $430,0004 bd3 ba2.1k sqft1730 Veranda Court, Aberdeen, NC 28315For SaleMLS ID #100560094, The Mark Gentry Team, The Gentry Team. Hive MLS
- $409,9004 bd3 ba2.2k sqft1801 Deerberry Court, Aberdeen, NC 28315For SaleMLS ID #100577306, Tony Barnes, Keller Williams Pinehurst. Hive MLS
- from $359,9905 bd3 ba2.5k sqftHAYDEN Plan, Martin Farms, Aberdeen, NC 28315New ConstructionDR Horton
- from $436,9905 bd3 ba3.2k sqftNorman Plan, The Manors at Martin Farms, Aberdeen, NC 28315New ConstructionDR Horton
- $419,9005 bd3 ba2.7k sqft405 John McQueen Rd, Aberdeen, NC 28315For SaleMLS ID #766310, CHRISTOPHER ROSADO TORRES, JASON MITCHELL GROUP. LPRMLS
- $394,9014 bd3 ba2.5k sqft1021 Martin Farms Boulevard, Aberdeen, NC 28315New ConstructionHive MLS
