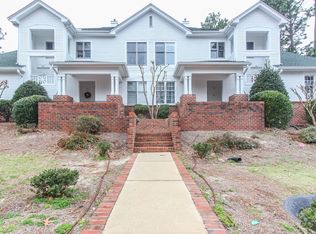

Golf Course Views in Longleaf Club Cottages! Enjoy the best of Southern Pines living in this charming upstairs condo, offering 2 bedrooms, 2 full bathrooms, and a private balcony overlooking the golf course. The bright and inviting main living area features an abundance of windows, filling the space with beautiful natural light, while a gas fireplace creates a warm and welcoming atmosphere. The spacious primary suite boasts a vaulted ceiling and a private bathroom complete with a jetted tub and walk-in shower. Whether you're looking for a full-time residence, a weekend getaway, or a golf retreat, this condo offers comfort, convenience, and scenic views in a desirable Southern Pines location. Just minutes from Pinehurst and its renowned golf courses, shopping, dining, and entertainment, this is an opportunity to enjoy the best of the Sandhills lifestyle.
For sale
$214,999
28 N Knoll Road, Southern Pines, NC 28387
2beds
1,152sqft
Condominium
Built in 1990
-- sqft lot
$207,800 Zestimate®
$187/sqft
$325/mo HOA
What's special
Gas fireplaceVaulted ceilingWalk-in showerAbundance of windowsBeautiful natural lightSpacious primary suitePrivate bathroom
- 21 days
- 539
- 38
Likely to sell faster than
Zillow last checked:
Listing updated:
Listed by:
Jennifer M Ritchie 910-987-5565,
Everything Pines Partners LLC
Source: Hive MLS,MLS#: 100604367 Originating MLS: Mid Carolina Regional MLS
Originating MLS: Mid Carolina Regional MLSFacts & features
Interior
Bedrooms & bathrooms
- Bedrooms: 2
- Bathrooms: 2
- Full bathrooms: 2
Rooms
- Room types: Living Room, Dining Room, Master Bedroom, Bedroom 2
Primary bedroom
- Level: Second
- Dimensions: 12.5 x 13
Bedroom 2
- Dimensions: 11.5 x 12.25
Dining room
- Level: Second
- Dimensions: 14 x 9
Kitchen
- Level: Second
- Dimensions: 8.5 x 11.5
Living room
- Level: Second
- Dimensions: 14 x 11.5
Heating
- Electric, Heat Pump
Cooling
- Central Air
Appliances
- Included: Built-In Microwave, Refrigerator, Range, Dishwasher
- Laundry: Laundry Closet
Features
- Walk-in Closet(s), Vaulted Ceiling(s), Walk-in Shower, Blinds/Shades, Gas Log, Walk-In Closet(s)
- Flooring: Carpet, Tile, Other
- Has fireplace: Yes
- Fireplace features: Gas Log
Interior area
- Total structure area: 1,152
- Total interior livable area: 1,152 sqft
Property
Parking
- Parking features: Parking Lot
Features
- Levels: One
- Patio & porch: Balcony
- Fencing: None
- Has view: Yes
- View description: Golf Course
- Frontage type: Golf Course
Details
- Parcel number: 98000977223
- Zoning: R06
- Special conditions: Standard
Construction
Type & style
- Home type: Condo
- Property subtype: Condominium
Materials
- Brick, Vinyl Siding, Wood Frame
- Foundation: Other
- Roof: Shingle
Condition
- New construction: No
- Year built: 1990
Utilities & green energy
- Utilities for property: Sewer Connected, Water Connected
Community & HOA
Community
- Security: Smoke Detector(s)
- Subdivision: Longleaf CC
HOA
- Has HOA: Yes
- Amenities included: Maintenance Common Areas, Maintenance Grounds
- HOA fee: $3,900 annually
- HOA name: Longleaf Club Cottages HOA
- HOA phone: 910-420-1092
Location
- Region: Southern Pines
Financial & listing details
- Price per square foot: $187/sqft
- Tax assessed value: $201,340
- Annual tax amount: $1,284
- Date on market: 9/17/2026
- Cumulative days on market: 21 days
- Listing agreement: Exclusive Right To Sell
- Listing terms: Cash,Conventional,FHA,USDA Loan,VA Loan
- Road surface type: Paved
Estimated market value
$207,800
$197,000 - $218,000
$1,411/mo
Price history
| Date | Event | Price |
|---|---|---|
| 10/1/2026 | Price change | $214,9990%$187/sqft |
Source:  Hive MLS #100604367 Report a problem Hive MLS #100604367 Report a problem | ||
| 9/17/2026 | Listed for sale | $215,000+115%$187/sqft |
Source: Hive MLS #100604367 Report a problem | ||
| 11/16/2017 | Sold | $100,000-1%$87/sqft |
Source: Public Record Report a problem | ||
| 8/5/2016 | Sold | $101,000$88/sqft |
Source: Public Record Report a problem | ||
Public tax history
| Year | Property taxes | Tax assessment |
|---|---|---|
| 2024 | $1,284 -3% | $201,340 |
| 2023 | $1,324 +11.2% | $201,340 +19.4% |
| 2022 | $1,190 -2.6% | $168,610 +31% |
| 2021 | $1,222 | $128,680 |
| 2020 | $1,222 | $128,680 |
| 2019 | $1,222 | $128,680 -3.5% |
| 2018 | $1,222 +17.9% | $133,330 |
| 2017 | $1,037 | $133,330 |
Find assessor info on the county website
Monthly payment
Est. payment
Payment breakdown
Explore the cost of this home by adjusting the details. Changes won't be saved.Climate risks
Neighborhood: 28387
Nearby schools
Schools provided by the listing agent
- Elementary: McDeeds Creek Elementary
- Middle: Crain's Creek Middle
- High: Pinecrest
Source: Hive MLS. This data may not be complete. We recommend contacting the local school district to confirm school assignments for this home.
Similar homes
- $195,0001 bd1 ba900 sqft56 N Knoll Road #56, Southern Pines, NC 28387For Sale
 MLS ID #100585254, Pam S Hill, Elite Properties & Services. Hive MLS
 - $219,9003 bd1 ba912 sqft1240 W Michigan Avenue, Southern Pines, NC 28387For Sale
 MLS ID #100567340, Carl E Nines, Rhodes and Co LLC. Hive MLS
 - $204,9002 bd1 ba920 sqft317 Driftwood Circle #B, Southern Pines, NC 28387For Sale
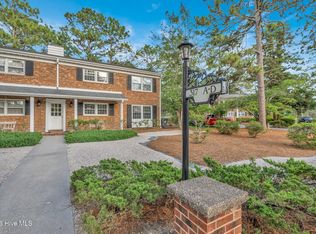 MLS ID #100584839, Andrea Ochoa, Collective Realty LLC. Hive MLS
 - $239,9002 bd2 ba1.3k sqft702 Dover Street, Southern Pines, NC 28387For Sale
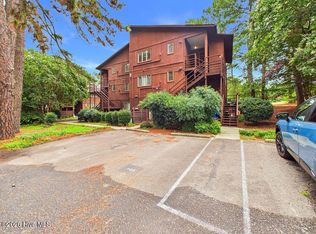 MLS ID #100594116, Charlotte Hagan, Coldwell Banker Advantage-Southern Pines. Hive MLS
 - $249,9002 bd2 ba1.3k sqft703 Dover Street, Southern Pines, NC 28387For SaleMLS ID #100594117, Charlotte Hagan, Coldwell Banker Advantage-Southern Pines. Hive MLS
- $260,0002 bd2 ba1.1k sqft320 Hiscott Lane, Pinehurst, NC 28374For SaleMLS ID #100598888, Sherry E McQuage, Keller Williams Pinehurst. Hive MLS
- $235,0002 bd1 ba1.3k sqft1 Village Green Circle, Southern Pines, NC 28387For SaleMLS ID #100575333, Terry Nanney, eXp Realty. Hive MLS
- $250,0002 bd2 ba1.5k sqft9265 Us 15-501 Highway #9h, Pinehurst, NC 28374For SaleMLS ID #100603234, Lisa Marie Thompson Elchik, Pine Crest Inn Realty. Hive MLS
- $274,5002 bd2 ba1.6k sqft5 Village By The Lake Lane, Southern Pines, NC 28387For SaleMLS ID #100569363, Channing Nicole Mullens, Everything Pines Partners LLC. Hive MLS
- $165,0002 bd1 ba920 sqft944 W Wisconsin Avenue, Southern Pines, NC 28387For SaleMLS ID #100585301, Trinity French, Exit Realty Preferred. Hive MLS
- $250,0002 bd1 ba720 sqft350 W Connecticut Avenue, Southern Pines, NC 28387For SaleMLS ID #100550669, Kelly S Curran, Nexthome In The Pines. Hive MLS
- $309,0003 bd3 ba1.4k sqft107 Cypress Circle, Southern Pines, NC 28387For SaleMLS ID #100604298, Jamie Marie Walker, Keller Williams Pinehurst. Hive MLS
- $249,9002 bd2 ba1.2k sqft4077 Vass Carthage Rd, Carthage, NC 28327For Sale
 MLS ID #10192885, Pablo Sanchez Castaneda. Doorify MLS
 - $198,9002 bd2 ba1k sqft424 Foxcroft Circle, Jackson Springs, NC 27281For SaleMLS ID #100567637, Jill McLester, Pine & Palm Real Estate Group. Hive MLS
- $214,0002 bd2 ba1.3k sqft4 Foxhill Circle, Foxfire Village, NC 27281For SaleMLS ID #100598179, Heather C Lockhart, Edwards Real Estate. Hive MLS
- $314,6783 bd3 ba1.4k sqft645 S Gaines Street, Southern Pines, NC 28387For SaleMLS ID #100586732, Callie Bates, Everything Pines Partners Sanford. Hive MLS
- $244,0003 bd2 ba1.4k sqft505 Addor Rd, Pinebluff, NC 28373For Sale
 MLS ID #1231667, Kathy Shaffer. Triad MLS
 - $315,0003 bd3 ba1.4k sqft26 Cypress Circle, Southern Pines, NC 28387For SaleMLS ID #100580156, Liz English, Premier Real Estate of the Sandhills LLC. Hive MLS
- $319,0003 bd3 ba1.4k sqft114 Cypress Circle, Southern Pines, NC 28387For SaleMLS ID #100575116, Blake Altman, Keller Williams Pinehurst. Hive MLS
