Welcome home! This charming 3-bedroom, 2-bath home sits on a little over an acre of beautiful, wooded property, offering the perfect blend of comfort, privacy, and outdoor enjoyment. Inside, you’ll find stylish luxury vinyl plank flooring throughout, while recent updates include vinyl siding and a newer roof. Enjoy the outdoors from the screened-in porch or relax in the fenced backyard surrounded by nature. The property also features a unique detached shed equipped with HVAC and its own porch, making it a perfect spot for hobbies, entertaining, or simply unwinding. With peaceful wooded surroundings and plenty of room to enjoy, this property offers space, comfort, and a little something special!
For sale
$240,000
112 Autumn Dr, Vass, NC 28394
3beds
1,274sqft
Manufactured Home, Single Family Residence
Built in 1984
1.03 Acres Lot
$233,200 Zestimate®
$188/sqft
$-- HOA
What's special
Screened-in porchPeaceful wooded surroundings
- 6 days
- 189
- 19
Zillow last checked:
Listing updated:
Listed by:
JEAN NIPPER,
NIPPER PROPERTIES
Source: LPRMLS,MLS#: 772173 Originating MLS: Longleaf Pine Realtors
Facts & features
Interior
Bedrooms & bathrooms
- Bedrooms: 3
- Bathrooms: 2
- Full bathrooms: 2
Heating
- Heat Pump
Cooling
- Central Air, Electric
Appliances
- Included: Dishwasher, Electric Range, Refrigerator
- Laundry: Main Level, In Unit
Features
- Ceiling Fan(s), Eat-in Kitchen, Walk-In Closet(s)
- Flooring: Luxury Vinyl Plank
- Basement: Crawl Space
- Number of fireplaces: 1
- Fireplace features: Gas Log
Interior area
- Total interior livable area: 1,274 sqft
Property
Features
- Patio & porch: Deck, Porch, Screened
- Exterior features: Deck, Fence, Porch, Private Yard
- Fencing: Back Yard
Lot
- Size: 1.03 Acres
- Dimensions: 136 x 217 x 221 x 211
- Features: 1-2 Acres, Rolling Slope
- Topography: Rolling
Details
- Parcel number: 955204733299
- Zoning description: Residential District
- Special conditions: None
Construction
Type & style
- Home type: MobileManufactured
- Architectural style: Manufactured Home
- Property subtype: Manufactured Home, Single Family Residence
Materials
- Vinyl Siding
Condition
- New construction: No
- Year built: 1984
Utilities & green energy
- Sewer: Septic Tank
- Water: Public
Community & HOA
Community
- Subdivision: Riverbend
HOA
- Has HOA: No
Location
- Region: Vass
Financial & listing details
- Price per square foot: $188/sqft
- Tax assessed value: $74,570
- Annual tax amount: $324
- Date on market: 11/9/2026
- Listing terms: New Loan
- Inclusions: None
- Exclusions: None
- Ownership: More than a year
Estimated market value
$233,200
$222,000 - $245,000
Not available
Price history
| Date | Event | Price |
|---|---|---|
| 11/9/2026 | Listed for sale | $240,000+269.2%$188/sqft |
Source:  LPRMLS #772173 Report a problem | ||
| 1/16/2014 | Sold | $65,000$51/sqft |
Source: Public Record Report a problem | ||
Public tax history
| Year | Property taxes | Tax assessment |
|---|---|---|
| 2024 | $324 -4.4% | $74,570 |
| 2023 | $339 +16.2% | $74,570 +2.1% |
| 2022 | $292 -3.8% | $73,070 +57.7% |
| 2021 | $304 +1.6% | $46,340 |
| 2020 | $299 | $46,340 |
| 2019 | $299 | $46,340 +28% |
| 2018 | $299 +42.4% | $36,190 |
| 2017 | $210 | $36,190 |
| 2015 | $210 +2.7% | $36,190 -46.4% |
| 2014 | $204 -49.2% | $67,540 |
| 2013 | $403 | $67,540 |
| 2012 | -- | $67,540 |
| 2011 | -- | $67,540 |
| 2010 | -- | $67,540 |
| 2009 | -- | $67,540 |
| 2008 | -- | $67,540 |
| 2007 | -- | $67,540 +9.3% |
| 2005 | -- | $61,800 |
| 2004 | -- | $61,800 |
| 2003 | -- | $61,800 |
Find assessor info on the county website
Monthly payment
Climate risks
Neighborhood: 28394
Nearby schools
Schools provided by the listing agent
- Middle: Crains Creek Middle School
- High: Union Pines High
Source: LPRMLS. This data may not be complete. We recommend contacting the local school district to confirm school assignments for this home.

Similar homes
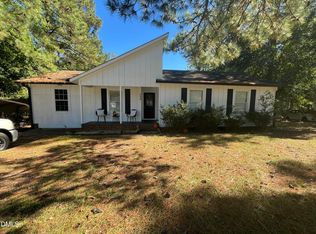
- $225,0003 bd2 ba1.3k sqft258 Canteberry Dr, Spring Lake, NC 28390For Sale
 MLS ID #10202132, David Barahona. Doorify MLS
- $239,9003 bd2 ba1.1k sqft259 Fading Trail Ln, Raeford, NC 28376For Sale
 MLS ID #772215, IRMA DOURSON, LIGHTHOUSE REAL ESTATE. LPRMLS
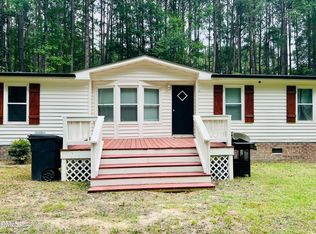
- $294,9993 bd2 ba1.1k sqft3280 Lakebay Rd, Vass, NC 28394For Sale
 MLS ID #10131260, Tasha Bell. Doorify MLS
- $200,0003 bd2 ba1.1k sqft48 Bufford Ln, Cameron, NC 28326For Sale
 MLS ID #10200901, Petra Thomas. Doorify MLS
- $219,4993 bd2 ba1.5k sqft6333 Overhills Road, Spring Lake, NC 28390For Sale
 MLS ID #100614013, Erica Mooring, Coldwell Banker Advantage-Southern Pines. Hive MLS
- $255,0003 bd2 ba1.4k sqft1009 W New Hampshire Avenue, Southern Pines, NC 28387For SaleMLS ID #100610762, Kyle Rank, Mark Spain Real Estate. Hive MLS
- $179,9003 bd2 ba1.1k sqft1155 Townsend Rd, Raeford, NC 28376For SaleMLS ID #10176191, Brendan Barefoot. Doorify MLS
- $220,0003 bd2 ba1.6k sqft195 Moorea Dr, Raeford, NC 28376For Sale
 MLS ID #4375731, Geoffrey Lamb, Metrolina Estates Realty LLC. Canopy MLS as distributed by MLS GRID
- $244,0003 bd1 ba1.2k sqft12905 Us 15-501 Highway N #12905, Aberdeen, NC 28315For SaleMLS ID #100587841, Robert F Drum, Golf Properties of North Carolina. Hive MLS
