Quiet, private, and tucked among the treetops: the ONLY condo of this floor plan in Foxfire Village with screened-in decks front and back.
Well-maintained 2 bed, 2 bath condo with 1,080 sq ft and two private bedroom suites. This is one of the quietest spots in the community: it sits back in a secluded corner, borders a beautifully wooded area, and is on the second floor with no one living above. That means no footsteps overhead, just trees outside the windows. Upstairs also comes with a bonus first-floor units don't have: a huge attic.
• Two screened-in decks: one overlooking the woods, one overlooking the grounds and community fire pit
• Huge attic for storage, not available in first-floor units
• Picture windows in the great room with wooded views
• Two bedroom suites, each with full bath, double-sink vanity, and separate tub/shower and commode room
• Custom California Closets in both bedrooms
• Brand-new washer and dryer included
• Mounted smart TV included
• Updated water fixtures throughout
• Galley kitchen with breakfast bar and dining area
• HOA covers exterior maintenance
Private, but not remote: Foxfire Golf Club (recently purchased by Pine Needles) and the Foxfire General Store are just across Hoffman Road, with Fox Brew Coffee Shop around the corner. Easy, low-upkeep living as a full-time home or a lock-and-leave golf getaway.
For sale
Price cut: $5.1K (10/6)
$198,900
424 Foxcroft Circle, Jackson Springs, NC 27281
2beds
1,080sqft
Condominium
Built in 1990
-- sqft lot
$-- Zestimate®
$184/sqft
$200/mo HOA
What's special
Updated water fixtures throughoutMounted smart tv includedHuge attic for storageTwo private bedroom suites
- 187 days
- 118
- 4
Zillow last checked:
Listing updated:
Listed by:
Jill McLester 910-206-5663,
Pine & Palm Real Estate Group
Source: Hive MLS,MLS#: 100567637 Originating MLS: Mid Carolina Regional MLS
Originating MLS: Mid Carolina Regional MLSFacts & features
Interior
Bedrooms & bathrooms
- Bedrooms: 2
- Bathrooms: 2
- Full bathrooms: 2
Rooms
- Room types: Living Room, Bedroom 1, Bedroom 2
Bedroom 1
- Level: Main
- Dimensions: 11.8 x 13.3
Bedroom 2
- Level: Main
- Dimensions: 11.8 x 13.3
Kitchen
- Level: Main
- Dimensions: 11 x 10
Living room
- Level: Main
- Dimensions: 19 x 11
Heating
- Heat Pump, Electric
Cooling
- Central Air, Heat Pump
Appliances
- Included: Washer, Refrigerator, Dryer
Features
- Kitchen Island
- Basement: None
- Attic: Pull Down Stairs,Storage
- Has fireplace: No
Interior area
- Total structure area: 1,080
- Total interior livable area: 1,080 sqft
Property
Parking
- Parking features: Gravel, Paved
Features
- Levels: One
- Patio & porch: Porch, Screened
- Fencing: None
- View description: None
- Frontage type: See Remarks
Details
- Parcel number: 00018361164
- Zoning: M30
- Special conditions: Standard
Construction
Type & style
- Home type: Condo
- Property subtype: Condominium
Materials
- Wood Siding, Wood Frame
- Foundation: Other
- Roof: Shingle
Condition
- New construction: No
- Year built: 1990
Utilities & green energy
- Sewer: Septic Tank
- Water: Public
- Utilities for property: Sewer Connected, Water Connected
Community & HOA
Community
- Subdivision: FoxFire
HOA
- Has HOA: Yes
- Amenities included: Maintenance Common Areas, Maintenance Grounds, Maintenance Roads, Trash
- HOA fee: $2,400 annually
- HOA name: Foxcroft Villas East Condo HOA
- HOA phone: 859-490-8804
Location
- Region: Jackson Springs
Financial & listing details
- Price per square foot: $184/sqft
- Tax assessed value: $125,760
- Annual tax amount: $801
- Date on market: 4/16/2026
- Cumulative days on market: 187 days
- Listing agreement: Exclusive Right To Sell
- Listing terms: Cash,Conventional,FHA,VA Loan
Estimated market value
Not available
Estimated sales range
Not available
Not available
Price history
| Date | Event | Price |
|---|---|---|
| 10/6/2026 | Price change | $198,900-2.5%$184/sqft |
Source:  Hive MLS #100567637 Report a problem Hive MLS #100567637 Report a problem | ||
| 7/17/2026 | Price change | $204,000-3.5%$189/sqft |
Source: Hive MLS #100567637 Report a problem | ||
| 4/16/2026 | Listed for sale | $211,500+148.8%$196/sqft |
Source: Hive MLS #100567637 Report a problem | ||
| 1/24/2020 | Sold | $85,000$79/sqft |
Source: Hive MLS #197707 Report a problem | ||
| 12/14/2019 | Pending sale | $85,000$79/sqft |
Source: Bell Manley Real Estate LLC #197707 Report a problem | ||
| 12/12/2019 | Listed for sale | $85,000$79/sqft |
Source: Bell Manley Real Estate LLC #197707 Report a problem | ||
Public tax history
| Year | Property taxes | Tax assessment |
|---|---|---|
| 2018 | -- | $87,170 |
| 2017 | $431 | $87,170 |
| 2015 | $431 +2.1% | $87,170 +6.3% |
| 2014 | $423 +6.3% | $81,990 |
| 2013 | $398 | $81,990 |
| 2012 | -- | -- |
Find assessor info on the county website
Monthly payment
Est. payment
Payment breakdown
Explore the cost of this home by adjusting the details. Changes won't be saved.Climate risks
Neighborhood: 27281
Nearby schools
Schools provided by the listing agent
- Elementary: West Pine Elementary
- Middle: West Pine Middle
- High: Pinecrest High
Source: Hive MLS. This data may not be complete. We recommend contacting the local school district to confirm school assignments for this home.

Similar homes
- $175,0002 bd2 ba941 sqft231 Foxkroft Drive, Jackson Springs, NC 27281For Sale
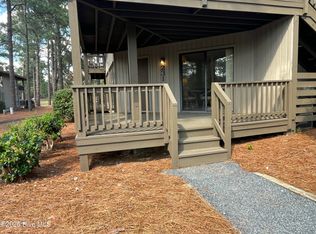
 MLS ID #100581524, Luby Bell, Carolina Property Sales. Hive MLS
 - $214,0002 bd2 ba1.3k sqft4 Foxhill Circle, Foxfire Village, NC 27281For Sale
 MLS ID #100598179, Heather C Lockhart, Edwards Real Estate. Hive MLS
 - $169,0001 bd2 ba756 sqft17 Foxfire Boulevard Unit 304, Jackson Springs, NC 27281For Sale
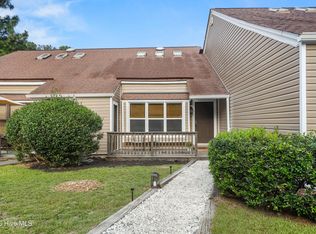 MLS ID #100609311, Matthew Dover, Redfin Corporation. Hive MLS
 - $249,9002 bd2 ba1.3k sqft3 Foxhill Circle #2a, Jackson Springs, NC 27281For Sale
 MLS ID #100581491, Leasa H Haselden, Keller Williams Pinehurst. Hive MLS
 - $149,000-- bd-- ba750 sqft17 Foxfire Boulevard Unit 310, Jackson Springs, NC 27281For SaleMLS ID #100553595, Blake Altman, Keller Williams Pinehurst. Hive MLS
- $185,0003 bd1 ba1.1k sqft242 Emery Road, Jackson Springs, NC 27281For SaleMLS ID #100609731, Diana Ovando, Carolina Property Sales. Hive MLS
- $214,9992 bd2 ba1.1k sqft28 N Knoll Road, Southern Pines, NC 28387For SaleMLS ID #100604367, Jennifer M Ritchie, Everything Pines Partners LLC. Hive MLS
- $204,9002 bd1 ba920 sqft317 Driftwood Circle #B, Southern Pines, NC 28387For SaleMLS ID #100584839, Andrea Ochoa, Collective Realty LLC. Hive MLS
- $219,5003 bd1 ba912 sqft1240 W Michigan Avenue, Southern Pines, NC 28387For SaleMLS ID #100567340, Carl E Nines, Rhodes and Co LLC. Hive MLS
- $215,0002 bd1 ba1.3k sqft744 Mount Carmel Road, Carthage, NC 28327For SaleMLS ID #100595700, Meese Property Group, Meese Property Group, LLC. Hive MLS
- $195,0001 bd1 ba900 sqft56 N Knoll Road #56, Southern Pines, NC 28387For SaleMLS ID #100585254, Pam S Hill, Elite Properties & Services. Hive MLS
- $244,0003 bd2 ba1.4k sqft505 Addor Road, Pinebluff, NC 28373For SaleMLS ID #100611031, Kathy Shaffer, The Schofield Group. Hive MLS
- $250,0002 bd2 ba1.5k sqft9265 Us 15-501 Highway #9h, Pinehurst, NC 28374For SaleMLS ID #100603234, Lisa Marie Thompson Elchik, Pine Crest Inn Realty. Hive MLS
- $199,0002 bd2 ba1k sqft1195 Airport Road, Carthage, NC 28327For SaleMLS ID #100580392, Ashley Elaine Schaus, Keller Williams Pinehurst. Hive MLS
- $199,0002 bd1 ba1.6k sqft240 Bennett Road, Ellerbe, NC 28338For SaleMLS ID #100556454, Olivia Meacham, Thomas Realty. Hive MLS
- $250,0001 bd1 ba683 sqft10 Pine Tree Road # 211, Pinehurst, NC 28374For SaleMLS ID #100609294, Todd Camplin, Forest Creek Real Estate Group. Hive MLS
- $222,5002 bd1 ba896 sqft904 W Saunders Avenue, Aberdeen, NC 28315For SaleMLS ID #100608057, Anja Richardson, Coldwell Banker Advantage-Southern Pines. Hive MLS
- $289,0003 bd2 ba1.4k sqft1009 W New Hampshire Avenue, Southern Pines, NC 28387For SaleMLS ID #100610762, Kyle Rank, Mark Spain Real Estate. Hive MLS
- $285,0002 bd2 ba950 sqft280 Sugar Gum Lane #266, Pinehurst, NC 28374For SaleMLS ID #100571405, Thomas Shoupe, Opendoor Brokerage LLC. Hive MLS
