INCOME PRODUCING PROPERTY-Longterm Tenant in Place!
Welcome to 17 Foxfire Blvd in Foxfire Village, NC -- a fully furnished, turnkey condo located directly at Foxfire Golf Course, offering unbeatable access to golf, amenities, and rental flexibility. Airbnb, short-term, and long-term rentals are allowed, making this an exceptional opportunity for investors, second-home buyers, or golf enthusiasts.
Enjoy true golf-centric living with the Foxfire Golf Club clubhouse just steps away and the driving range located directly behind the condo--perfect for early morning practice or sunset range sessions. Few properties offer this level of proximity and lifestyle convenience.
Recent exterior upgrades include brand-new vinyl siding and new front deck boards, enhancing curb appeal and reducing future maintenance. The HOA includes water, trash, and internet/cable, keeping ownership simple and operating costs predictable--ideal for an Airbnb or income-producing rental.
Whether you're seeking a turnkey, furnished Airbnb near the course, a weekend golf retreat, or a low-maintenance investment in a proven golf community, this property is ready to go from day one.
Bring your clubs--everything else is already here.
For sale
Price cut: $5K (7/28)
$149,000
17 Foxfire Boulevard Unit 310, Jackson Springs, NC 27281
0beds
0baths
750sqft
:
Get pre-qualified$1,128/mo
Condominium
Built in 1979
-- sqft lot
$144,700 Zestimate®
$199/sqft
$200/mo HOA
What's special
Enhancing curb appealNew front deck boardsBrand-new vinyl sidingFully furnished turnkey condo
- 169 days |
- 177 |
- 7 |
Zillow last checked:
Listing updated:
Listed by:
Blake Altman 910-995-1411,
Keller Williams Pinehurst
Source: Hive MLS,MLS#: 100553595 Originating MLS: Mid Carolina Regional MLS
Originating MLS: Mid Carolina Regional MLSFacts & features
Interior
Bedrooms & bathrooms
- Bedrooms: 0
- Bathrooms: 0
Rooms
- Room types: Master Bedroom, Family Room
Primary bedroom
- Dimensions: 10 x 8
Family room
- Dimensions: 12 x 8
Kitchen
- Dimensions: 8 x 8
Heating
- Heat Pump, Electric
Cooling
- Central Air, Heat Pump
Features
- Eat-in Kitchen
Interior area
- Total structure area: 750
- Total interior livable area: 750 sqft
Property
Parking
- Parking features: Shared Driveway, Lighted
- Has uncovered spaces: Yes
Features
- Levels: One
- Patio & porch: Porch
- Fencing: Wood,None
- Has view: Yes
- View description: See Remarks
- Frontage type: See Remarks
Details
- Parcel number: 00049391110
- Zoning: RS30
- Special conditions: Standard
Construction
Type & style
- Home type: Condo
- Property subtype: Condominium
Materials
- Vinyl Siding, Wood Frame
- Foundation: Slab
- Roof: Shingle
Condition
- New construction: No
- Year built: 1979
Utilities & green energy
- Utilities for property: Sewer Connected, Water Connected
Community & HOA
Community
- Subdivision: Not In Subdivision
HOA
- Has HOA: Yes
- Amenities included: Maintenance Common Areas, Maintenance Roads, Management, Trash, Cable TV
- HOA fee: $2,400 annually
- HOA name: Fox Green HOA
- HOA phone: 785-840-7272
Location
- Region: Foxfire Village
Financial & listing details
- Price per square foot: $199/sqft
- Tax assessed value: $118,830
- Annual tax amount: $757
- Date on market: 2/9/2026
- Cumulative days on market: 169 days
- Listing agreement: Exclusive Right To Sell
- Listing terms: Cash
- Road surface type: Paved
Estimated market value
$144,700
$137,000 - $152,000
$1,198/mo
Price history
| Date | Event | Price |
|---|---|---|
| 7/28/2026 | Price change | $149,000-3.2%$199/sqft |
Source:  Hive MLS #100553595 Report a problem Hive MLS #100553595 Report a problem | ||
| 3/24/2026 | Price change | $154,000-0.6%$205/sqft |
Source: Hive MLS #100553595 Report a problem | ||
| 2/20/2026 | Price change | $155,000-3.1%$207/sqft |
Source: Hive MLS #100553595 Report a problem | ||
| 2/9/2026 | Price change | $160,000+0.6%$213/sqft |
Source: Hive MLS #100553595 Report a problem | ||
| 1/30/2026 | Listed for sale | $159,000-3.6%$212/sqft |
Source: Owner Report a problem | ||
| 3/5/2024 | Listing removed | -- |
Source: Owner Report a problem | ||
| 1/26/2024 | Price change | $165,000+6.5%$220/sqft |
Source: Hive MLS #100424092 Report a problem | ||
| 1/21/2024 | Listed for sale | $155,000+14.8%$207/sqft |
Source: Owner Report a problem | ||
| 1/20/2024 | Listing removed | -- |
Source: Zillow Rentals Report a problem | ||
| 1/7/2024 | Listed for rent | $1,250$2/sqft |
Source: Zillow Rentals Report a problem | ||
| 12/27/2023 | Listing removed | -- |
Source: Zillow Rentals Report a problem | ||
| 11/18/2023 | Price change | $1,250-3.8%$2/sqft |
Source: Zillow Rentals Report a problem | ||
| 11/8/2023 | Listed for rent | $1,300$2/sqft |
Source: Zillow Rentals Report a problem | ||
| 11/7/2023 | Sold | $135,000-3.6%$180/sqft |
Source: Hive MLS #100409383 Report a problem | ||
| 10/25/2023 | Pending sale | $140,000$187/sqft |
Source: Hive MLS #100409383 Report a problem | ||
| 10/12/2023 | Listed for sale | $140,000+224.9%$187/sqft |
Source: Hive MLS #100409383 Report a problem | ||
| 5/3/2011 | Sold | $43,095$57/sqft |
Source: Public Record Report a problem | ||
Public tax history
| Year | Property taxes | Tax assessment |
|---|---|---|
| 2024 | $758 +73.5% | $118,830 |
| 2023 | $437 +37.7% | $118,830 +49.6% |
| 2022 | $317 -4.5% | $79,430 +31.5% |
| 2021 | $332 | $60,420 |
| 2020 | $332 | $60,420 |
| 2019 | $332 | $60,420 -3.7% |
| 2018 | -- | $62,730 |
| 2017 | $282 | $62,730 |
| 2015 | $282 +2.1% | $62,730 +3.8% |
| 2014 | $276 -5.8% | $60,420 |
| 2013 | $293 | $60,420 |
| 2012 | -- | $60,420 |
Find assessor info on the county website
Monthly payment
Est. payment
Payment breakdown
Explore the cost of this home by adjusting the details. Changes won't be saved.Climate risks
Neighborhood: 27281
Nearby schools
GreatSchools rating
- 9/10West Pine Elementary SchoolGrades: K-5Distance: 4.5 mi
- 6/10West Pine Middle SchoolGrades: 6-8Distance: 4.3 mi
- 6/10Pinecrest High SchoolGrades: 9-12Distance: 8.1 mi
Schools provided by the listing agent
- Elementary: West Pine Elementary
- Middle: West Pine Middle
- High: Pinecrest High
Source: Hive MLS. This data may not be complete. We recommend contacting the local school district to confirm school assignments for this home.
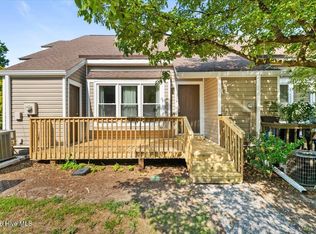
- $124,900-- bd-- ba827 sqft17 Foxfire Blvd UNIT 314, Jackson Springs, NC 27281For Sale
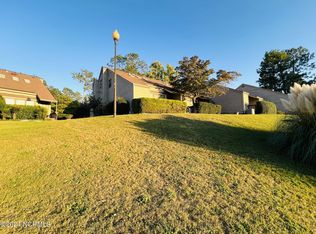
- $159,5001 bd2 ba750 sqft17 Foxfire Blvd UNIT 311, Jackson Springs, NC 27281Sold
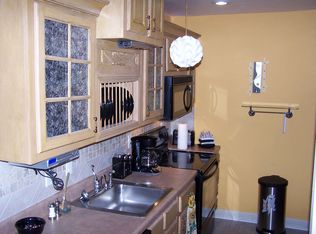
- $175,1001 bd2 ba1.1k sqft17 Foxfire Blvd UNIT 305, Foxfire Village, NC 27281Off Market
- $140,0001 bd2 ba749 sqft17 Foxfire Blvd UNIT 305, Jackson Springs, NC 27281Sold

- $62,7301 bd2 ba770 sqft17 Foxfire Blvd #109, Foxfire Village, NC 27281Off Market
- $62,7301 bd2 ba770 sqft17 Foxfire Blvd #119, Foxfire Village, NC 27281Off Market
- $62,7301 bd2 ba770 sqft17 Foxfire Blvd #104, Foxfire Village, NC 27281Off Market
- $62,7301 bd2 ba770 sqft17 Foxfire Blvd #105, Foxfire Village, NC 27281Off Market
A local agent can set up tours, give advice and negotiate with sellers.
A local lender can help you make sure your offer is ready when you are.
Similar homes
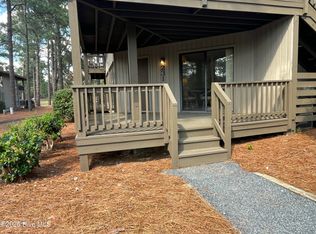
- $175,0002 bd2 ba941 sqft231 Foxkroft Drive, Jackson Springs, NC 27281For Sale
 MLS ID #100581524, Luby Bell, Carolina Property Sales. Hive MLS
 - $204,0002 bd2 ba1k sqft424 Foxcroft Circle, Jackson Springs, NC 27281For Sale
 MLS ID #100567637, Jill McLester, Pine & Palm Real Estate Group. Hive MLS
 - $179,0003 bd1 ba1.1k sqft242 Emery Road, Jackson Springs, NC 27281For Sale
 MLS ID #100563548, Diana Ovando, Carolina Property Sales. Hive MLS
 - $170,0003 bd1 ba1k sqft112 Jefferson Drive, Hoffman, NC 28347For Sale
 MLS ID #100572892, Ashley Hughes, RE/MAX Southern Realty. Hive MLS
 - $148,0002 bd2 ba1.1k sqft151 N Eagle Lane, Ellerbe, NC 28338For SaleMLS ID #100575263, Debra Parsons, Coldwell Banker Preferred Properties. Hive MLS
- $165,0002 bd2 ba720 sqft206 Community Rd, Eagle Springs, NC 27242For Sale By Owner
- $108,0002 bd2 ba950 sqft490 Little River Farm Boulevard #A104, Carthage, NC 28327For SaleMLS ID #100569088, Brian Bureau, Advanced Realty Bureau LLC. Hive MLS
- $175,0002 bd1 ba920 sqft944 W Wisconsin Avenue, Southern Pines, NC 28387For SaleMLS ID #100585301, Trinity French, Exit Realty Preferred. Hive MLS
- $115,0002 bd2 ba988 sqft490 Little River Farm Boulevard #101a, Carthage, NC 28327For SaleMLS ID #100561533, Patricia Rowe, Berkshire Hathaway HS Pinehurst Realty Group/PH. Hive MLS
- $139,9002 bd1 ba821 sqft407 Roberdel Road, Rockingham, NC 28379For SaleMLS ID #100568948, Caroline Thomas Goodwin, Thomas Realty. Hive MLS
- $125,0002 bd2 ba980 sqft510 Little River Farm Boulevard #B104, Carthage, NC 28327For SaleMLS ID #100552331, Brian Bureau, Advanced Realty Bureau LLC. Hive MLS
- $115,0002 bd2 ba988 sqft490 Little River Farm Boulevard #102a, Carthage, NC 28327For SaleMLS ID #100561631, Patricia Rowe, Berkshire Hathaway HS Pinehurst Realty Group/PH. Hive MLS
- $205,0002 bd1 ba979 sqft276 Edgewood Terrace Drive, West End, NC 27376For SaleMLS ID #100578601, Timothy J Venjohn, Rhodes and Co LLC. Hive MLS
- $120,0002 bd2 ba990 sqft510 Little River Farm Boulevard #B100, Carthage, NC 28327For SaleMLS ID #100576895, Brian Bureau, Advanced Realty Bureau LLC. Hive MLS
- $204,9002 bd1 ba920 sqft317 Driftwood Circle #B, Southern Pines, NC 28387For SaleMLS ID #100584839, Andrea Ochoa, Collective Realty LLC. Hive MLS
- $214,0001 bd1 ba783 sqft10 Pine Tree Road # 136, Pinehurst, NC 28374For SaleMLS ID #100544334, Bethany Jackson, Keller Williams Pinehurst. Hive MLS
- $114,0002 bd2 ba1k sqft530 Little River Farm Blvd #D-203, Carthage, NC 28327For Sale By Owner
- $222,0001 bd1 ba975 sqft10 Pinehurst Manor Road #A, Pinehurst, NC 28374For SaleMLS ID #100564517, Julia Lattarulo, Keller Williams Pinehurst. Hive MLS
- $120,0002 bd2 ba1k sqft520 Little River Farm Boulevard #C207, Carthage, NC 28327For SaleMLS ID #100539438, Brian Bureau, Advanced Realty Bureau LLC. Hive MLS
- $99,9003 bd2 ba1k sqft204 Easterling Street, Ellerbe, NC 28338For SaleMLS ID #100568619, Erick Duplessis, Keller Williams Pinehurst. Hive MLS
