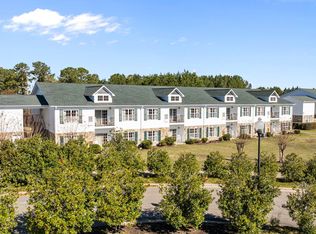
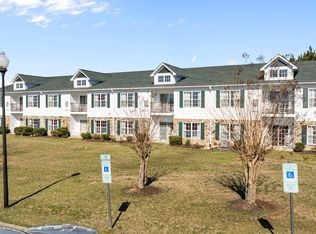
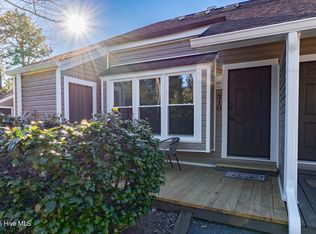
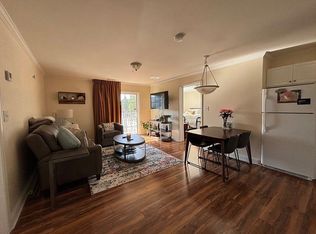
Newly renovated to add washer/dryer and add a new refrigerator 7/26. This handsome condominium complex first floor, lake view, condo can be a single family residence or as short term or long term rental investment. Spacious bedrooms, combined Livingroom, Dining and Kitchen. New flooring, blinds and fully furnished. Location, location, location only 9 minutes away from Hospital in Pinehurst and all recreation shopping of Pinehurst. 11 minutes to Carthage. Relax on your private porch in Rocking Chairs. Pets allowed.
For sale
Price increase: $15K (7/28)
$130,000
490 Little River Farm Boulevard #101a, Carthage, NC 28327
2beds
988sqft
:
Get pre-qualified$1,048/mo
Condominium
Built in 2003
-- sqft lot
$125,400 Zestimate®
$132/sqft
$238/mo HOA
What's special
Lake viewHandsome condominium complexFully furnishedSpacious bedroomsFirst floorNew flooring
- 137 days |
- 209 |
- 10 |
Zillow last checked:
Listing updated:
Listed by:
Patricia Rowe 828-755-7650,
Berkshire Hathaway HS Pinehurst Realty Group/PH
Source: Hive MLS,MLS#: 100561533 Originating MLS: Mid Carolina Regional MLS
Originating MLS: Mid Carolina Regional MLSFacts & features
Interior
Bedrooms & bathrooms
- Bedrooms: 2
- Bathrooms: 2
- Full bathrooms: 1
- 1/2 bathrooms: 1
Rooms
- Room types: Bedroom 1, Bedroom 2, Living Room, Bathroom 1, Bathroom 2
Bedroom 1
- Description: Primary
- Level: First
- Dimensions: 117 x 186
Bedroom 2
- Level: First
- Dimensions: 114 x 181
Bathroom 1
- Description: Primary
- Level: First
- Dimensions: 91 x 62
Bathroom 2
- Level: First
- Dimensions: 811 x 510
Kitchen
- Description: Eat in Kitchen
- Level: First
- Dimensions: 167 x 104
Living room
- Level: First
- Dimensions: 118 x 109
Heating
- Heat Pump, Electric, Forced Air
Cooling
- Heat Pump
Appliances
- Included: Built-In Microwave, Refrigerator, Dishwasher, Electric Range
Features
- Blinds/Shades, Eat-in Kitchen
- Flooring: Laminate
- Basement: None
- Attic: None
- Furnished: Yes
Interior area
- Total structure area: 988
- Total interior livable area: 988 sqft
Property
Parking
- Parking features: Lighted, Paved
Features
- Levels: Two
- Patio & porch: Porch
- Pool features: In Ground, See Remarks
- Fencing: None
- Has view: Yes
- View description: Pond
- Has water view: Yes
- Water view: Pond
- Waterfront features: None
- Frontage type: See Remarks
Lot
- Features: Level
Details
- Parcel number: 20040173112
- Zoning: R06
- Special conditions: Standard
Construction
Type & style
- Home type: Condo
- Property subtype: Condominium
Materials
- Brick, Stone, Fiber Cement, Wood Frame
- Foundation: Slab
- Roof: Architectural Shingle
Condition
- New construction: No
- Year built: 2003
Utilities & green energy
- Sewer: Public Sewer
- Water: Public
- Utilities for property: Cable Available, Sewer Available, Sewer Connected, Water Connected
Green energy
- Green verification: None
Community & HOA
Community
- Subdivision: Little River Fa
HOA
- Has HOA: Yes
- Amenities included: Maintenance Roads, Master Insure, Pest Control, Sidewalks, Street Lights, Termite Bond
- HOA fee: $2,856 annually
- HOA name: Community Association Services, Inc.
- HOA phone: 910-295-3791
Location
- Region: Carthage
Financial & listing details
- Price per square foot: $132/sqft
- Tax assessed value: $91,630
- Annual tax amount: $781
- Date on market: 3/20/2026
- Cumulative days on market: 137 days
- Listing agreement: Exclusive Right To Sell
- Listing terms: Cash,Conventional
- Road surface type: Paved
Estimated market value
$125,400
$119,000 - $132,000
$1,686/mo
Price history
| Date | Event | Price |
|---|---|---|
| 7/28/2026 | Price change | $130,000+13%$132/sqft |
Source:  Hive MLS #100561533 Report a problem Hive MLS #100561533 Report a problem | ||
| 3/20/2026 | Listed for sale | $115,000$116/sqft |
Source: Hive MLS #100561533 Report a problem | ||
| 5/1/2025 | Listing removed | $1,500$2/sqft |
Source: Hive MLS #100481114 Report a problem | ||
| 12/24/2024 | Listed for rent | $1,500$2/sqft |
Source: Hive MLS #100481114 Report a problem | ||
| 10/21/2021 | Listing removed | -- |
Source:  MCR #208449 Report a problem MCR #208449 Report a problem | ||
Public tax history
| Year | Property taxes | Tax assessment |
|---|---|---|
| 2024 | $781 -2.3% | $91,630 |
| 2023 | $799 +4.8% | $91,630 -4.3% |
| 2022 | $763 -2.4% | $95,730 +29.2% |
| 2021 | $782 | $74,090 |
| 2020 | $782 | $74,090 |
| 2019 | $782 | $74,090 |
Find assessor info on the county website
Monthly payment
Est. payment
Payment breakdown
Explore the cost of this home by adjusting the details. Changes won't be saved.Climate risks
Neighborhood: 28327
Getting around
7 / 100
Car-DependentNearby schools
GreatSchools rating
- 9/10Sandhills Farm Life Elementary SchoolGrades: K-5Distance: 1.5 mi
- 9/10New Century Middle SchoolGrades: 6-8Distance: 5.5 mi
- 7/10Union Pines High SchoolGrades: 9-12Distance: 5.6 mi
Schools provided by the listing agent
- Elementary: Sandhills Farm Life elementary
- Middle: New Century Middle
- High: Union Pines High
Source: Hive MLS. This data may not be complete. We recommend contacting the local school district to confirm school assignments for this home.
- $115,0002 bd2 ba988 sqft490 Little River Farm Blvd UNIT 102-A, Carthage, NC 28327For Sale
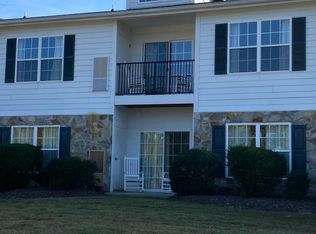
- $110,0002 bd2 ba990 sqft510 Little River Farm Blvd #203, Carthage, NC 28327Sold
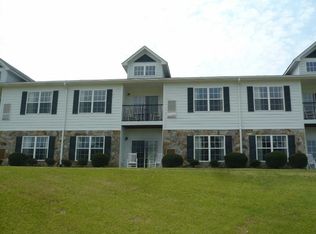
- $130,2002 bd2 ba-- sqft0-102A Little River Farm Blvd, Carthage, NC 28327Off Market
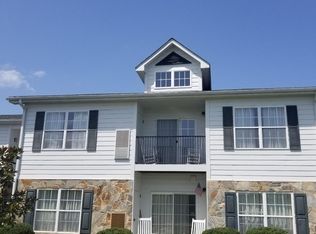
- $1,7002 bd2 ba990 sqft492 Little River Farm Blvd #A208, Carthage, NC 28327For Rent
- $93,1702 bd2 ba988 sqft105A Little River Farm Blvd, --, NC 28327Off Market
- $93,1702 bd2 ba988 sqft101B Little River Farm Blvd, --, NC 28327Off Market
- $99,0002 bd2 ba990 sqft492 Little River Farm Blvd #107-A, Carthage, NC 28327Sold
- $95,0002 bd2 ba990 sqft492 Little River Farm Blvd #106-A, Carthage, NC 28327Sold
A local agent can set up tours, give advice and negotiate with sellers.
A local lender can help you make sure your offer is ready when you are.
Similar homes
- $115,0002 bd2 ba988 sqft490 Little River Farm Boulevard #102a, Carthage, NC 28327For Sale
 MLS ID #100561631, Patricia Rowe, Berkshire Hathaway HS Pinehurst Realty Group/PH. Hive MLS
 - $130,0002 bd2 ba988 sqft510 Little River Farm Boulevard #106b, Carthage, NC 28327For Sale
 MLS ID #100561674, Patricia Rowe, Berkshire Hathaway HS Pinehurst Realty Group/PH. Hive MLS
 - $149,000-- bd-- ba750 sqft17 Foxfire Boulevard Unit 310, Jackson Springs, NC 27281For Sale
 MLS ID #100553595, Blake Altman, Keller Williams Pinehurst. Hive MLS
 - $114,0002 bd2 ba1k sqft530 Little River Farm Blvd #D-203, Carthage, NC 28327For Sale By Owner
- $170,0003 bd1 ba1k sqft112 Jefferson Drive, Hoffman, NC 28347For SaleMLS ID #100572892, Ashley Hughes, RE/MAX Southern Realty. Hive MLS
- $120,0002 bd2 ba990 sqft510 Little River Farm Boulevard #B100, Carthage, NC 28327For SaleMLS ID #100576895, Brian Bureau, Advanced Realty Bureau LLC. Hive MLS
- $179,0003 bd1 ba1.1k sqft242 Emery Road, Jackson Springs, NC 27281For SaleMLS ID #100563548, Diana Ovando, Carolina Property Sales. Hive MLS
- $194,9003 bd2 ba1.2k sqft45 J E Rogers Dr, Cameron, NC 28326For Sale
 MLS ID #10182468, Nicholas S Yarrington. Doorify MLS
 - $179,9003 bd2 ba1.2k sqft413 Seymour Street, Aberdeen, NC 28315For SaleMLS ID #100591185, Greg D Sasser, Premier Real Estate of the Sandhills LLC. Hive MLS
- $195,0002 bd2 ba1.2k sqft4077 Vass Carthage Rd, Carthage, NC 28327For SaleMLS ID #10156023, Jesse Zamarron. Doorify MLS
- $110,0002 bd2 ba1k sqft520 Little River Farm Boulevard #C202, Carthage, NC 28327For SaleMLS ID #100559311, Brian Bureau, Advanced Realty Bureau LLC. Hive MLS
- $125,0002 bd2 ba980 sqft510 Little River Farm Boulevard #B104, Carthage, NC 28327For SaleMLS ID #100552331, Brian Bureau, Advanced Realty Bureau LLC. Hive MLS
- $108,0002 bd2 ba950 sqft490 Little River Farm Boulevard #A104, Carthage, NC 28327For SaleMLS ID #100569088, Brian Bureau, Advanced Realty Bureau LLC. Hive MLS
- $120,0002 bd2 ba1k sqft520 Little River Farm Boulevard #C207, Carthage, NC 28327For SaleMLS ID #100539438, Brian Bureau, Advanced Realty Bureau LLC. Hive MLS
- $145,0003 bd1 ba1.1k sqft106 Knot Cir, Sanford, NC 27332For SaleMLS ID #10177555, Phaedrea Watkins. Doorify MLS
- $175,0002 bd1 ba920 sqft944 W Wisconsin Avenue, Southern Pines, NC 28387For SaleMLS ID #100585301, Trinity French, Exit Realty Preferred. Hive MLS
- $160,0002 bd2 ba1.4k sqft241 Torchwood Road, Carthage, NC 28327For SaleMLS ID #100543002, Bill Brock, Berkshire Hathaway HS Pinehurst Realty Group/PH. Hive MLS
- $175,0002 bd2 ba941 sqft231 Foxkroft Drive, Jackson Springs, NC 27281For SaleMLS ID #100581524, Luby Bell, Carolina Property Sales. Hive MLS
- $112,0002 bd2 ba980 sqft304 Pyrant Rd, Sanford, NC 27330For SaleMLS ID #763842, ADELA COSTELOW, COLDWELL BANKER ADVANTAGE #5 (SANFORD). LPRMLS
- $165,0002 bd2 ba720 sqft206 Community Rd, Eagle Springs, NC 27242For Sale By Owner
- $125,0002 bd1 ba988 sqft848 Airport Rd, Whispering Pines, NC 28327For SaleMLS ID #764453, KIMBERLY BULLARD, KASTLE PROPERTIES LLC. LPRMLS
- $112,0002 bd2 ba960 sqft338 Pyrant Rd, Sanford, NC 27330For SaleMLS ID #763872, ADELA COSTELOW, COLDWELL BANKER ADVANTAGE #5 (SANFORD). LPRMLS
- $--3 bd2 ba1.3k sqft31 Honeysuckle Ct, Cameron, NC 28326AuctionXome
