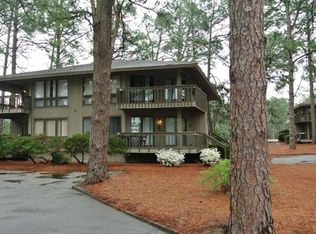
Welcome to Foxfire Village, where golf course living and Sandhills convenience come together. This 2 bed, 2 bath condominium offers a practical layout, comfortable living spaces, and multiple outdoor areas to enjoy the peaceful surroundings of this established golf community.
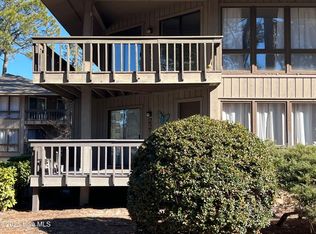
The living area opens to a spacious front deck, replaced in 2024, while both bedrooms feature direct access to a rear patio facing the golf course. The outdoor areas provide a quiet place to relax and take in the natural setting.
Recent exterior improvements include a roof replacement within the last five years, and the seller has already paid the special assessment associated with community deck improvements, offering added value for the next owner.
For added convenience, all existing furniture, television, appliances, washer, and dryer convey with the sale, offering a turnkey opportunity for buyers seeking a second home, investment property, or furnished residence. Buyers preferring a blank canvas will appreciate that the furnishings can also be removed prior to closing. HOA dues include Spectrum cable and internet service, maintenance of common areas, and grounds maintenance, helping simplify ownership and day-to-day upkeep.
Foxfire Village offers pickleball courts, walking trails, and convenient access to Foxfire's public golf courses. Ideally located just minutes from historic Pinehurst, Southern Pines, and Aberdeen, this property is well suited as a primary residence, weekend retreat, or investment opportunity.
For sale
$175,000
231 Foxkroft Drive, Jackson Springs, NC 27281
2beds
941sqft
Condominium
Built in 1979
-- sqft lot
$-- Zestimate®
$186/sqft
$275/mo HOA
What's special
- 136 days
- 165
- 6
Zillow last checked:
Listing updated:
Listed by:
Luby Bell 910-725-6725,
Carolina Property Sales
Source: Hive MLS,MLS#: 100581524 Originating MLS: Mid Carolina Regional MLS
Originating MLS: Mid Carolina Regional MLSFacts & features
Interior
Bedrooms & bathrooms
- Bedrooms: 2
- Bathrooms: 2
- Full bathrooms: 2
Rooms
- Room types: Bedroom 1, Bedroom 2, Living Room
Heating
- Heat Pump, Electric
Cooling
- Heat Pump
Appliances
- Included: Electric Oven, Built-In Electric Oven, Washer, Refrigerator, Dryer, Dishwasher, Electric Range
- Laundry: Dryer Hookup, Washer Hookup, In Hall
Features
- None
- Flooring: Carpet, Laminate, Tile
- Has fireplace: No
Interior area
- Total structure area: 941
- Total interior livable area: 941 sqft
Property
Parking
- Parking features: Parking Lot, Asphalt
Accessibility
- Accessibility features: None
Features
- Levels: One
- Patio & porch: Covered, Deck, Front Porch
- Fencing: None
- Has view: Yes
- View description: Golf Course
- Frontage type: See Remarks
Details
- Parcel number: 00049392121
- Zoning: RS30
- Special conditions: Standard
Construction
Type & style
- Home type: Condo
- Property subtype: Condominium
Materials
- Wood Siding, Wood Frame
- Foundation: Crawl Space
- Roof: Shingle
Condition
- New construction: No
- Year built: 1979
Utilities & green energy
- Sewer: Shared Septic
- Water: Public
- Utilities for property: Water Connected, See Remarks
Community & HOA
Community
- Subdivision: Foxkroft
HOA
- Has HOA: Yes
- Amenities included: Roof Maintenance, Golf Course, Maintenance Common Areas, Maintenance Grounds, Management, Master Insure, Pest Control, Pickleball, Termite Bond, Trash, Cable TV
- HOA fee: $3,300 annually
- HOA name: Foxcroft Villas Condominium Association
- HOA phone: 910-695-5608
Location
- Region: Jackson Springs
Financial & listing details
- Price per square foot: $186/sqft
- Tax assessed value: $160,400
- Annual tax amount: $1,022
- Date on market: 6/18/2026
- Cumulative days on market: 136 days
- Listing agreement: Exclusive Right To Sell
- Listing terms: Cash,Conventional,FHA,USDA Loan,VA Loan
Estimated market value
Not available
Estimated sales range
Not available
$1,374/mo
Price history
| Date | Event | Price |
|---|---|---|
| 7/14/2026 | Price change | $175,000-5.4%$186/sqft |
Source:  Hive MLS #100581524 Report a problem Hive MLS #100581524 Report a problem | ||
| 6/18/2026 | Listed for sale | $185,000+184.6%$197/sqft |
Source: Hive MLS #100581524 Report a problem | ||
| 6/16/2019 | Listing removed | $850$1/sqft |
Source: Foxfire Realty Services Report a problem | ||
| 5/23/2019 | Listed for rent | $850$1/sqft |
Source: Foxfire Realty Services Report a problem | ||
| 3/30/2007 | Sold | $65,000$69/sqft |
Source: Public Record Report a problem | ||
Public tax history
| Year | Property taxes | Tax assessment |
|---|---|---|
| 2024 | $1,023 +73.5% | $160,400 |
| 2023 | $589 +21.8% | $160,400 +34.2% |
| 2022 | $484 -4.5% | $119,490 +29.6% |
| 2021 | $507 | $92,190 |
| 2020 | $507 | $92,190 |
| 2019 | $507 | $92,190 +4.9% |
| 2018 | -- | $87,860 |
| 2017 | $435 | $87,860 |
| 2015 | $435 +2.1% | $87,860 +12.9% |
| 2014 | $426 +12.9% | $77,800 |
| 2013 | $377 | $77,800 |
| 2012 | -- | $77,800 |
| 2007 | -- | $77,800 |
Find assessor info on the county website
Monthly payment
Est. payment
Payment breakdown
Explore the cost of this home by adjusting the details. Changes won't be saved.Climate risks
Neighborhood: 27281
Nearby schools
Schools provided by the listing agent
- Elementary: West Pine Elementary
- Middle: West Pine Middle
- High: Pinecrest High
Source: Hive MLS. This data may not be complete. We recommend contacting the local school district to confirm school assignments for this home.

Similar homes
- $198,9002 bd2 ba1k sqft424 Foxcroft Circle, Jackson Springs, NC 27281For Sale

 MLS ID #100567637, Jill McLester, Pine & Palm Real Estate Group. Hive MLS
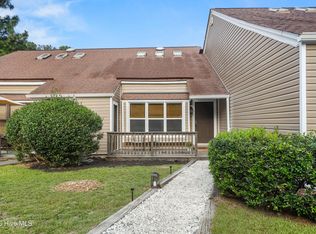
 - $157,9001 bd2 ba756 sqft17 Foxfire Boulevard Unit 304, Jackson Springs, NC 27281For Sale
 MLS ID #100609311, Matthew Dover, Redfin Corporation. Hive MLS
 - $214,0002 bd2 ba1.3k sqft4 Foxhill Circle, Foxfire Village, NC 27281For Sale
 MLS ID #100598179, Heather C Lockhart, Edwards Real Estate. Hive MLS
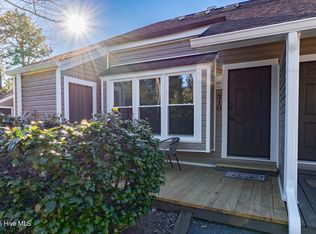
 - $149,000-- bd-- ba750 sqft17 Foxfire Boulevard Unit 310, Jackson Springs, NC 27281For Sale
 MLS ID #100553595, Blake Altman, Keller Williams Pinehurst. Hive MLS
 - $249,9002 bd2 ba1.3k sqft3 Foxhill Circle #2a, Jackson Springs, NC 27281For SaleMLS ID #100581491, Leasa H Haselden, Keller Williams Pinehurst. Hive MLS
- $165,000-- bd1 ba560 sqft340 Love Grove Church Rd, West End, NC 27376For Sale
 MLS ID #10199143, Kokethia Saunders. Doorify MLS
 - $165,0002 bd1 ba920 sqft944 W Wisconsin Avenue, Southern Pines, NC 28387For SaleMLS ID #100585301, Trinity French, Exit Realty Preferred. Hive MLS
- $199,0002 bd2 ba1k sqft1195 Airport Road, Carthage, NC 28327For SaleMLS ID #100580392, Ashley Elaine Schaus, Keller Williams Pinehurst. Hive MLS
- $108,0002 bd2 ba950 sqft490 Little River Farm Boulevard #A104, Carthage, NC 28327For SaleMLS ID #100569088, Brian Bureau, Advanced Realty Bureau LLC. Hive MLS
- $204,9002 bd1 ba920 sqft317 Driftwood Circle #B, Southern Pines, NC 28387For SaleMLS ID #100584839, Andrea Ochoa, Collective Realty LLC. Hive MLS
- $214,9982 bd2 ba1.1k sqft28 N Knoll Road, Southern Pines, NC 28387For SaleMLS ID #100604367, Jennifer M Ritchie, Everything Pines Partners LLC. Hive MLS
- $170,0003 bd1 ba1k sqft1003 Rainwater Lane, Rockingham, NC 28379For SaleMLS ID #100584668, Julia Mudd, Keller Williams Pinehurst. Hive MLS
- $149,9003 bd2 ba1.2k sqft1216 Roberdel Road, Rockingham, NC 28379For SaleMLS ID #100607663, Kenneth Russell Edwards, Premier Real Estate of the Sandhills LLC. Hive MLS
- $195,0001 bd1 ba900 sqft56 N Knoll Road #56, Southern Pines, NC 28387For SaleMLS ID #100585254, Pam S Hill, Elite Properties & Services. Hive MLS
- $219,5003 bd1 ba912 sqft1240 W Michigan Avenue, Southern Pines, NC 28387For SaleMLS ID #100567340, Carl E Nines, Rhodes and Co LLC. Hive MLS
- $254,9003 bd1 ba1k sqft604 S Hardin Street, Southern Pines, NC 28387For SaleMLS ID #100611518, Andrew Mathison, REAL Broker LLC. Hive MLS
- $210,0003 bd2 ba1.1k sqft315 Hunsucker St, Biscoe, NC 27209For Sale
 MLS ID #1239359, Emily Lopez-Navarro. Triad MLS
 - $184,9003 bd1 ba1.3k sqft1115 Richmond Road, Rockingham, NC 28379For SaleMLS ID #100592586, Julia Mudd, Keller Williams Pinehurst. Hive MLS
- $125,0002 bd2 ba980 sqft510 Little River Farm Boulevard #B104, Carthage, NC 28327For SaleMLS ID #100552331, Brian Bureau, Advanced Realty Bureau LLC. Hive MLS
