1960's Ranch with massive lot ( expansion, gardening or outdoor entertaining) potential, near Southern Pines and Pinehurst. 2bedroom 1 bath ; starter home, fixer upper or investment alert. Needs updating and a little TLC. Home is being sold with the land listing at 346 Love Grove Church Road. No individual offers accepted.
For sale
$165,000
340 Love Grove Church Rd, West End, NC 27376
0beds
560sqft
Single Family Residence
Built in 1960
0.46 Acres Lot
$157,900 Zestimate®
$295/sqft
$-- HOA
What's special
Massive lot
- 13 days
- 341
- 10
Likely to sell faster than
Zillow last checked:
Listing updated:
Listed by:
Kokethia Saunders 919-810-1041,
Saunders Realty
Source: Doorify MLS,MLS#: 10199143
Facts & features
Interior
Bedrooms & bathrooms
- Bedrooms: 0
- Bathrooms: 1
- Full bathrooms: 1
- Main level bathrooms: 1
- Main level bedrooms: 2
Primary bedroom
- Level: Main
- Area: 83.6 Square Feet
- Dimensions: 11.0 x 7.6
Bedroom 2
- Level: Main
- Area: 73.73 Square Feet
- Dimensions: 10.1 x 7.3
Primary bathroom
- Area: 40 Square Feet
- Dimensions: 5.0 x 8.0
Kitchen
- Level: Main
- Area: 88 Square Feet
- Dimensions: 11.0 x 8.0
Living room
- Level: Main
- Area: 96.52 Square Feet
- Dimensions: 12.7 x 7.6
Heating
- Central, Electric
Cooling
- Central Air, Electric
Appliances
- Included: Refrigerator, Self Cleaning Oven
Features
- Kitchen/Dining Room Combination, Bathtub/Shower Combination
- Flooring: Carpet, Laminate, Vinyl, Wood
- Windows: Wood Frames
- Common walls with other units/homes: No Common Walls
Interior area
- Total structure area: 560
- Total interior livable area: 560 sqft
- Finished area above ground: 560
- Finished area below ground: 0
Property
Parking
- Parking features: Carport, Detached
- Has carport: Yes
Accessibility
- Accessibility features: Accessible Approach with Ramp
Features
- Levels: One
- Stories: 1
- Entry location: 1
- Patio & porch: Enclosed, Front Porch, Porch, Screened
- Exterior features: Storage
- Fencing: Partial
- Has view: Yes
- View description: None, Trees/Woods
Lot
- Size: 0.46 Acres
- Dimensions: 234 x 100 x 179 x 115
- Features: Few Trees, Front Yard
Details
- Additional structures: Shed(s)
- Parcel number: 00023439
- Special conditions: Standard
- Other equipment: None
Construction
Type & style
- Home type: SingleFamily
- Architectural style: Ranch
- Property subtype: Single Family Residence
Materials
- Brick, Vertical Siding, Wood Siding
- Foundation: Crawlspace
- Roof: Metal
Condition
- Fixer
- New construction: No
- Year built: 1960
Utilities & green energy
- Sewer: Public Sewer
- Water: Public
Community & HOA
Community
- Features: None
HOA
- Has HOA: No
Location
- Region: West End
Financial & listing details
- Price per square foot: $295/sqft
- Tax assessed value: $71,270
- Annual tax amount: $310
- Date on market: 10/19/2026
- Listing agreement: Exclusive Right To Sell
- Listing terms: Cash,Conventional,FHA,VA Loan
- Road surface type: Paved
Estimated market value
$157,900
$148,000 - $166,000
$1,345/mo
Price history
| Date | Event | Price |
|---|---|---|
| 10/19/2026 | Listed for sale | $165,000$295/sqft |
Source:  Doorify MLS #10199143 Report a problem | ||
Public tax history
| Year | Property taxes | Tax assessment |
|---|---|---|
| 2024 | $155 -4.4% | $71,270 |
| 2023 | $162 +28.8% | $71,270 +28.2% |
| 2022 | $126 -3.8% | $55,580 +23.6% |
| 2021 | $131 +1.6% | $44,980 |
| 2020 | $129 | $44,980 |
| 2019 | $129 | $44,980 +15% |
| 2018 | $129 +57.3% | $39,130 |
| 2017 | $82 | $39,130 |
| 2015 | $82 +2.7% | $39,130 -9.4% |
| 2014 | $80 -20.9% | $43,210 |
| 2013 | $101 | $43,210 |
| 2012 | -- | $43,210 |
| 2011 | -- | $43,210 |
| 2010 | -- | $43,210 |
| 2009 | -- | $43,210 |
| 2008 | -- | $43,210 |
| 2007 | -- | $43,210 +17.3% |
| 2005 | -- | $36,850 |
| 2004 | -- | $36,850 |
| 2003 | -- | $36,850 |
| 2002 | -- | $36,850 |
Find assessor info on the county website
Monthly payment
Est. payment
Payment breakdown
Explore the cost of this home by adjusting the details. Changes won't be saved.Climate risks
Neighborhood: Seven Lakes
Nearby schools
Schools provided by the listing agent
- Elementary: Moore - Robbins Elementary School
- Middle: Moore - Elise Middle School
- High: Moore - North Moore High School
Source: Doorify MLS. This data may not be complete. We recommend contacting the local school district to confirm school assignments for this home.
Similar homes
- $150,0001 bd2 ba827 sqft17 Foxfire Boulevard Unit 303, Jackson Springs, NC 27281For Sale
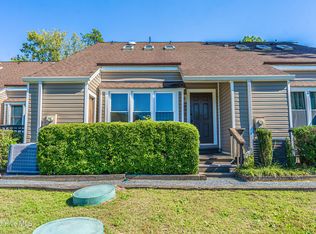
 MLS ID #100611864, Frank Zaccherio, Keller Williams Pinehurst. Hive MLS
- $157,9001 bd2 ba756 sqft17 Foxfire Boulevard Unit 304, Jackson Springs, NC 27281For Sale
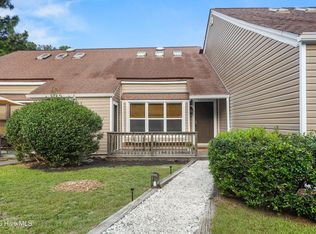 MLS ID #100609311, Matthew Dover, Redfin Corporation. Hive MLS
- $149,000-- bd-- ba750 sqft17 Foxfire Boulevard Unit 310, Jackson Springs, NC 27281For Sale
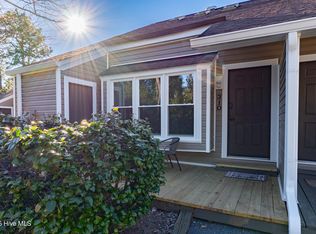 MLS ID #100553595, Blake Altman, Keller Williams Pinehurst. Hive MLS
