Enjoy easy living and beautiful golf course views in this beautifully updated Foxfire condominium! This move-in-ready, golf-front home features an open and inviting floor plan with new flooring throughout the main living areas, fresh paint, and numerous recent updates. The remodeled kitchen offers new cabinetry, granite countertops, stainless steel appliances, and updated lighting, while a built-in wine chiller adds a touch of sophistication for entertaining. Relax year-round in the enclosed porch/
sunroom overlooking the fairway. Both spacious bedroom suites feature walk-in closets and updated baths with new vanities and granite countertops. A large laundry room, complete with washer and dryer, and abundant storage throughout add to the home's appeal. Located in a stable, well-maintained community, the HOA is just $1,200 annually and includes lawn care and driveway maintenance. Nestled among the longleaf pines of Foxfire, residents enjoy a peaceful setting with golf, tennis, pickleball, and a welcoming social atmosphere, all just minutes from Pinehurst, Southern Pines, and Aberdeen. This is carefree Sandhills living at its best!
For sale
$249,900
3 Foxhill Circle #2a, Jackson Springs, NC 27281
2beds
1,300sqft
:
Get pre-qualified$1,607/mo
Condominium
Built in 1973
-- sqft lot
$241,100 Zestimate®
$192/sqft
$100/mo HOA
What's special
Built-in wine chillerSpacious bedroom suitesFresh paintUpdated lightingGolf-front homeGranite countertopsWalk-in closets
- 46 days |
- 110 |
- 7 |
Zillow last checked:
Listing updated:
Listed by:
Leasa H Haselden 770-315-3053,
Keller Williams Pinehurst,
US #1 Realty Group 770-315-3053,
Keller Williams Pinehurst
Source: Hive MLS,MLS#: 100581491 Originating MLS: Mid Carolina Regional MLS
Originating MLS: Mid Carolina Regional MLSFacts & features
Interior
Bedrooms & bathrooms
- Bedrooms: 2
- Bathrooms: 2
- Full bathrooms: 2
Rooms
- Room types: Master Bedroom, Bedroom 2, Sunroom, Living Room, Laundry
Primary bedroom
- Level: Main
- Dimensions: 13.4 x 13.6
Bedroom 2
- Level: Second
- Dimensions: 13.6 x 13.6
Kitchen
- Level: Main
- Dimensions: 15.7 x 10.4
Laundry
- Level: Main
- Dimensions: 13.9 x 4.9
Living room
- Level: Main
- Dimensions: 17.2 x 15.2
Sunroom
- Level: Main
- Dimensions: 12.4 x 14.5
Heating
- Heat Pump, Baseboard, Electric, Forced Air
Cooling
- Central Air, Attic Fan, Wall/Window Unit(s), Ceiling Fan(s), Heat Pump
Appliances
- Included: Built-In Microwave, Washer, Refrigerator, Dryer, Dishwasher, Electric Range
- Laundry: Laundry Room
Features
- Master Downstairs, Walk-in Closet(s), Entrance Foyer, Solid Surface, Ceiling Fan(s), Blinds/Shades, Walk-In Closet(s)
- Flooring: LVT/LVP, Carpet, Vinyl
- Basement: None
- Attic: Attic Fan
Interior area
- Total structure area: 1,300
- Total interior livable area: 1,300 sqft
Property
Parking
- Parking features: Gravel
Features
- Levels: Two
- Patio & porch: Patio
- Fencing: Metal/Ornamental
- Has view: Yes
- View description: Golf Course
- Frontage type: Golf Course
Lot
- Features: On Golf Course
Details
- Parcel number: 00049390131
- Zoning: RM
- Special conditions: Standard
Construction
Type & style
- Home type: Condo
- Property subtype: Condominium
Materials
- Wood Siding, Wood Frame
- Foundation: Slab
- Roof: Membrane,Composition
Condition
- New construction: No
- Year built: 1973
Details
- Warranty included: Yes
Utilities & green energy
- Sewer: Private Sewer
- Water: Public
- Utilities for property: Water Connected
Community & HOA
Community
- Subdivision: Foxfire Village
HOA
- Has HOA: Yes
- Amenities included: Maintenance Grounds
- HOA fee: $1,200 annually
- HOA name: Foxfire HOA
- HOA phone: 585-794-3118
Location
- Region: Jackson Springs
Financial & listing details
- Price per square foot: $192/sqft
- Tax assessed value: $132,380
- Annual tax amount: $843
- Date on market: 6/13/2026
- Cumulative days on market: 46 days
- Listing agreement: Exclusive Right To Sell
- Listing terms: Cash,Conventional,FHA,USDA Loan,VA Loan
- Road surface type: Paved
Estimated market value
$241,100
$229,000 - $253,000
$1,584/mo
Price history
| Date | Event | Price |
|---|---|---|
| 6/13/2026 | Listed for sale | $249,900+34.9%$192/sqft |
Source:  Hive MLS #100581491 Report a problem Hive MLS #100581491 Report a problem | ||
| 6/28/2024 | Sold | $185,250-5%$143/sqft |
Source: Hive MLS #100433640 Report a problem | ||
| 5/11/2024 | Contingent | $195,000$150/sqft |
Source: Hive MLS #100433640 Report a problem | ||
| 5/11/2024 | Pending sale | $195,000$150/sqft |
Source: Hive MLS #100433640 Report a problem | ||
| 3/19/2024 | Listed for sale | $195,000$150/sqft |
Source: Hive MLS #100433640 Report a problem | ||
Public tax history
Tax history is unavailable.
Monthly payment
Est. payment
Payment breakdown
Explore the cost of this home by adjusting the details. Changes won't be saved.Climate risks
Neighborhood: 27281
Nearby schools
GreatSchools rating
- 9/10West Pine Elementary SchoolGrades: K-5Distance: 4.9 mi
- 6/10West Pine Middle SchoolGrades: 6-8Distance: 4.7 mi
- 6/10Pinecrest High SchoolGrades: 9-12Distance: 8.8 mi
Schools provided by the listing agent
- Elementary: West Pine
- Middle: West Pine Middle
- High: Pinecrest
Source: Hive MLS. This data may not be complete. We recommend contacting the local school district to confirm school assignments for this home.
- $238,2003 bd3 ba1.8k sqft4 Foxhill Ct, Jackson Springs, NC 27281Off Market
- $92,9803 bd3 ba1.8k sqft3 Foxhill Ct #C, Jackson Springs, NC 27281Off Market
- $245,5003 bd3 ba1.8k sqft1 Foxhill Ct, Jackson Springs, NC 27281Off Market
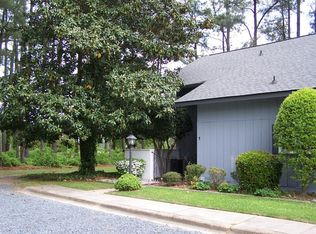
- $229,1002 bd2 ba1.4k sqft5 Foxhill Cir, Jackson Springs, NC 27281Off Market
- $201,0002 bd2 ba1.3k sqft1 Foxhill Cir, Jackson Springs, NC 27281Off Market
- $277,0003 bd3 ba1.8k sqft2 Foxhill Ct, Jackson Springs, NC 27281Off Market
- $239,0002 bd2 ba1.3k sqft4 Foxhill Cir, Foxfire Village, NC 27281For Sale
- $196,4002 bd2 ba1.3k sqft2 Foxhill Cir, Jackson Springs, NC 27281Off Market
A local agent can set up tours, give advice and negotiate with sellers.
A local lender can help you make sure your offer is ready when you are.
Similar homes
- $239,0002 bd2 ba1.3k sqft4 Foxhill Circle, Jackson Springs, NC 27281For Sale
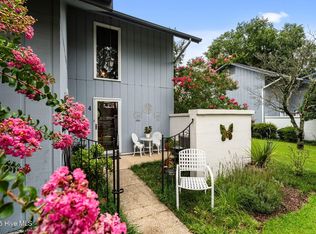
 MLS ID #100566540, Simmons Becker, Keller Williams Pinehurst. Hive MLS
 - $204,0002 bd2 ba1k sqft424 Foxcroft Circle, Jackson Springs, NC 27281For Sale
 MLS ID #100567637, Jill McLester, Pine & Palm Real Estate Group. Hive MLS
 - $299,0002 bd2 ba950 sqft280 Sugar Gum Lane #266, Pinehurst, NC 28374For Sale
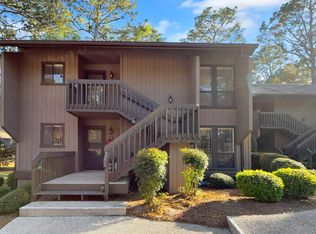 MLS ID #100571405, Thomas Shoupe, Opendoor Brokerage LLC. Hive MLS
 - $215,0003 bd2 ba1.4k sqft157 Flat Rock Lane, Aberdeen, NC 28315For Sale
 MLS ID #100590663, Brian O'Connell, Keller Williams Realty-Fayetteville. Hive MLS
 - $154,000-- bd-- ba750 sqft17 Foxfire Boulevard Unit 310, Jackson Springs, NC 27281For SaleMLS ID #100553595, Blake Altman, Keller Williams Pinehurst. Hive MLS
- $275,0002 bd2 ba1k sqft133 Villa Drive, West End, NC 27376For SaleMLS ID #100586428, Amy Cusumano, Carolina Property Sales. Hive MLS
- $280,0003 bd2 ba1.7k sqft117 Sandham Court, Seven Lakes, NC 27376For SaleMLS ID #100588274, Shannon A Stites, Keller Williams Pinehurst. Hive MLS
- $245,0001 bd1 ba900 sqft56 N Knoll Road #56, Southern Pines, NC 28387For SaleMLS ID #100585254, Pam S Hill, Elite Properties & Services. Hive MLS
- $230,0002 bd3 ba1.2k sqft234 Persimmon Drive Apt C, Pinebluff, NC 28373For SaleMLS ID #100490741, Kimberly Verbal, Verbal Realty & Associates. Hive MLS
- $259,0004 bd2 ba1.5k sqft207 Sunset Avenue, Whiteville, NC 28472For SaleMLS ID #100581203, Ginger S Tatum, Tatum Realty LLC. Hive MLS
- $275,0002 bd1 ba998 sqft4228 Vass Carthage Road, Carthage, NC 28327For SaleMLS ID #100586125, Jennifer M Ritchie, Everything Pines Partners LLC. Hive MLS
- $204,5003 bd2 ba1.4k sqft169 Adams Circle, Candor, NC 27229For SaleMLS ID #100575762, Diana Ovando, Carolina Property Sales. Hive MLS
- $273,5001 bd1 ba670 sqft10 Pine Tree Road # 110, Pinehurst, NC 28374For SaleMLS ID #100569891, Christy Raynor, Premier Real Estate of the Sandhills LLC. Hive MLS
- $299,0002 bd2 ba922 sqft10 Pine Tree Road #122, Pinehurst, NC 28374For SaleMLS ID #100556995, Julia Lattarulo, Keller Williams Pinehurst. Hive MLS
- $325,0002 bd2 ba1.5k sqft215 E Baltimore Avenue, Pinebluff, NC 28373For SaleMLS ID #100590606, Pam S Hill, Elite Properties & Services. Hive MLS
- from $256,4903 bd3 ba1.4k sqftPEARSON Plan, The Townes at Martin Farms, Aberdeen, NC 28315New ConstructionDR Horton
- $179,0003 bd1 ba1.1k sqft242 Emery Road, Jackson Springs, NC 27281For SaleMLS ID #100563548, Diana Ovando, Carolina Property Sales. Hive MLS
- $205,0002 bd1 ba979 sqft276 Edgewood Terrace Drive, West End, NC 27376For SaleMLS ID #100578601, Timothy J Venjohn, Rhodes and Co LLC. Hive MLS
- $263,0003 bd3 ba1.4k sqft157 Trumpet Vine Road, Aberdeen, NC 28315New ConstructionHive MLS
- $204,9002 bd1 ba920 sqft317 Driftwood Circle #B, Southern Pines, NC 28387For SaleMLS ID #100584839, Andrea Ochoa, Collective Realty LLC. Hive MLS
