Welcome to 234C Persimmon Dr, Pinebluff, NC 28373. This sophisticated 2BR/3BA residence sits on a serene golf course, features expansive rooms bathed in natural light from large windows, creating an inviting airy atmosphere, offering stunning views.
The master suite is a true retreat, boasting a private balcony perfect for morning coffee or evening relaxation. Indulge in the spa-like master bathroom, complete with a rejuvenating jacuzzi tub and elegant his-and-her sinks.
The heart of this home is its newly upgraded kitchen, equipped with top-of-the-line appliances, stunning cabinetry, and sleek countertops. Whether you're hosting dinner parties or enjoying a quiet meal, this kitchen caters to all your culinary desires. Experience the perfect blend of style and functionality. Come relax, unwind, and enjoy the view at 234C Persimmon Drive!
Pending
$230,000
234 Persimmon Drive Apt C, Pinebluff, NC 28373
2beds
1,280sqft
Condominium
Built in 1987
-- sqft lot
$188,100 Zestimate®
$180/sqft
$172/mo HOA
What's special
Serene golf courseSleek countertopsTop-of-the-line appliancesInviting airy atmosphereStunning viewsStunning cabinetryNewly upgraded kitchen
- 536 days |
- 113 |
- 3 |
Zillow last checked:
Listing updated:
Listed by:
Kimberly Verbal 919-519-1700,
Verbal Realty & Associates
Source: Hive MLS,MLS#: 100490741 Originating MLS: Mid Carolina Regional MLS
Originating MLS: Mid Carolina Regional MLSFacts & features
Interior
Bedrooms & bathrooms
- Bedrooms: 2
- Bathrooms: 3
- Full bathrooms: 2
- 1/2 bathrooms: 1
Rooms
- Room types: Other, Master Bedroom, Bedroom 2, Family Room
Primary bedroom
- Level: Second
- Dimensions: 17 x 13
Bedroom 2
- Level: Second
- Dimensions: 13 x 13
Family room
- Level: Main
- Dimensions: 19 x 11
Kitchen
- Level: Main
- Dimensions: 9 x 8
Other
- Level: Main
- Dimensions: 8 x 8
Heating
- Electric, Heat Pump
Cooling
- Central Air
Appliances
- Included: Vented Exhaust Fan, Electric Oven, Built-In Microwave, Freezer, See Remarks, Self Cleaning Oven, Refrigerator, Range, Ice Maker, Dishwasher
- Laundry: Dryer Hookup, Washer Hookup, Laundry Room
Features
- High Ceilings, Entrance Foyer, Whirlpool
- Flooring: Carpet, Wood
- Doors: Storm Door(s)
- Windows: Storm Window(s)
- Basement: None
- Attic: Access Only
- Has fireplace: No
Interior area
- Total structure area: 1,280
- Total interior livable area: 1,280 sqft
Property
Parking
- Parking features: Parking Lot, On Street, Asphalt, See Remarks, None, Paved
- Has uncovered spaces: Yes
Features
- Levels: Two
- Stories: 2
- Patio & porch: Deck, Porch, Balcony
- Exterior features: Storm Doors
- Pool features: None, Above Ground
- Fencing: None
- Has view: Yes
- View description: Lake
- Has water view: Yes
- Water view: Lake
- Waterfront features: Lake Front
- Frontage type: Lakefront
Lot
- Features: Interior Lot, On Golf Course
Details
- Additional structures: Storage
- Parcel number: 00051427133
- Zoning: R06
- Special conditions: Standard
Construction
Type & style
- Home type: Condo
- Property subtype: Condominium
Materials
- Composition, Vinyl Siding, Wood Frame
- Foundation: Crawl Space
- Roof: Shingle,Composition
Condition
- New construction: No
- Year built: 1987
Utilities & green energy
- Sewer: Public Sewer
- Water: Public
- Utilities for property: Sewer Available, Water Available
Community & HOA
Community
- Security: Smoke Detector(s)
- Subdivision: The Pines
HOA
- Has HOA: Yes
- Amenities included: Maintenance Grounds, Maintenance Roads, Pest Control, Sidewalks, Trash
- HOA fee: $2,060 annually
- HOA name: The Pines Condominium Association
- HOA phone: 434-960-8113
Location
- Region: Pinebluff
Financial & listing details
- Price per square foot: $180/sqft
- Tax assessed value: $150,400
- Annual tax amount: $654
- Date on market: 3/1/2025
- Cumulative days on market: 536 days
- Listing agreement: Exclusive Right To Sell
- Listing terms: Cash,Conventional,FHA,USDA Loan,VA Loan
- Road surface type: Paved
Estimated market value
$188,100
$175,000 - $203,000
$1,727/mo
Price history
| Date | Event | Price |
|---|---|---|
| 8/14/2026 | Pending sale | $230,000$180/sqft |
Source:  Hive MLS #100490741 Report a problem Hive MLS #100490741 Report a problem | ||
| 4/11/2025 | Price change | $230,000-8%$180/sqft |
Source: Hive MLS #100490741 Report a problem | ||
| 3/1/2025 | Listed for sale | $250,000+242.5%$195/sqft |
Source: Hive MLS #100490741 Report a problem | ||
| 10/8/2012 | Sold | $73,000-8.6%$57/sqft |
Source:  MCR #145865 Report a problem MCR #145865 Report a problem | ||
| 11/5/2011 | Listed for sale | $79,900+3.1%$62/sqft |
Source: Prudential Gouger O'Neal and Saunders Real Estate #145865 Report a problem | ||
| 1/25/2007 | Sold | $77,500$61/sqft |
Source: Public Record Report a problem | ||
Public tax history
| Year | Property taxes | Tax assessment |
|---|---|---|
| 2024 | $654 -4.4% | $150,400 |
| 2023 | $684 +26.5% | $150,400 +28% |
| 2022 | $541 -3.8% | $117,490 +36.8% |
| 2021 | $563 +1.5% | $85,880 |
| 2020 | $554 | $85,880 |
| 2019 | $554 | $85,880 |
Find assessor info on the county website
Monthly payment
Est. payment
Payment breakdown
Explore the cost of this home by adjusting the details. Changes won't be saved.Climate risks
Neighborhood: 28373
Nearby schools
GreatSchools rating
- 2/10Aberdeen Elementary SchoolGrades: PK-5Distance: 4.3 mi
- 6/10Southern Middle SchoolGrades: 6-8Distance: 5.9 mi
- 6/10Pinecrest High SchoolGrades: 9-12Distance: 7.6 mi
Schools provided by the listing agent
- Elementary: Aberdeeen Elementary
- Middle: Southern Pines Middle School
- High: Pinecrest High
Source: Hive MLS. This data may not be complete. We recommend contacting the local school district to confirm school assignments for this home.
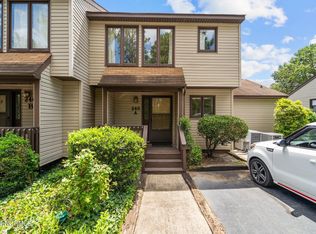
- $218,0003 bd4 ba1.6k sqft240 Persimmon Dr #A, Pinebluff, NC 28373Sold
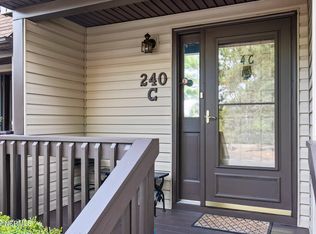
- $184,2002 bd3 ba1.2k sqft240-240 Persimmon Dr #C, Pinebluff, NC 28373Off Market
- $87,2902 bd3 ba1.2k sqft240 Persimmon Dr, Pinebluff, NC 28373Off Market
- $87,2903 bd4 ba1.6k sqft240 Persimmon Dr APT D, Pinebluff, NC 28373Off Market

- $87,2902 bd2 ba1.3k sqft240 Persimmon Dr, Pinebluff, NC 28373Off Market
- $87,2903 bd3 ba1.7k sqft240 Persimmon Dr UNIT 4A, Pinebluff, NC 28373Off Market
- $225,3003 bd3 ba1.6k sqft240 Persimmon Dr APT D, Pinebluff, NC 28373Off Market
- $184,6002 bd2 ba1.3k sqft240 Persimmon Dr APT B, Pinebluff, NC 28373Off Market
A local agent can set up tours, give advice and negotiate with sellers.
Similar homes
- $210,0003 bd2 ba1.4k sqft157 Flat Rock Lane, Aberdeen, NC 28315For Sale

 MLS ID #100590663, Brian O'Connell, Keller Williams Realty-Fayetteville. Hive MLS
 - $325,0002 bd2 ba1.5k sqft215 E Baltimore Avenue, Pinebluff, NC 28373For Sale
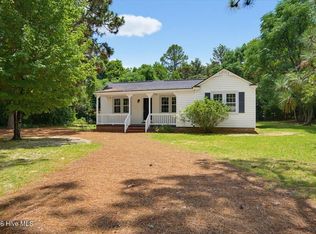 MLS ID #100590606, Pam S Hill, Elite Properties & Services. Hive MLS
 - $299,0002 bd2 ba950 sqft280 Sugar Gum Lane #266, Pinehurst, NC 28374For Sale
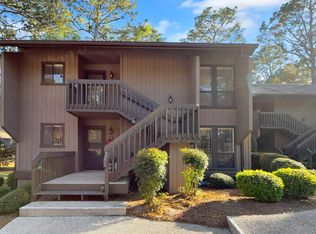 MLS ID #100571405, Thomas Shoupe, Opendoor Brokerage LLC. Hive MLS
 - $314,9003 bd2 ba1.3k sqft310 Libby Lane, Pinebluff, NC 28373New Construction
 MLS ID #100571830, Kat Tapia, Fathom Realty NC. Hive MLS
 - $249,9002 bd2 ba1.3k sqft3 Foxhill Circle #2a, Jackson Springs, NC 27281For SaleMLS ID #100581491, Leasa H Haselden, Keller Williams Pinehurst. Hive MLS
- $233,0002 bd2 ba920 sqft906 Cedar Court, Aberdeen, NC 28315For SaleMLS ID #100583835, Tammy Everett, LPT Realty. Hive MLS
- $264,9002 bd2 ba1.1k sqft320 Hiscott Lane, Pinehurst, NC 28374For SaleMLS ID #100583091, Deborah J Leonard, Coldwell Banker Advantage-Southern Pines. Hive MLS
- $230,0003 bd2 ba1.1k sqft172 Evergreen Court, Rockingham, NC 28379For SaleMLS ID #100584002, Melissa J Bell, Corcoran HM Properties. Hive MLS
- $269,9003 bd2 ba1.8k sqft3984 Fulford McMillan Rd, Raeford, NC 28376For Sale
 MLS ID #10182505, Nicholas S Yarrington. Doorify MLS
 - $239,0003 bd2 ba1.2k sqft444 Northwoods Dr, Raeford, NC 28376For SaleMLS ID #10178204, Thomas Ladane Shoupe. Doorify MLS
- $225,0001 bd1 ba900 sqft56 N Knoll Road #56, Southern Pines, NC 28387For SaleMLS ID #100585254, Pam S Hill, Elite Properties & Services. Hive MLS
- $214,0001 bd1 ba783 sqft10 Pine Tree Road # 136, Pinehurst, NC 28374For SaleMLS ID #100544334, Bethany Jackson, Keller Williams Pinehurst. Hive MLS
- $300,0003 bd2 ba1.4k sqft100 Sawmill Road E, Pinehurst, NC 28374For SaleMLS ID #100594462, Debby L Currier, Sandhill Realty/Aberdeen. Hive MLS
- $170,0003 bd1 ba1k sqft112 Jefferson Drive, Hoffman, NC 28347For SaleMLS ID #100572892, Ashley Hughes, RE/MAX Southern Realty. Hive MLS
- $140,0004 bd3 ba1.8k sqft123 Hailey Ames Drive, Hoffman, NC 28347For SaleMLS ID #100593891, Yolanda Lennon, LPT Realty. Hive MLS
- $204,0002 bd2 ba1k sqft424 Foxcroft Circle, Jackson Springs, NC 27281For SaleMLS ID #100567637, Jill McLester, Pine & Palm Real Estate Group. Hive MLS
- $279,5001 bd1 ba677 sqft250 Sugar Gum Lane # 110, Pinehurst, NC 28374For SaleMLS ID #100588234, James Hurt, Pines Sotheby's International Realty. Hive MLS
- $239,9003 bd2 ba1.4k sqft230 Colonial Drive, Rockingham, NC 28379For SaleMLS ID #100587886, Courtney Vance, RE/MAX Southern Realty. Hive MLS
- $340,0003 bd2 ba1.3k sqft612 Seymour Street, Aberdeen, NC 28315For SaleMLS ID #100593666, Victoria Riddle, Fore Properties. Hive MLS
- $249,9004 bd2 ba1.5k sqft207 Sunset Avenue, Whiteville, NC 28472For SaleMLS ID #100581203, Ginger S Tatum, Tatum Realty LLC. Hive MLS
