This beautifully updated ranch home sitting on 4.37 acres features new engineered wood floors throughout the main living areas and plush new carpet in the bedrooms. The kitchen has been thoughtfully updated with quartz countertops, a stylish tile backsplash, and stainless steel appliances, creating a modern and inviting space for cooking and entertaining. Bathrooms have been refreshed with new tile floors and custom quartz vanities, adding a clean, contemporary touch. With quality updates throughout and a move-in ready design, this home offers the perfect combination of comfort, style, and functionality.
Pending
Price cut: $1K (9/12)
$268,900
3984 Fulford McMillan Rd, Raeford, NC 28376
3beds
1,820sqft
Manufactured On Land
Built in 1998
4.37 Acres Lot
$261,900 Zestimate®
$148/sqft
$-- HOA
What's special
Stylish tile backsplashQuartz countertopsCustom quartz vanitiesStainless steel appliances
- 97 days
- 87
- 5
Likely to sell faster than
Zillow last checked:
Listing updated:
Listed by:
Nicholas S Yarrington 910-639-4890,
Grow Local Realty, LLC
Source: Doorify MLS,MLS#: 10182505
Facts & features
Interior
Bedrooms & bathrooms
- Bedrooms: 3
- Bathrooms: 2
- Full bathrooms: 2
- Main level bedrooms: 3
Primary bedroom
- Level: Main
- Area: 184.15 Square Feet
- Dimensions: 14.5 x 12.7
Bedroom 2
- Level: Main
- Area: 159.96 Square Feet
- Dimensions: 12.4 x 12.9
Bedroom 3
- Level: Main
- Area: 144.9 Square Feet
- Dimensions: 11.5 x 12.6
Breakfast room
- Level: Main
- Area: 100.57 Square Feet
- Dimensions: 11.3 x 8.9
Dining room
- Level: Main
- Area: 115.7 Square Feet
- Dimensions: 9.11 x 12.7
Family room
- Level: Main
- Area: 252.45 Square Feet
- Dimensions: 15.3 x 16.5
Kitchen
- Level: Main
- Area: 176.53 Square Feet
- Dimensions: 13.9 x 12.7
Laundry
- Level: Main
- Area: 55.51 Square Feet
- Dimensions: 6.1 x 9.1
Living room
- Level: Main
- Area: 325.22 Square Feet
- Dimensions: 20.2 x 16.1
Heating
- Forced Air
Cooling
- Central Air
Appliances
- Included: Dishwasher, Electric Range, Microwave
- Laundry: Laundry Room
Features
- Ceiling Fan(s), Double Vanity, Pantry, Primary Downstairs, Soaking Tub, Walk-In Closet(s), Kitchen/Dining Room Combination, Separate Shower, Bathtub/Shower Combination, Walk-In Shower, Quartz Counters
- Flooring: Carpet, Luxury Vinyl, Tile
- Number of fireplaces: 1
- Fireplace features: Family Room
Interior area
- Total structure area: 1,820
- Total interior livable area: 1,820 sqft
- Finished area above ground: 1,820
- Finished area below ground: 0
Property
Parking
- Parking features: Driveway
- Has uncovered spaces: Yes
Features
- Levels: One
- Stories: 1
- Patio & porch: Front Porch
Lot
- Size: 4.37 Acres
- Features: Wooded
Details
- Parcel number: 394040001156
- Special conditions: Standard
Construction
Type & style
- Home type: MobileManufactured
- Architectural style: Ranch
- Property subtype: Manufactured On Land
Materials
- Wood Siding
- Foundation: Crawlspace
- Roof: Shingle
Condition
- Updated/Remodeled
- New construction: No
- Year built: 1998
Utilities & green energy
- Sewer: Septic Tank
- Water: Well
Community & HOA
HOA
- Has HOA: No
Location
- Region: Raeford
Financial & listing details
- Price per square foot: $148/sqft
- Tax assessed value: $180,720
- Annual tax amount: $1,611
- Date on market: 7/25/2026
- Listing agreement: Exclusive Right To Sell
- Listing terms: Cash,Conventional,FHA,VA Loan
- Road surface type: Paved
- Body type: Double Wide
Estimated market value
$261,900
$249,000 - $275,000
Not available
Price history
| Date | Event | Price |
|---|---|---|
| 9/18/2026 | Pending sale | $268,900$148/sqft |
Source:  Doorify MLS #10182505 Report a problem | ||
| 9/12/2026 | Price change | $268,900-0.4%$148/sqft |
Source: Doorify MLS #10182505 Report a problem | ||
| 7/25/2026 | Listed for sale | $269,900+124.9%$148/sqft |
Source: Doorify MLS #10182505 Report a problem | ||
| 4/16/2026 | Sold | $120,000$66/sqft |
Source: Public Record Report a problem | ||
Public tax history
| Year | Property taxes | Tax assessment |
|---|---|---|
| 2025 | $1,612 | $180,720 |
| 2024 | $1,612 | $180,720 |
| 2023 | $1,612 | $180,720 |
| 2022 | $1,612 +27.9% | $180,720 +34.3% |
| 2021 | $1,261 +0.2% | $134,600 |
| 2020 | $1,259 | $134,600 |
| 2019 | $1,259 +1.8% | $134,600 |
| 2018 | $1,236 | $134,600 |
| 2017 | $1,236 | $134,600 |
| 2016 | $1,236 | $134,600 |
| 2015 | $1,236 | $134,600 |
| 2014 | $1,236 +1.8% | $134,600 +15.4% |
| 2013 | $1,214 | $116,610 |
| 2011 | -- | $116,610 |
| 2010 | -- | $116,610 |
Find assessor info on the county website
Monthly payment
Climate risks
Neighborhood: 28376
Nearby schools
Schools provided by the listing agent
- Elementary: Hoke - West Hoke Elementary
- Middle: Hoke - West Hoke Middle
- High: Hoke - Hoke County High
Source: Doorify MLS. This data may not be complete. We recommend contacting the local school district to confirm school assignments for this home.
- $239,300-- bd2 ba2k sqft3998 Fulford McMillan Rd, Raeford, NC 28376Off Market
- $325,500-- bd2 ba2.4k sqft3983 Fulford McMillan Rd, Raeford, NC 28376Off Market
- $44,170-- bd2 ba1.3k sqft3997 Fulford McMillan Rd, Raeford, NC 28376Off Market
- $136,700-- bd2 ba1.7k sqft4006 Fulford McMillan Rd, Raeford, NC 28376Off Market
Similar homes
- $330,9904 bd2 ba2k sqft2890 Fulford McMillan Rd, Raeford, NC 28376For Sale
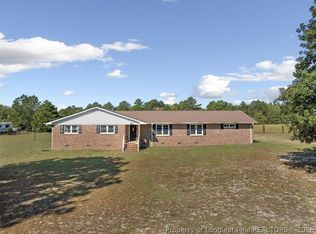 MLS ID #771110, DIXIE JACKSON MABE, DIXIE MABE REALTY, INC.. LPRMLS
- $297,5003 bd3 ba1.7k sqft175 Desert Orchid Circle, Raeford, NC 28376For Sale

 MLS ID #100590354, Johnny McKoy Jr., McKoy Realty Inc. Hive MLS
- $269,9003 bd2 ba1.8k sqft30080 Deercroft Drive, Wagram, NC 28396For Sale
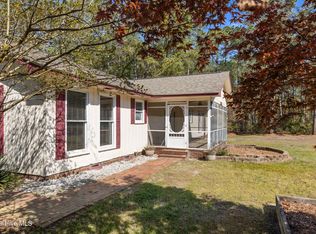 MLS ID #100555844, Sue Calegan, LPT Realty. Hive MLS
- $284,0003 bd2 ba1.9k sqft780 Wayside Road, Raeford, NC 28376For Sale
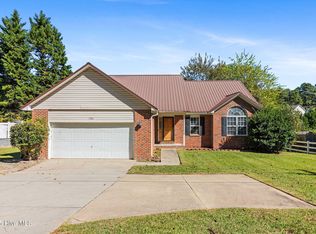 MLS ID #100537635, Ashley Elaine Schaus, Keller Williams Pinehurst. Hive MLS
- $310,0003 bd2 ba1.8k sqft264 Flying Bolt Drive, Raeford, NC 28376For SaleMLS ID #100557582, Julia Lattarulo, Keller Williams Pinehurst. Hive MLS
- $317,0004 bd3 ba1.9k sqft169 Hedge Hunter Court, Raeford, NC 28376For SaleMLS ID #100584844, Diana Ovando, Carolina Property Sales. Hive MLS
- $225,0003 bd2 ba1.2k sqft444 Northwoods Dr, Raeford, NC 28376For Sale
 MLS ID #10178204, Thomas Ladane Shoupe. Doorify MLS
- $249,9003 bd2 ba1.5k sqft313 Wright Rd, Vass, NC 28394For SaleMLS ID #10186585, Ann Milton. Doorify MLS
- $254,9003 bd3 ba2k sqft190 Pickett Circle, Vass, NC 28394For SaleMLS ID #100610703, Brian S Hargrove, Grow Local Realty LLC. Hive MLS
- $253,9003 bd2 ba2.5k sqft5353 Shannon Road, Shannon, NC 28386For SaleMLS ID #100601349, Kayleigh Deese, eXp Realty. Hive MLS
- $310,0003 bd2 ba1.5k sqft1477 Marks Creek Church Road, Laurel Hill, NC 28351For SaleMLS ID #100601764, Kristine Fredericks, Premier Real Estate of the Sandhills LLC. Hive MLS
- $160,0003 bd2 ba1k sqft701 McDougald Dr, Raeford, NC 28376For SaleMLS ID #10194870, Alyssa Grace Upchurch. Doorify MLS
- $269,0003 bd3 ba2.3k sqft2973 Wedgeview Drive, Fayetteville, NC 28306For SaleMLS ID #100613247, Matt Cedrun, Intracoastal Realty Corporation. Hive MLS
- $175,0003 bd2 ba1.6k sqft23281 Marston Road, Laurel Hill, NC 28351For SaleMLS ID #100608960, Martina Erdmeier, REAL Broker LLC. Hive MLS
- $249,9003 bd2 ba1.8k sqft7732 Redwood Avenue, Fayetteville, NC 28314For SaleMLS ID #100608410, Cheyenne Johnson, Keller Williams Pinehurst. Hive MLS
- $305,0003 bd2 ba1.7k sqft253 Mildred Way, Aberdeen, NC 28315For SaleMLS ID #100611320, Katlyn Gauthier, LPT Realty. Hive MLS
- $255,0003 bd2 ba1.4k sqft1009 W New Hampshire Avenue, Southern Pines, NC 28387For SaleMLS ID #100610762, Kyle Rank, Mark Spain Real Estate. Hive MLS
- $257,0003 bd3 ba1.7k sqft1795 Hampton Oaks Drive, Fayetteville, NC 28314For SaleMLS ID #100600087, Mayra Perry, RE/MAX Choice. Hive MLS
- $295,0003 bd2 ba2.3k sqft12421 Appin Road, Laurinburg, NC 28352For SaleMLS ID #100591262, Sue Calegan, LPT Realty. Hive MLS
- $298,0003 bd3 ba1.7k sqft133 Star Court, Aberdeen, NC 28315For SaleMLS ID #100591089, Wendy Ehlers, Everything Pines Partners LLC. Hive MLS
