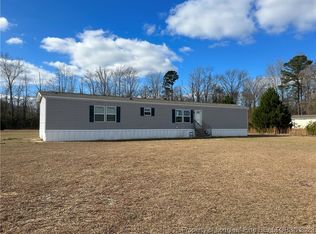
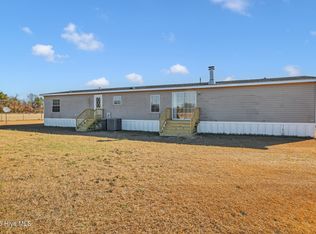
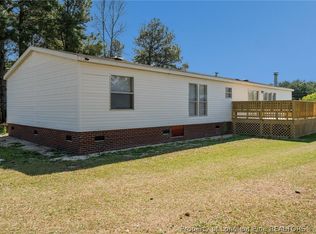
Welcome to 5353 Shannon Rd, where modern style meets versatility and functionality. This beautifully updated 3-bedroom, 2-bath home offers 2,509 sq ft of living space and a bright, contemporary interior designed with today's lifestyle in mind. From the moment you step inside, you'll appreciate the fresh, modern feel and inviting spaces throughout the home.
The property's standout feature is the charming tiny home located on the lot, complete with its own bedroom, bathroom, and kitchen. Whether used for guests, extended family, a private retreat, or additional living space, the possibilities are endless. An expansive detached garage adds even more versatility, providing ample space for storage, hobbies, a workshop, or other needs. With a thoughtfully updated main home and exceptional additional spaces, this property offers a rare combination of comfort, flexibility, and opportunity.
For sale
$253,900
5353 Shannon Road, Shannon, NC 28386
3beds
2,509sqft
Manufactured Home
Built in 2001
0.68 Acres Lot
$250,000 Zestimate®
$101/sqft
$-- HOA
What's special
- 37 days
- 116
- 14
Zillow last checked:
Listing updated:
Listed by:
Kayleigh Deese 910-785-0854,
eXp Realty
Source: Hive MLS,MLS#: 100601349 Originating MLS: Mid Carolina Regional MLS
Originating MLS: Mid Carolina Regional MLSFacts & features
Interior
Bedrooms & bathrooms
- Bedrooms: 3
- Bathrooms: 2
- Full bathrooms: 2
Rooms
- Room types: Master Bedroom, Dining Room, Bathroom 1, Bedroom 1, Bedroom 2, Bathroom 2, Living Room, Office, Other
Primary bedroom
- Level: First
- Dimensions: 139 x 160
Bedroom 1
- Level: First
- Dimensions: 139 x 910
Bedroom 2
- Level: First
- Dimensions: 135 x 95
Bathroom 1
- Level: First
- Dimensions: 1210 x 94
Bathroom 2
- Level: First
- Dimensions: 91 x 410
Dining room
- Level: First
- Dimensions: 139 x 208
Kitchen
- Level: First
- Dimensions: 134 x 2511
Living room
- Level: First
- Dimensions: 173 x 181
Office
- Level: First
- Dimensions: 911 x 112
Office
- Level: First
- Dimensions: 81 x 132
Other
- Description: pantry
- Level: First
- Dimensions: 92 x 112
Other
- Description: Walk in closet
- Level: First
- Dimensions: 81 x 166
Heating
- Other, Electric
Cooling
- Central Air
Features
- Kitchen Island
- Has fireplace: No
Interior area
- Total structure area: 2,509
- Total interior livable area: 2,509 sqft
Property
Parking
- Total spaces: 3
- Parking features: Garage, Parking Pad
- Attached garage spaces: 3
Features
- Levels: One
- Patio & porch: Open
- Fencing: Front Yard
- Has view: Yes
- View description: See Remarks
- Frontage type: See Remarks
Lot
- Size: 0.68 Acres
- Dimensions: 122.51 x 215 x 122.50 x 215
- Features: Front Yard
Details
- Parcel number: 18110103510
- Zoning: R-A
- Special conditions: Standard
Construction
Type & style
- Home type: MobileManufactured
- Property subtype: Manufactured Home
Materials
- Vinyl Siding
- Foundation: Brick/Mortar, Crawl Space
- Roof: Shingle
Condition
- New construction: No
- Year built: 2001
Utilities & green energy
- Utilities for property: Water Available, Water Connected
Community & HOA
Community
- Subdivision: Other
HOA
- Has HOA: No
Location
- Region: Shannon
Financial & listing details
- Price per square foot: $101/sqft
- Tax assessed value: $129,200
- Annual tax amount: $1,162
- Date on market: 9/4/2026
- Cumulative days on market: 37 days
- Listing agreement: Exclusive Right To Sell
- Listing terms: Cash,Conventional,FHA,USDA Loan,VA Loan
Estimated market value
$250,000
$238,000 - $263,000
Not available
Price history
| Date | Event | Price |
|---|---|---|
| 9/4/2026 | Listed for sale | $253,900+279%$101/sqft |
Source:  Hive MLS #100601349 Report a problem Hive MLS #100601349 Report a problem | ||
| 3/8/2006 | Sold | $67,000+91.4%$27/sqft |
Source: Public Record Report a problem | ||
| 10/24/2005 | Sold | $35,000 |
Source:  Triad MLS #G350300 Report a problem Triad MLS #G350300 Report a problem | ||
Public tax history
| Year | Property taxes | Tax assessment |
|---|---|---|
| 2025 | $1,293 +11.2% | $129,200 |
| 2024 | $1,163 +26% | $129,200 +28.8% |
| 2023 | $923 | $100,300 |
| 2022 | $923 | $100,300 |
| 2021 | $923 | $100,300 |
| 2020 | $923 | $100,300 |
| 2019 | -- | $100,300 -1.1% |
| 2018 | -- | $101,400 |
| 2017 | -- | $101,400 |
| 2016 | -- | $101,400 |
| 2015 | -- | $101,400 |
Find assessor info on the county website
Monthly payment
Climate risks
Neighborhood: 28386
Nearby schools
Schools provided by the listing agent
- Elementary: Magnolia
- Middle: Red Springs
- High: St. Pauls
Source: Hive MLS. This data may not be complete. We recommend contacting the local school district to confirm school assignments for this home.
Similar homes
- $199,9004 bd2 ba2k sqft130 Moccasin Trail, Shannon, NC 28386For Sale
 MLS ID #100547213, Nicholas Huscroft, Chosen Realty of NC. Hive MLS
 - $229,9004 bd2 ba1.9k sqft515 Mount Zion Rd, Red Springs, NC 28377For Sale
 MLS ID #760255, PATTY HERRERA HOME TEAM, LITCHFIELD REALTY. LPRMLS
 - $266,0003 bd3 ba1.9k sqft6124 Lake Trail Dr, Fayetteville, NC 28304For Sale
 MLS ID #10182658, Shaylan Good. Doorify MLS
 - $264,0003 bd3 ba1.7k sqft1795 Hampton Oaks Drive, Fayetteville, NC 28314For Sale
 MLS ID #100600087, Mayra Perry, RE/MAX Choice. Hive MLS
 - $199,5003 bd3 ba1.9k sqft104 Franklin Rd, Raeford, NC 28376For SaleMLS ID #10190179, Tracy Dowling. Doorify MLS
- $284,0003 bd2 ba1.9k sqft780 Wayside Road, Raeford, NC 28376For SaleMLS ID #100537635, Ashley Elaine Schaus, Keller Williams Pinehurst. Hive MLS
- $290,0003 bd2 ba1.4k sqft3209 County Line Rd, Fayetteville, NC 28306For SaleMLS ID #10157884, Kenny Norris Jr. Doorify MLS
- $229,9003 bd2 ba1.9k sqft405 West Road, Lumberton, NC 28358For SaleMLS ID #100606515, Courtney Hancock, Keller Williams Realty-Fayetteville. Hive MLS
- $256,9003 bd2 ba1.5k sqft4890 W Nc 72 Highway W, Lumberton, NC 28360For SaleMLS ID #100576413, Kena M Skipper, eXp Realty. Hive MLS
- $238,9003 bd2 ba1.5k sqft5987 Brookcliff Road, Fayetteville, NC 28304For SaleMLS ID #100585775, Daniel Salazar, Lime Rock Realty. Hive MLS
- $236,5003 bd2 ba1.2k sqft3650 Hanover Drive, Hope Mills, NC 28348For SaleMLS ID #100603120, Kelly S Curran, Nexthome In The Pines. Hive MLS
- $240,0003 bd2 ba1.6k sqft195 Moorea Dr, Raeford, NC 28376For Sale
 MLS ID #4375731, Geoffrey Lamb, Metrolina Estates Realty LLC. Canopy MLS as distributed by MLS GRID
 - $290,0004 bd3 ba2.2k sqft5416 Shipman Rd, Hope Mills, NC 28348For SaleMLS ID #10174980, Thomas Ladane Shoupe. Doorify MLS
- $269,9973 bd4 ba2.1k sqft1515 Grandview Dr, Fayetteville, NC 28314For SaleMLS ID #10185890, Joshua Norman. Doorify MLS
- $299,9003 bd2 ba1.6k sqft3517 N Old Wire (Lot 1) Road, Shannon, NC 28386New ConstructionMLS ID #100585188, Dawn K Thompson, Coldwell Banker Advantage-Fayetteville. Hive MLS
- $238,0003 bd2 ba1.2k sqft3412 Masters Dr, Hope Mills, NC 28348For SaleMLS ID #10178431, Walter Ciucevich. Doorify MLS
- $175,0003 bd2 ba1.6k sqft5837 Parkton Road, Hope Mills, NC 28348For SaleMLS ID #100600949, Benny Segura, The Firm NC. Hive MLS
- $235,0003 bd2 ba1.3k sqft1345 Butterwood Circle, Fayetteville, NC 28314For SaleMLS ID #100575507, Valerie Maat, 1st Class Real Estate Legacy Partners. Hive MLS
