Completely renovated and move-in ready! Welcome to 130
Moccasin Trail, where modern updates meet spacious country living. Offering over 2,050
square feet, this 4-bedroom, 2-bath home sits on nearly a half-acre and has been
thoughtfully updated from top to bottom. Inside, you'll find a bright, open floor plan
featuring all-new flooring, a beautifully remodeled kitchen with modern finishes, and a
welcoming living room anchored by a cozy fireplace. The spacious primary suite includes a
garden tub and separate walk-in shower, creating the perfect place to relax at the end of the
day. The fenced backyard provides plenty of room for children, pets, gardening, or
entertaining, while the generous lot offers the space and privacy many buyers are looking
for. Conveniently located with easy access to Raeford, Fayetteville, shopping, restaurants,
schools, and Fort Bragg, this home is ready for its next owner. Don't miss this opportunity
to own a beautifully renovated home with space, style, and comfort. Schedule your showing
today!
For sale
Price cut: $10K (6/29)
$199,900
130 Moccasin Trail, Shannon, NC 28386
4beds
2,057sqft
Manufactured Home
Built in 2003
0.48 Acres Lot
$199,500 Zestimate®
$97/sqft
$-- HOA
What's special
Modern updatesSeparate walk-in showerBright open floor planFenced backyardSpacious primary suiteGarden tubAll-new flooring
- 235 days |
- 161 |
- 12 |
Zillow last checked:
Listing updated:
Listed by:
Nicholas Huscroft 330-249-3499,
Chosen Realty of NC
Source: Hive MLS,MLS#: 100547213 Originating MLS: Johnston County Association of REALTORS
Originating MLS: Johnston County Association of REALTORSFacts & features
Interior
Bedrooms & bathrooms
- Bedrooms: 4
- Bathrooms: 2
- Full bathrooms: 2
Rooms
- Room types: Master Bedroom, Bathroom 1, Living Room, Dining Room, Family Room, Bedroom 2, Bedroom 3, Bedroom 4
Primary bedroom
- Level: Main
- Dimensions: 17.5 x 12.8
Bedroom 2
- Level: Main
- Dimensions: 11.6 x 12.8
Bedroom 3
- Level: Main
- Dimensions: 10.7 x 12.8
Bedroom 4
- Level: Main
- Dimensions: 10.7 x 12.1
Bathroom 1
- Level: Main
- Dimensions: 8.2 x 12.1
Dining room
- Level: Main
- Dimensions: 10.8 x 12.8
Family room
- Level: Main
- Dimensions: 17.8 x 12.1
Living room
- Level: Main
- Dimensions: 19 x 12.8
Heating
- Electric, Heat Pump
Cooling
- Central Air
Appliances
- Included: Electric Cooktop, Disposal
- Laundry: Laundry Room
Features
- Master Downstairs, Ceiling Fan(s), Walk-in Shower
- Flooring: LVT/LVP
- Number of fireplaces: 1
Interior area
- Total structure area: 2,057
- Total interior livable area: 2,057 sqft
Property
Parking
- Parking features: Unpaved, On Site
Features
- Levels: One
- Patio & porch: Deck, Porch
- Fencing: Chain Link
- Has view: Yes
- View description: See Remarks
- Frontage type: See Remarks
Lot
- Size: 0.48 Acres
- Dimensions: 150 x 140 x 150 x 140
Details
- Parcel number: 294410001086
- Zoning: Residential
- Special conditions: Standard
Construction
Type & style
- Home type: MobileManufactured
- Property subtype: Manufactured Home
Materials
- See Remarks, Vinyl Siding
- Foundation: Crawl Space
- Roof: Composition
Condition
- New construction: No
- Year built: 2003
Utilities & green energy
- Utilities for property: Water Connected
Community & HOA
Community
- Subdivision: Not In Subdivision
HOA
- Has HOA: No
Location
- Region: Shannon
Financial & listing details
- Price per square foot: $97/sqft
- Tax assessed value: $98,130
- Annual tax amount: $944
- Date on market: 1/2/2026
- Cumulative days on market: 235 days
- Listing agreement: Exclusive Agency
- Listing terms: Cash,Conventional,FHA,VA Loan
Estimated market value
$199,500
$190,000 - $209,000
$1,925/mo
Price history
| Date | Event | Price |
|---|---|---|
| 6/29/2026 | Price change | $199,900-4.8%$97/sqft |
Source:  Hive MLS #100547213 Report a problem Hive MLS #100547213 Report a problem | ||
| 3/28/2026 | Price change | $209,900-2.3%$102/sqft |
Source: Hive MLS #100547213 Report a problem | ||
| 2/23/2026 | Price change | $214,900-2.3%$104/sqft |
Source: Hive MLS #100547213 Report a problem | ||
| 1/2/2026 | Listed for sale | $219,900+149.9%$107/sqft |
Source: Hive MLS #100547213 Report a problem | ||
| 10/1/2025 | Sold | $88,000$43/sqft |
Source: Public Record Report a problem | ||
Public tax history
| Year | Property taxes | Tax assessment |
|---|---|---|
| 2025 | $944 | $98,130 |
| 2024 | $944 | $98,130 |
| 2023 | $944 | $98,130 |
| 2022 | $944 +13.8% | $98,130 +19.2% |
| 2021 | $830 +0.2% | $82,310 |
| 2020 | $828 | $82,310 |
| 2019 | $828 +1.7% | $82,310 |
| 2018 | $814 | $82,310 |
| 2017 | $814 | $82,310 |
| 2016 | $814 | $82,310 |
| 2015 | $814 | $82,310 |
| 2014 | $814 +2.6% | $82,310 -6.7% |
| 2013 | $793 | $88,260 |
| 2011 | -- | $88,260 |
| 2010 | -- | $88,260 |
Find assessor info on the county website
Monthly payment
Climate risks
Neighborhood: 28386
Nearby schools
GreatSchools rating
- 8/10Sandy Grove ElementaryGrades: PK-5Distance: 6.5 mi
- 6/10Sandy Grove Middle SchoolGrades: 6-8Distance: 6.7 mi
- 10/10Sandhoke Early College High SchoolGrades: 9-12Distance: 6.4 mi
Schools provided by the listing agent
- Elementary: Sandy Grove
- Middle: Sandy Grove
- High: Hoke County High
Source: Hive MLS. This data may not be complete. We recommend contacting the local school district to confirm school assignments for this home.
- $6,920-- bd-- ba-- sqftMoccasin Trl, Shannon, NC 28386Off Market
- $6,640-- bd2 ba1k sqft138 Moccasin Trl, Shannon, NC 28386Off Market
- $6,920-- bd-- ba-- sqftMaccasin Trl, Shannon, NC 28386Off Market
- $77,200-- bd-- ba330 sqft1346 John Rd, Shannon, NC 28386Off Market
- $11,00010 acres1252 John Rd, Shannon, NC 28386Sold
- $10,810-- bd-- ba-- sqft1346 John Rd, Shannon, NC 28386Off Market
- $9,630-- bd-- ba-- sqftDowntown Trl, Shannon, NC 28386Off Market
- $33,250-- bd-- ba3.6k sqft1390 John Rd, Shannon, NC 28386Off Market
Similar homes
- $205,0004 bd3 ba2.2k sqft257 Plantation Drive, Red Springs, NC 28377For Sale
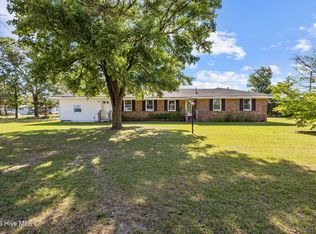
 MLS ID #100576438, Stephaine Savage, NorthGroup. Hive MLS
 - $229,9004 bd2 ba1.9k sqft515 Mount Zion Rd, Red Springs, NC 28377For Sale
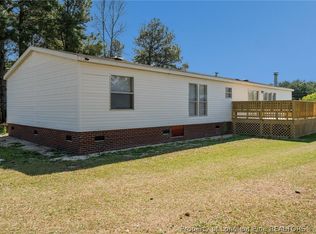 MLS ID #760255, PATTY HERRERA HOME TEAM, LITCHFIELD REALTY. LPRMLS
 - $205,0004 bd3 ba2k sqft4642 Cheltenham Rd, Fayetteville, NC 28304For Sale
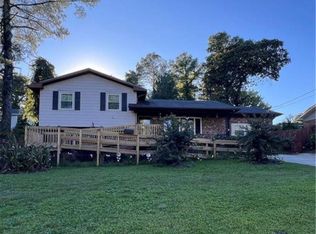
 MLS ID #10134435, George White. Doorify MLS
 - $220,0004 bd2 ba1.8k sqft2863 Rockfish Rd, Raeford, NC 28376New Construction
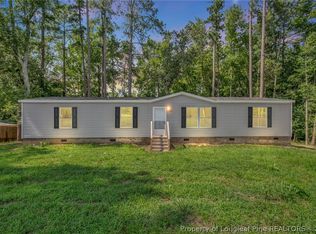 MLS ID #766474, HEATHER TAYLOR, TAYLOR MADE REAL ESTATE. LPRMLS
 - $189,9004 bd2 ba2k sqft27820 Aberdeen Road, Marston, NC 28363For SaleMLS ID #100586707, Julia Mudd, Keller Williams Pinehurst. Hive MLS
- $174,9003 bd2 ba1.4k sqft8801 Johns Mill Road, Maxton, NC 28364For SaleMLS ID #100564308, Chelsie Johnson, Stateline Realty and Property Management LLC. Hive MLS
- $156,5003 bd2 ba1.2k sqft824 Blue Rd, Parkton, NC 28371For SaleMLS ID #763852, JOHN POWERS, HERITAGE REALTY. LPRMLS
- $175,0003 bd2 ba1.5k sqft89 Buckhorn Rd, Parkton, NC 28371For SaleMLS ID #766123, KATASHA TEW, TALENTED 10TH PROPERTIES. LPRMLS
- $192,5003 bd2 ba1.8k sqft15 Remines Ct, Parkton, NC 28371For SaleMLS ID #745440, DIXIE JACKSON MABE, DIXIE MABE REALTY, INC.. LPRMLS
- $245,0003 bd2 ba1.4k sqft823 E Donaldson Ave, Raeford, NC 28376For SaleMLS ID #768167, APRIL POPE, APOSTOLIC REALTY. LPRMLS
- $235,0003 bd2 ba1.5k sqft3216 Mesquite Drive, Fayetteville, NC 28306For SaleMLS ID #100596517, Raquel Beniquez Foreman, LPT Realty. Hive MLS
- $269,9003 bd2 ba1.8k sqft3984 Fulford McMillan Rd, Raeford, NC 28376For SaleMLS ID #10182505, Nicholas S Yarrington. Doorify MLS
- $210,0003 bd2 ba1.9k sqft72 Hood Rd, Lumberton, NC 28358For SaleMLS ID #10184056, Naomi Richardson. Doorify MLS
- $223,3234 bd2 ba1.7k sqft168 Old Baker Rd, Maxton, NC 28364New ConstructionMLS ID #766427, JESSICA WHEELER, RE/MAX REAL ESTATE SERVICE. LPRMLS
- $225,0004 bd2 ba1.4k sqft1512 Dovetail Dr, Fayetteville, NC 28314For SaleMLS ID #10175689, Thomas Ladane Shoupe. Doorify MLS
- $235,0003 bd2 ba1.4k sqft6190 Birchbrook Dr, Hope Mills, NC 28348For SaleMLS ID #10186707, Margaret McPhail. Doorify MLS
- $215,0003 bd2 ba1.6k sqft22581 Hoyl Circle, Maxton, NC 28364For SaleMLS ID #100594849, Hannah Gilliland, Stateline Realty and Property Management LLC. Hive MLS
- $219,0005 bd2 ba2k sqft17240 Palmer Rd, Marston, NC 28363New ConstructionMLS ID #763954, MEGAN JOHNSON, COLDWELL BANKER ADVANTAGE - FAYETTEVILLE. LPRMLS
- $224,9004 bd3 ba1.6k sqft3873 Cumberland Rd, Fayetteville, NC 28306For SaleMLS ID #10183477, Walter Ciucevich. Doorify MLS
- $202,0003 bd2 ba1.1k sqft3230 Periwinkle Dr, Fayetteville, NC 28306For SaleMLS ID #768093, MORRIS TAYLOR, ONNIT REALTY GROUP. LPRMLS
