Classic 3 Bedroom, 2 Bath Brick Ranch with Spacious Yard & Screened Porch
Welcome home to this **charming all-brick ranch**, offering comfortable one-level living, generous indoor space, and a beautiful oversized yard with plenty of room to enjoy the outdoors. New roof and HVAC 2020!
Step inside to a welcoming living room filled with natural light and updated flooring. The home offers a spacious kitchen and dining area with **stainless-steel appliances, abundant cabinetry, generous counter space, and room for a large dining table**, making everyday meals and entertaining easy.
One of the home's standout spaces is the large **additional living/den area featuring a brick fireplace and hardwood floors**. It offers wonderful flexibility for a family room, entertainment space, home office, playroom, or combination of uses.
The bedrooms feature hardwood flooring, neutral finishes, and great natural light. Out back, the **large screened porch/sunroom** creates an inviting transition between indoor and outdoor living. Imagine morning coffee, evening conversations, plants, rocking chairs, or an outdoor dining area overlooking the expansive backyard.
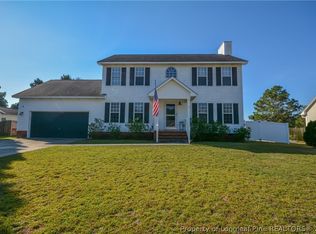
Outside, you'll find the timeless curb appeal of a brick ranch, mature trees, a wide front lawn, and a **large, level backyard** offering plenty of possibilities for gardening, entertaining, recreation, pets, or simply enjoying your own outdoor space.
**Highlights include:**
* Classic all-brick ranch construction
* One-level living
* Spacious living room
* Separate den/family room with brick fireplace
* Hardwood and updated flooring
* Large kitchen and dining area
* Stainless-steel appliances
* Generous cabinet and counter space
* Spacious bedrooms with natural light
* Large screened porch/sunroom
* Expansive front and backyard
* Mature trees and established neighborhood setting
* Flexible living spaces with room to make the home your own
**Classic character, generous space, and a backyard you'll actually want to use. This home is ready for its next chapter!**
Some photos have been edited with AI.
For sale
Price cut: $20K (9/4)
$225,000
823 E Donaldson Ave, Raeford, NC 28376
3beds
1,485sqft
Single Family Residence
Built in 1968
-- sqft lot
$222,900 Zestimate®
$152/sqft
$-- HOA
What's special
Comfortable one-level livingCharming all-brick ranchHardwood floorsNeutral finishesFlexible living spacesGenerous counter spaceMature trees
- 58 days
- 311
- 17
Zillow last checked:
Listing updated:
Listed by:
APRIL POPE,
APOSTOLIC REALTY
Source: LPRMLS,MLS#: 768167 Originating MLS: Longleaf Pine Realtors
Facts & features
Interior
Bedrooms & bathrooms
- Bedrooms: 3
- Bathrooms: 2
- Full bathrooms: 2
Heating
- Gas
Features
- Sun Room
- Flooring: Luxury Vinyl Plank, Tile, Wood
- Basement: None
- Number of fireplaces: 1
- Fireplace features: Dining Room, Masonry
Interior area
- Total interior livable area: 1,485 sqft
Property
Parking
- Total spaces: 1
- Parking features: Detached Carport
- Carport spaces: 1
Features
- Levels: One
- Stories: 1
- Exterior features: Fully Fenced, Storage
- Fencing: Full
Lot
- Features: 1/4 to 1/2 Acre Lot
Details
- Parcel number: 694340701137
- Special conditions: None
Construction
Type & style
- Home type: SingleFamily
- Architectural style: One Story
- Property subtype: Single Family Residence
Materials
- Brick Veneer
Condition
- New construction: No
- Year built: 1968
Utilities & green energy
- Sewer: Public Sewer
- Water: Public
Community & HOA
Community
- Subdivision: None
HOA
- Has HOA: No
Location
- Region: Raeford
Financial & listing details
- Price per square foot: $152/sqft
- Tax assessed value: $130,380
- Annual tax amount: $952
- Date on market: 8/24/2026
- Cumulative days on market: 39 days
- Listing terms: Cash,Conventional,FHA,New Loan,VA Loan
- Inclusions: Refrigerator, stove, security system, carport
- Exclusions: Fruit tree planted in side/back yard.
- Ownership: More than a year
Estimated market value
$222,900
$212,000 - $234,000
$1,584/mo
Price history
| Date | Event | Price |
|---|---|---|
| 10/1/2026 | Listed for sale | $225,000$152/sqft |
Source:  LPRMLS #768167 Report a problem | ||
| 9/12/2026 | Pending sale | $225,000$152/sqft |
Source: LPRMLS #768167 Report a problem | ||
| 9/4/2026 | Price change | $225,000-8.2%$152/sqft |
Source: LPRMLS #768167 Report a problem | ||
| 8/24/2026 | Listed for sale | $245,000+2.1%$165/sqft |
Source: LPRMLS #768167 Report a problem | ||
| 7/2/2026 | Listing removed | $240,000$162/sqft |
Source: LPRMLS #755148 Report a problem | ||
| 4/10/2026 | Price change | $240,000-3.6%$162/sqft |
Source: LPRMLS #755148 Report a problem | ||
| 1/13/2026 | Listed for sale | $249,000+91.5%$168/sqft |
Source: LPRMLS #755148 Report a problem | ||
| 6/4/2020 | Listing removed | $130,000$88/sqft |
Source: ERA STROTHER REAL ESTATE #630365 Report a problem | ||
| 4/15/2020 | Listed for sale | $130,000+4%$88/sqft |
Source: ERA STROTHER REAL ESTATE #630365 Report a problem | ||
| 12/18/2019 | Listing removed | $125,000$84/sqft |
Source: Coldwell Banker Advantage #610968 Report a problem | ||
| 9/20/2019 | Price change | $125,000-3.8%$84/sqft |
Source: Coldwell Banker Advantage #610968 Report a problem | ||
| 8/27/2019 | Price change | $130,000-3.7%$88/sqft |
Source: Coldwell Banker Advantage #610968 Report a problem | ||
| 7/19/2019 | Listed for sale | $135,000+117.7%$91/sqft |
Source: COLDWELL BANKER ADVANTAGE - FAYETTEVILLE #610968 Report a problem | ||
| 3/28/2019 | Sold | $62,000-11.3%$42/sqft |
Source: LPRMLS #553619 Report a problem | ||
| 2/4/2019 | Pending sale | $69,900$47/sqft |
Source: ERA Strother Real Estate #553619 Report a problem | ||
| 12/21/2018 | Listed for sale | $69,900-10.4%$47/sqft |
Source: ERA STROTHER REAL ESTATE #553619 Report a problem | ||
| 2/7/2005 | Sold | $78,000$53/sqft |
Source: Public Record Report a problem | ||
Public tax history
| Year | Property taxes | Tax assessment |
|---|---|---|
| 2025 | $952 | $130,380 |
| 2024 | $952 | $130,380 |
| 2023 | $952 | $130,380 |
| 2022 | $952 +13.4% | $130,380 +16.5% |
| 2021 | $839 | $111,910 |
| 2020 | $839 | $111,910 |
| 2019 | $839 +2% | $111,910 |
| 2018 | $823 | $111,910 |
| 2017 | $823 | $111,910 |
| 2016 | $823 | $111,910 |
| 2015 | $823 | $111,910 |
| 2014 | $823 +0.7% | $111,910 +11.4% |
| 2013 | $817 | $100,480 |
| 2011 | -- | $100,480 |
| 2010 | -- | $100,480 |
Find assessor info on the county website
Monthly payment
Est. payment
Payment breakdown
Explore the cost of this home by adjusting the details. Changes won't be saved.Climate risks
Neighborhood: 28376
Nearby schools
Schools provided by the listing agent
- Middle: West Hoke Middle School
- High: Hoke County High School
Source: LPRMLS. This data may not be complete. We recommend contacting the local school district to confirm school assignments for this home.

Similar homes
- $286,0003 bd3 ba1.8k sqft132 Arbor Dr, Raeford, NC 28376For Sale
 MLS ID #771041, CHRISTINE MOULTRIE, MOULTRIE AND MCCLOSKEY PROPERTIES. LPRMLS
- $260,0003 bd2 ba1.9k sqft408 Old Farm Rd, Raeford, NC 28376For Sale
 MLS ID #757635, TAMMY PANDURE, CONNELL REAL ESTATE. LPRMLS
- $220,0003 bd2 ba1.5k sqft998 State Highway 71 N, Maxton, NC 28364For Sale
 MLS ID #767490, LAKISHA LOCKLEAR, HIDDEN FIGURES REAL ESTATE GROUP LLC. LPRMLS
- $--3 bd2 ba1.5k sqft1870 Windlock Dr, Fayetteville, NC 28304AuctionAuction.com 4
