MODERN DESIGN MEETS LUXURY LIVING ON A RARE .59 ACRE DOUBLE LOT Welcome to this beautifully updated 4-bedroom, 2-bathroom home where modern style meets thoughtful design. Perfectly located within city limits but quietly tucked away from the busy in town areas, on an established residential street. A welcoming front porch with crisp new banisters and a carport with handsome, cedar-wrapped posts deliver instant curb appeal. Inside, the home includes 1,572 square feet of bright living space, showcasing a stunning kitchen with premium quartz countertops, a fresh neutral color palette, all-new designer lighting, and seamless luxury vinyl plank (LVP) flooring. The kitchen-A beautiful focal point featuring premium quartz countertops, bar seating, an eat-in dining area, and easy access to the large rear deck for effortless indoor-outdoor living. The Massive Primary Suite-A spectacular 18' X 16' retreat on its own private wing. This sprawling room features a bay window, a walk-in closet, and direct deck access. The en-suite bath boasts solid-surface vanity and a huge walk-in shower. Three guest bedrooms occupy the opposite side of the home, offering perfect privacy for family or visitors. Oversized Laundry Room: A deep layout with plenty of extra space to double as a walk-in pantry or bonus storage. Completely turn-key and ready for you to move right in. Schedule your private tour today to experience this stylish home in person!
For sale
Price cut: $15.9K (7/17)
$259,000
207 Sunset Avenue, Whiteville, NC 28472
4beds
1,572sqft
:
Get pre-qualified$1,702/mo
Single Family Residence
Built in 1949
0.59 Acres Lot
$251,400 Zestimate®
$165/sqft
$-- HOA
What's special
Modern stylePremium quartz countertopsPrivate wingWelcoming front porchCrisp new banistersLarge rear deckStunning kitchen
- 51 days |
- 163 |
- 13 |
Zillow last checked:
Listing updated:
Listed by:
Ginger S Tatum 910-876-2345,
Tatum Realty LLC
Source: Hive MLS,MLS#: 100581203 Originating MLS: Cape Fear Realtors MLS, Inc.
Originating MLS: Cape Fear Realtors MLS, Inc.Facts & features
Interior
Bedrooms & bathrooms
- Bedrooms: 4
- Bathrooms: 2
- Full bathrooms: 2
Rooms
- Room types: Bedroom 1, Bedroom 2, Bedroom 3, Bedroom 4, Living Room, Laundry, Bathroom 1, Dining Room
Heating
- Electric, Heat Pump
Cooling
- Central Air, Ceiling Fan(s)
Appliances
- Included: Refrigerator, Ice Maker, Dishwasher, Electric Range
- Laundry: Dryer Hookup, Washer Hookup, Laundry Room
Features
- Walk-in Closet(s), Solid Surface, Ceiling Fan(s), Walk-in Shower, Eat-in Kitchen, Walk-In Closet(s)
- Flooring: LVT/LVP
- Doors: Thermal Doors, Storm Door(s)
- Windows: Thermal Windows
- Attic: Access Only
Interior area
- Total structure area: 1,572
- Total interior livable area: 1,572 sqft
Property
Parking
- Total spaces: 1
- Parking features: Attached, Concrete, On Site, Paved
- Has attached garage: Yes
- Carport spaces: 1
Features
- Levels: One
- Patio & porch: Deck, Porch
- Exterior features: Storm Doors, Thermal Doors
- Pool features: None
- Fencing: None
- Has view: Yes
- View description: See Remarks
- Waterfront features: None
- Frontage type: See Remarks
Lot
- Size: 0.59 Acres
- Dimensions: 123 x 135,174 x 168 Back lot 108 x 108, 57 x 57
Details
- Parcel number: 0002175
- Zoning: General
- Special conditions: Standard
Construction
Type & style
- Home type: SingleFamily
- Property subtype: Single Family Residence
Materials
- Brick, Vinyl Siding, Wood Frame
- Foundation: Crawl Space
- Roof: Metal
Condition
- New construction: No
- Year built: 1949
Utilities & green energy
- Sewer: Public Sewer
- Water: Public
- Utilities for property: Water Connected
Green energy
- Energy efficient items: Lighting
Community & HOA
Community
- Subdivision: Not In Subdivision
HOA
- Has HOA: No
- Amenities included: None
Location
- Region: Whiteville
Financial & listing details
- Price per square foot: $165/sqft
- Tax assessed value: $93,600
- Annual tax amount: $532
- Date on market: 6/12/2026
- Cumulative days on market: 52 days
- Listing agreement: Exclusive Right To Sell
- Listing terms: Cash,Conventional,FHA,USDA Loan,VA Loan
- Road surface type: Paved
Estimated market value
$251,400
$239,000 - $264,000
$1,688/mo
Price history
| Date | Event | Price |
|---|---|---|
| 7/17/2026 | Price change | $259,000-5.8%$165/sqft |
Source:  Hive MLS #100581203 Report a problem Hive MLS #100581203 Report a problem | ||
| 6/26/2026 | Price change | $274,900-5.2%$175/sqft |
Source: Hive MLS #100581203 Report a problem | ||
| 6/12/2026 | Listed for sale | $289,900+220%$184/sqft |
Source: Hive MLS #100581203 Report a problem | ||
| 3/20/2026 | Sold | $90,603+3.2%$58/sqft |
Source: Public Record Report a problem | ||
| 11/1/2016 | Sold | $87,830$56/sqft |
Source: Hive MLS #100034217 Report a problem | ||
Public tax history
| Year | Property taxes | Tax assessment |
|---|---|---|
| 2025 | $532 -40.9% | $93,600 |
| 2024 | $900 +3.3% | $93,600 |
| 2023 | $871 | $93,600 |
| 2022 | $871 +63.7% | $93,600 |
| 2021 | $532 +3.2% | $93,600 +10.4% |
| 2020 | $515 | $84,800 |
| 2019 | $515 +9.6% | $84,800 +6.4% |
| 2018 | $470 -0.1% | $79,700 +0.6% |
| 2017 | $470 | $79,200 |
Find assessor info on the county website
Monthly payment
Est. payment
Payment breakdown
Explore the cost of this home by adjusting the details. Changes won't be saved.Climate risks
Neighborhood: 28472
Nearby schools
GreatSchools rating
- 5/10Mineral Springs ElementaryGrades: PK-5Distance: 1.2 mi
- 4/10Ellerbe Junior HighGrades: 6-8Distance: 0.6 mi
- 2/10Richmond Senior High SchoolGrades: 10-12Distance: 8.9 mi
Schools provided by the listing agent
- Elementary: Whiteville
- Middle: Central Middle School
- High: Whiteville High School
Source: Hive MLS. This data may not be complete. We recommend contacting the local school district to confirm school assignments for this home.
- $17,1564.73 Acres207 Sunset Ave, Ellerbe, NC 28338Off Market
- $111,400-- bd1 ba1k sqft231 W Page St, Ellerbe, NC 28338Off Market
- $95,500-- bd1 ba736 sqft235 W Page St, Ellerbe, NC 28338Off Market
- $254,200-- bd2 ba1.9k sqft241 W Page St, Ellerbe, NC 28338Off Market
- $259,300-- bd2 ba1.5k sqft249 Page Street Ext, Ellerbe, NC 28338Off Market
- $157,000-- bd1 ba1.6k sqft225 W Page St, Ellerbe, NC 28338Off Market
- $246,800-- bd2 ba1.4k sqft219 W Page St, Ellerbe, NC 28338Off Market
- $213,900-- bd1 ba1.2k sqft213 W Page St, Ellerbe, NC 28338Off Market
A local agent can set up tours, give advice and negotiate with sellers.
A local lender can help you make sure your offer is ready when you are.
Similar homes
- $239,9005 bd3 ba2.2k sqft102 E Main Street, Ellerbe, NC 28338For Sale

 MLS ID #100582461, Olivia Meacham, Thomas Realty. Hive MLS
 - $265,9003 bd2 ba1.5k sqft253 Farmstead Court, Rockingham, NC 28379For Sale
 MLS ID #100592761, Crystal Stewart Long, Carolina Realty Co. Southeast LLC. Hive MLS
 - $274,9003 bd2 ba2.2k sqft104 Mcdonald Drive, Rockingham, NC 28379For Sale
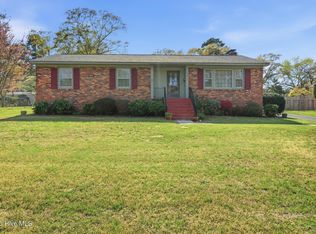 MLS ID #100578709, Julia Mudd, Keller Williams Pinehurst. Hive MLS
 - $239,9003 bd2 ba1.4k sqft230 Colonial Drive, Rockingham, NC 28379For Sale
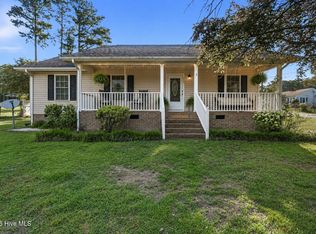 MLS ID #100587886, Courtney Vance, RE/MAX Southern Realty. Hive MLS
 - $250,0002 bd2 ba1.4k sqft108 Arlee Drive, Hamlet, NC 28345For SaleMLS ID #100592207, Ryan Keith Bass, Premier Real Estate of the Sandhills LLC. Hive MLS
- $230,0003 bd2 ba1.1k sqft172 Evergreen Court, Rockingham, NC 28379For SaleMLS ID #100584002, Melissa J Bell, Corcoran HM Properties. Hive MLS
- $299,5003 bd2 ba1.6k sqft236 Northam Road, Rockingham, NC 28379For SaleMLS ID #100581018, Amber Moss, Keller Williams Innovate-Wilmington. Hive MLS
- $249,9003 bd2 ba1.7k sqft177 Westfield Drive, Rockingham, NC 28379For SaleMLS ID #100581078, Caroline Thomas Goodwin, Thomas Realty. Hive MLS
- $295,0003 bd2 ba1.1k sqft1707 Pine Street, Rockingham, NC 28379For SaleMLS ID #100578438, Julia Mudd, Keller Williams Pinehurst. Hive MLS
- $325,0003 bd3 ba1.7k sqft188 Haywood Cemetery Road, Rockingham, NC 28379For SaleMLS ID #100582534, Angela Johnson, Lake Life Realty. Hive MLS
- $215,0003 bd2 ba1.4k sqft157 Flat Rock Lane, Aberdeen, NC 28315For SaleMLS ID #100590663, Brian O'Connell, Keller Williams Realty-Fayetteville. Hive MLS
- $279,9003 bd3 ba2.3k sqft449 Us Highway 1 S, Rockingham, NC 28379For SaleMLS ID #100561269, Kenneth Russell Edwards, Premier Real Estate of the Sandhills LLC. Hive MLS
- $225,0003 bd2 ba1.5k sqft2400 Old Aberdeen Road, Rockingham, NC 28379For SaleMLS ID #100540727, Christina Stewart Snead, A Place in the Pines Realty LLC. Hive MLS
- $250,0004 bd2 ba2.2k sqft611 Rice Street, Hamlet, NC 28345For SaleMLS ID #100556923, Debra Parsons, Coldwell Banker Preferred Properties. Hive MLS
- $215,0003 bd2 ba1.5k sqft907 Thomas Street, Rockingham, NC 28379For SaleMLS ID #100557480, Kenneth Russell Edwards, Premier Real Estate of the Sandhills LLC. Hive MLS
- $259,0003 bd2 ba1k sqft125 Forest Place, Aberdeen, NC 28315For SaleMLS ID #100587408, Samantha L Cole, La Belle Vie Realty. Hive MLS
- $220,0004 bd2 ba2.1k sqft215 S Randolph Street, Rockingham, NC 28379For SaleMLS ID #100588401, Cassie Swink, Coldwell Banker Preferred Properties. Hive MLS
- $299,0004 bd2 ba2.1k sqft1205 Rollins Avenue, Hamlet, NC 28345For SaleMLS ID #100568520, Christina Stewart Snead, A Place in the Pines Realty LLC. Hive MLS
- $349,0004 bd2 ba1.8k sqft194 Poole Road, Rockingham, NC 28379For SaleMLS ID #100564482, Jill McLester, Pine & Palm Real Estate Group. Hive MLS
- $245,0003 bd2 ba2.2k sqft303 Dogwood Lane, Hamlet, NC 28345For SaleMLS ID #100533335, Wendy Massagee, Covington Investment Properties, Inc. Hive MLS
