Golf-front living with beautiful pond views in the heart of Foxfire Village! Overlooking the 11th fairway, this 2-bedroom, 2-bath condo offers nearly 1,400 square feet of comfortable, low-maintenance living in a peaceful Sandhills setting. The open kitchen, dining and living areas create an easy flow for everyday living and entertaining, while the Carolina Room provides the perfect spot to relax and enjoy the golf course and water views. The updated kitchen features granite countertops, a tumble-marble backsplash, black double sink and under-cabinet lighting. Additional updates include attractive Croft Oak Natural flooring and an updated upstairs bath with tiled shower. Enjoy the charm and amenities of Foxfire Village, including walking trails, park and pickleball, with Pinehurst and the surrounding Sandhills just minutes away. Offered at $214,000, this is an exceptional opportunity for a primary residence, second home or easy-care retreat in one of the area's established golf communities.
For sale
$214,000
4 Foxhill Circle, Foxfire Village, NC 27281
2beds
1,398sqft
Condominium
Built in 1973
-- sqft lot
$206,900 Zestimate®
$153/sqft
$100/mo HOA
What's special
- 59 days
- 73
- 4
Zillow last checked:
Listing updated:
Listed by:
Heather C Lockhart 910-695-6058,
Edwards Real Estate,
Robert L Edwards Sr 910-695-5609,
Edwards Real Estate
Source: Hive MLS,MLS#: 100598179 Originating MLS: Mid Carolina Regional MLS
Originating MLS: Mid Carolina Regional MLSFacts & features
Interior
Bedrooms & bathrooms
- Bedrooms: 2
- Bathrooms: 2
- Full bathrooms: 2
Rooms
- Room types: Living Room, Master Bedroom, Sunroom, Laundry, Bedroom 1, Bedroom 2
Primary bedroom
- Level: Main
- Dimensions: 13 x 14
Bedroom 1
- Level: Main
- Dimensions: 13.5 x 16
Bedroom 2
- Level: Second
- Dimensions: 13.5 x 16
Kitchen
- Level: Main
- Dimensions: 10 x 14.5
Laundry
- Level: Main
- Dimensions: 5 x 7
Living room
- Description: Kitchen, Living and Dining combo
- Level: Main
- Dimensions: 35 x 16
Sunroom
- Level: Main
- Dimensions: 14 x 14
Heating
- Electric, Forced Air, Heat Pump
Cooling
- Central Air
Features
- Master Downstairs, Entrance Foyer, Solid Surface, Blinds/Shades
- Flooring: Carpet, Tile, Wood
- Has fireplace: No
Interior area
- Total structure area: 1,398
- Total interior livable area: 1,398 sqft
Property
Parking
- Parking features: Gravel, Off Street
Features
- Levels: Two
- Patio & porch: Patio
- Exterior features: None
- Fencing: Metal/Ornamental
- Has view: Yes
- View description: Golf Course, Pond
- Has water view: Yes
- Water view: Pond
- Frontage type: Golf Course
Details
- Parcel number: 00049390123
- Zoning: RM
- Special conditions: Standard
Construction
Type & style
- Home type: Condo
- Property subtype: Condominium
Materials
- Wood Siding, Wood Frame
- Foundation: Slab
- Roof: Shingle
Condition
- New construction: No
- Year built: 1973
Utilities & green energy
- Sewer: Private Sewer
- Water: Public
- Utilities for property: Water Connected
Community & HOA
Community
- Security: Smoke Detector(s)
- Subdivision: Foxfire Village
HOA
- Has HOA: Yes
- Amenities included: Maintenance Common Areas, Maintenance Grounds, Maintenance Roads
- HOA fee: $1,200 annually
- HOA name: Foxhill HOA
- HOA phone: 910-673-1745
Location
- Region: Foxfire Village
Financial & listing details
- Price per square foot: $153/sqft
- Tax assessed value: $163,760
- Annual tax amount: $1,043
- Date on market: 8/22/2026
- Cumulative days on market: 176 days
- Listing agreement: Exclusive Right To Sell
- Listing terms: Cash,Conventional,FHA,VA Loan
- Road surface type: Paved
Estimated market value
$206,900
$197,000 - $217,000
$1,509/mo
Price history
| Date | Event | Price |
|---|---|---|
| 8/22/2026 | Listed for sale | $214,000-10.5%$153/sqft |
Source:  Hive MLS #100598179 Report a problem Hive MLS #100598179 Report a problem | ||
| 8/6/2026 | Listing removed | $239,000$171/sqft |
Source: Hive MLS #100566540 Report a problem | ||
| 7/4/2026 | Price change | $239,000-4.4%$171/sqft |
Source: Hive MLS #100566540 Report a problem | ||
| 5/20/2026 | Price change | $249,900-9.1%$179/sqft |
Source: Hive MLS #100566540 Report a problem | ||
| 4/11/2026 | Listed for sale | $275,000$197/sqft |
Source: Hive MLS #100566540 Report a problem | ||
| 1/8/2026 | Listing removed | $275,000$197/sqft |
Source: Hive MLS #100520542 Report a problem | ||
| 10/18/2025 | Price change | $275,000-4%$197/sqft |
Source: Hive MLS #100520542 Report a problem | ||
| 9/10/2025 | Price change | $286,500-0.9%$205/sqft |
Source: Hive MLS #100520542 Report a problem | ||
| 8/13/2025 | Price change | $289,000-2%$207/sqft |
Source: Hive MLS #100520542 Report a problem | ||
| 7/22/2025 | Listed for sale | $295,000-1.2%$211/sqft |
Source: Hive MLS #100520542 Report a problem | ||
| 6/19/2025 | Listing removed | $298,500$214/sqft |
Source: Hive MLS #100503654 Report a problem | ||
| 6/15/2025 | Listed for sale | $298,500-5.2%$214/sqft |
Source: Hive MLS #100503654 Report a problem | ||
| 5/27/2025 | Listing removed | $315,000$225/sqft |
Source: Hive MLS #100503654 Report a problem | ||
| 4/26/2025 | Listed for sale | $315,000+231.6%$225/sqft |
Source: Hive MLS #100503654 Report a problem | ||
| 3/9/2018 | Sold | $95,000$68/sqft |
Source:  MCR #180353 Report a problem MCR #180353 Report a problem | ||
Public tax history
| Year | Property taxes | Tax assessment |
|---|---|---|
| 2024 | $908 +73.5% | $142,500 |
| 2023 | $524 -2.1% | $142,500 +6.9% |
| 2022 | $535 -4.5% | $133,340 +30.9% |
| 2021 | $560 | $101,880 |
| 2020 | $560 | $101,880 |
| 2019 | $560 | $101,880 +9.6% |
| 2018 | -- | $92,980 |
| 2017 | $483 | $92,980 |
| 2015 | $483 +22.9% | $92,980 -20.2% |
| 2014 | $393 +15.8% | $116,560 +48.8% |
| 2013 | $339 | $78,350 |
| 2012 | -- | $78,350 |
Find assessor info on the county website
Monthly payment
Est. payment
Payment breakdown
Explore the cost of this home by adjusting the details. Changes won't be saved.Climate risks
Neighborhood: 27281
Nearby schools
Schools provided by the listing agent
- Elementary: West Pine Elementary
- Middle: West Pine Middle
- High: Pinecrest
Source: Hive MLS. This data may not be complete. We recommend contacting the local school district to confirm school assignments for this home.
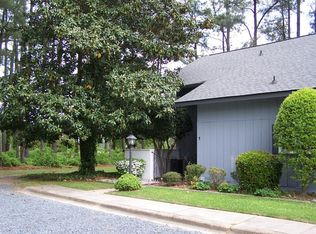
Similar homes
- $249,9002 bd2 ba1.3k sqft3 Foxhill Circle #2a, Jackson Springs, NC 27281For Sale

 MLS ID #100581491, Leasa H Haselden, Keller Williams Pinehurst. Hive MLS
 - $198,9002 bd2 ba1k sqft424 Foxcroft Circle, Jackson Springs, NC 27281For Sale
 MLS ID #100567637, Jill McLester, Pine & Palm Real Estate Group. Hive MLS
 - $169,0001 bd2 ba756 sqft17 Foxfire Boulevard Unit 304, Jackson Springs, NC 27281For Sale
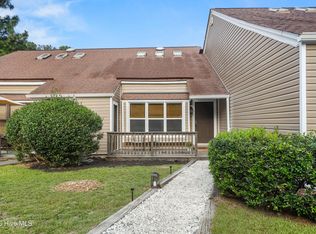 MLS ID #100609311, Matthew Dover, Redfin Corporation. Hive MLS
 - $185,0003 bd1 ba1.1k sqft242 Emery Road, Jackson Springs, NC 27281For Sale
 MLS ID #100609731, Diana Ovando, Carolina Property Sales. Hive MLS
 - $215,0002 bd1 ba1.3k sqft744 Mount Carmel Road, Carthage, NC 28327For SaleMLS ID #100595700, Meese Property Group, Meese Property Group, LLC. Hive MLS
- $149,000-- bd-- ba750 sqft17 Foxfire Boulevard Unit 310, Jackson Springs, NC 27281For SaleMLS ID #100553595, Blake Altman, Keller Williams Pinehurst. Hive MLS
- $214,9992 bd2 ba1.1k sqft28 N Knoll Road, Southern Pines, NC 28387For SaleMLS ID #100604367, Jennifer M Ritchie, Everything Pines Partners LLC. Hive MLS
- $250,0002 bd2 ba1.5k sqft9265 Us 15-501 Highway #9h, Pinehurst, NC 28374For SaleMLS ID #100603234, Lisa Marie Thompson Elchik, Pine Crest Inn Realty. Hive MLS
- $244,0003 bd2 ba1.4k sqft505 Addor Road, Pinebluff, NC 28373For SaleMLS ID #100611031, Kathy Shaffer, The Schofield Group. Hive MLS
- $289,0003 bd2 ba1.4k sqft1009 W New Hampshire Avenue, Southern Pines, NC 28387For SaleMLS ID #100610762, Kyle Rank, Mark Spain Real Estate. Hive MLS
- $219,5003 bd1 ba912 sqft1240 W Michigan Avenue, Southern Pines, NC 28387For SaleMLS ID #100567340, Carl E Nines, Rhodes and Co LLC. Hive MLS
- $204,9002 bd1 ba920 sqft317 Driftwood Circle #B, Southern Pines, NC 28387For SaleMLS ID #100584839, Andrea Ochoa, Collective Realty LLC. Hive MLS
- $222,5002 bd1 ba896 sqft904 W Saunders Avenue, Aberdeen, NC 28315For SaleMLS ID #100608057, Anja Richardson, Coldwell Banker Advantage-Southern Pines. Hive MLS
- $245,4003 bd1 ba1.2k sqft12905 Us 15-501 Highway N #12905, Aberdeen, NC 28315For SaleMLS ID #100587841, Robert F Drum, Golf Properties of North Carolina. Hive MLS
- $244,9002 bd2 ba1.2k sqft4077 Vass Carthage Rd, Carthage, NC 28327For Sale
 MLS ID #10192885, Pablo Sanchez Castaneda. Doorify MLS
 - $285,0002 bd2 ba950 sqft280 Sugar Gum Lane #266, Pinehurst, NC 28374For SaleMLS ID #100571405, Thomas Shoupe, Opendoor Brokerage LLC. Hive MLS
- $229,0003 bd2 ba1.2k sqft1511 Brookfield Road, Rockingham, NC 28379For SaleMLS ID #100599585, Jamie P Moss-Godfrey, RE/MAX Southern Realty. Hive MLS
- $282,5003 bd2 ba1.2k sqft149 Forest Place, Aberdeen, NC 28315For SaleMLS ID #100599031, Audrey A Wiggins, Better Homes and GardensReal Estate Lifestyle Property Partners/SP. Hive MLS
- $315,0002 bd2 ba950 sqft250 Sugar Gum Lane #107, Pinehurst, NC 28374For SaleMLS ID #100601686, The Phillips Group, Village Properties of Pinehurst LLC. Hive MLS
- $225,0003 bd2 ba1.5k sqft2400 Old Aberdeen Road, Rockingham, NC 28379For SaleMLS ID #100540727, Christina Stewart Snead, A Place in the Pines Realty LLC. Hive MLS
