Charming 2-bedroom, 2-bath condo ready for your personal touches! This partially furnished unit which includes full sized washer/dryer, bedroom furniture, two TV's, dining table/chairs, and kitchenware. It features two private decks overlooking the 18th fairway, electric grill included. Ideal as a primary residence, vacation getaway, or investment opportunity. Conveniently suited for short-term or mid-term rental use, subject to applicable HOA rules, covenants, and local regulations. Lots of updates including HVAC, washer/dryer, crawlspace insulation, and brand new septic system. HOA covers roof, vapor barrier and insulation in crawl space, termite bond, WIFI/Internet, trash. $500 working capital to be paid by buyer at closiing.
Pending
$195,000
229 Foxkroft Drive #229, Jackson Springs, NC 27281
2beds
1,008sqft
:
Get pre-qualified$1,451/mo
Condominium
Built in 1979
-- sqft lot
$189,100 Zestimate®
$193/sqft
$275/mo HOA
What's special
- 51 days |
- 60 |
- 0 |
Zillow last checked:
Listing updated:
Listed by:
Donna Outen 910-583-3796,
Keller Williams Pinehurst
Source: Hive MLS,MLS#: 100582837 Originating MLS: Mid Carolina Regional MLS
Originating MLS: Mid Carolina Regional MLSFacts & features
Interior
Bedrooms & bathrooms
- Bedrooms: 2
- Bathrooms: 2
- Full bathrooms: 2
Rooms
- Room types: Living Room, Master Bedroom, Bedroom 2, Bathroom 1, Bathroom 2
Primary bedroom
- Description: Master BR opens to shared Deck with Bedroom 2
- Level: Main
- Dimensions: 19 x 12
Bedroom 2
- Description: Bedroom 2 opens to shared Deck with Master BR
- Level: Main
- Dimensions: 17 x 11
Bathroom 1
- Level: Main
- Dimensions: 5.5 x 3.5
Bathroom 2
- Level: Main
- Dimensions: 6 x 3.5
Kitchen
- Description: Kitchen Dining Open to Living Room
- Level: Main
- Dimensions: 10 x 9
Living room
- Description: Living Room & Dining Open Kitchen Plan
- Level: Main
- Dimensions: 22 x 18
Heating
- Electric, Heat Pump
Cooling
- Central Air
Appliances
- Included: Electric Oven, Built-In Microwave, Washer, Refrigerator, Dryer, Disposal, Dishwasher
- Laundry: Dryer Hookup, Washer Hookup, In Hall, Laundry Closet
Features
- Solid Surface, Ceiling Fan(s), Furnished, Walk-in Shower, Blinds/Shades, Eat-in Kitchen
- Flooring: Carpet, Laminate, Tile
- Basement: Crawl Space
- Attic: None
- Furnished: Yes
Interior area
- Total structure area: 1,008
- Total interior livable area: 1,008 sqft
Property
Parking
- Parking features: On Site, Paved
Accessibility
- Accessibility features: None
Features
- Levels: One
- Patio & porch: Covered, Deck, Porch
- Exterior features: None
- Fencing: None
- Has view: Yes
- View description: Golf Course
- Waterfront features: None
- Frontage type: Golf Course
Lot
- Features: On Golf Course, Wooded
Details
- Additional structures: Tennis Court(s)
- Parcel number: 00049392123
- Zoning: RS30
- Special conditions: Standard
Construction
Type & style
- Home type: Condo
- Property subtype: Condominium
Materials
- Wood Siding, Wood Frame
- Foundation: Crawl Space
- Roof: Architectural Shingle
Condition
- New construction: No
- Year built: 1979
Utilities & green energy
- Sewer: None, Septic Tank
- Water: Public
- Utilities for property: Water Connected
Green energy
- Green verification: None
Community & HOA
Community
- Security: Smoke Detector(s)
- Subdivision: Foxkroft
HOA
- Has HOA: Yes
- Amenities included: Roof Maintenance, Maintenance Common Areas, Maintenance Grounds, Maintenance Structure, Management, Pest Control, Street Lights, Termite Bond, Trash, Cable TV
- HOA fee: $3,300 annually
- HOA name: Acadia Management Company
Location
- Region: Jackson Springs
Financial & listing details
- Price per square foot: $193/sqft
- Tax assessed value: $184,880
- Annual tax amount: $680
- Date on market: 6/19/2026
- Cumulative days on market: 51 days
- Listing agreement: Exclusive Right To Sell
- Listing terms: Cash,Other
- Road surface type: Paved
Estimated market value
$189,100
$180,000 - $199,000
$1,433/mo
Price history
| Date | Event | Price |
|---|---|---|
| 7/11/2026 | Pending sale | $195,000$193/sqft |
Source:  Hive MLS #100582837 Report a problem Hive MLS #100582837 Report a problem | ||
| 6/19/2026 | Listed for sale | $195,000+9.9%$193/sqft |
Source: Hive MLS #100582837 Report a problem | ||
| 12/22/2021 | Sold | $177,500+1.4%$176/sqft |
Source: Hive MLS #100301616 Report a problem | ||
| 11/27/2021 | Pending sale | $175,000$174/sqft |
Source: Hive MLS #100301616 Report a problem | ||
| 11/19/2021 | Listed for sale | $175,000$174/sqft |
Source: Hive MLS #100301616 Report a problem | ||
Public tax history
Tax history is unavailable.
Monthly payment
Est. payment
Payment breakdown
Explore the cost of this home by adjusting the details. Changes won't be saved.Climate risks
Neighborhood: 27281
Nearby schools
GreatSchools rating
- 9/10West Pine Elementary SchoolGrades: K-5Distance: 4.4 mi
- 6/10West Pine Middle SchoolGrades: 6-8Distance: 4.2 mi
- 6/10Pinecrest High SchoolGrades: 9-12Distance: 8 mi
Schools provided by the listing agent
- Elementary: West Pine Elementary
- Middle: West Pine Middle
- High: Pinecrest High
Source: Hive MLS. This data may not be complete. We recommend contacting the local school district to confirm school assignments for this home.
- $179,5002 bd2 ba1k sqft219 Foxkroft Dr, Jackson Springs, NC 27281Off Market
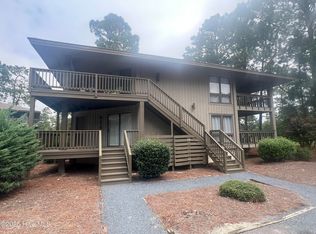
- $216,0002 bd2 ba1k sqft229 Foxkroft Dr, Jackson Springs, NC 27281Sold

- $195,0002 bd2 ba1k sqft217 Foxkroft Dr #18, Jackson Springs, NC 27281Sold

- $190,0002 bd2 ba1k sqft227 Foxkroft Dr #9, Jackson Springs, NC 27281Sold

- $195,0002 bd2 ba1k sqft213 Foxkroft Dr, Jackson Springs, NC 27281Sold
- $180,0002 bd2 ba1k sqft214 Foxkroft Dr, Jackson Springs, NC 27281Sold
- $87,8602 bd2 ba1k sqft205 Foxkroft Dr, Jackson Springs, NC 27281Off Market
- $187,0002 bd2 ba1.1k sqft230 Foxkroft Dr, Jackson Springs, NC 27281Off Market
A local agent can set up tours, give advice and negotiate with sellers.
A local lender can help you make sure your offer is ready when you are.
Similar homes
- $204,0002 bd2 ba1k sqft424 Foxcroft Circle, Jackson Springs, NC 27281For Sale

 MLS ID #100567637, Jill McLester, Pine & Palm Real Estate Group. Hive MLS
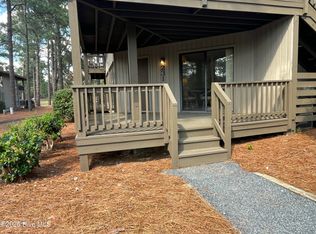
 - $175,0002 bd2 ba941 sqft231 Foxkroft Drive, Jackson Springs, NC 27281For Sale
 MLS ID #100581524, Luby Bell, Carolina Property Sales. Hive MLS
 - $249,9002 bd2 ba1.3k sqft3 Foxhill Circle #2a, Jackson Springs, NC 27281For Sale
 MLS ID #100581491, Leasa H Haselden, Keller Williams Pinehurst. Hive MLS
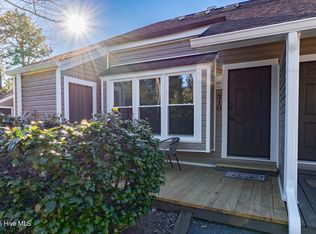
 - $149,000-- bd-- ba750 sqft17 Foxfire Boulevard Unit 310, Jackson Springs, NC 27281For Sale
 MLS ID #100553595, Blake Altman, Keller Williams Pinehurst. Hive MLS
 - $195,0003 bd2 ba1.4k sqft169 Adams Circle, Candor, NC 27229For SaleMLS ID #100575762, Diana Ovando, Carolina Property Sales. Hive MLS
- $210,0003 bd2 ba1.4k sqft157 Flat Rock Lane, Aberdeen, NC 28315For SaleMLS ID #100590663, Brian O'Connell, Keller Williams Realty-Fayetteville. Hive MLS
- $199,0002 bd1 ba979 sqft276 Edgewood Terrace Drive, West End, NC 27376For SaleMLS ID #100578601, Timothy J Venjohn, Rhodes and Co LLC. Hive MLS
- $179,0003 bd1 ba1.1k sqft242 Emery Road, Jackson Springs, NC 27281For SaleMLS ID #100563548, Diana Ovando, Carolina Property Sales. Hive MLS
- $204,9002 bd1 ba920 sqft317 Driftwood Circle #B, Southern Pines, NC 28387For SaleMLS ID #100584839, Andrea Ochoa, Collective Realty LLC. Hive MLS
- $198,0002 bd2 ba1.2k sqft504 Fairway Court, Southern Pines, NC 28387For SaleMLS ID #100588702, Clio Carroll, Keller Williams Pinehurst. Hive MLS
- $222,0001 bd1 ba975 sqft10 Pinehurst Manor Road #A, Pinehurst, NC 28374For SaleMLS ID #100564517, Julia Lattarulo, Keller Williams Pinehurst. Hive MLS
- $--3 bd2 ba1.2k sqft239 Deer Trl, Hamlet, NC 28345AuctionAuction.com 2
- $214,0001 bd1 ba783 sqft10 Pine Tree Road # 136, Pinehurst, NC 28374For SaleMLS ID #100544334, Bethany Jackson, Keller Williams Pinehurst. Hive MLS
- $195,0002 bd2 ba1.2k sqft4077 Vass Carthage Rd, Carthage, NC 28327For Sale
 MLS ID #10156023, Jesse Zamarron. Doorify MLS
 - $179,9003 bd2 ba1.2k sqft413 Seymour Street, Aberdeen, NC 28315For SaleMLS ID #100591185, Greg D Sasser, Premier Real Estate of the Sandhills LLC. Hive MLS
- $199,0002 bd2 ba1k sqft1195 Airport Road, Carthage, NC 28327For SaleMLS ID #100580392, Ashley Elaine Schaus, Keller Williams Pinehurst. Hive MLS
- $189,9003 bd1 ba1.3k sqft1115 Richmond Road, Rockingham, NC 28379For SaleMLS ID #100592586, Julia Mudd, Keller Williams Pinehurst. Hive MLS
- $198,0002 bd2 ba1k sqft135 Murray Hill Road Apt 17, Southern Pines, NC 28387For SaleMLS ID #100545712, Beverly McFayden, Coldwell Banker Preferred Properties. Hive MLS
- $170,0003 bd1 ba1k sqft112 Jefferson Drive, Hoffman, NC 28347For SaleMLS ID #100572892, Ashley Hughes, RE/MAX Southern Realty. Hive MLS
- $215,0003 bd1 ba1k sqft2220 Nc-211, Eagle Springs, NC 27242For SaleMLS ID #100557674, Diana Ovando, Carolina Property Sales. Hive MLS
