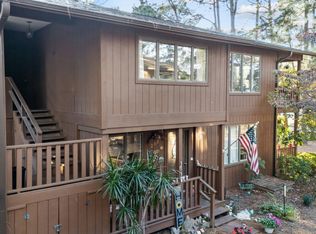
LOCATION AND CONVENIENCE! SHORT TERM RENTALS PERMITTED A mere 8 minutes from the dining, shopping and fun in quaint downtown Southern Pines! 30 minutes from Fort Bragg! Calling all golfers, investors and first time home buyers! This second story condo located adjacent to the newly restored Hyland Golf Club offers the perfect 'lock and leave' lifestyle. The current owner has invested in the 'BIG' concerns - HVAC replaced in 2022 and hot water heater replaced in 2019 - in addition to new stainless steel appliances - convection oven, dishwasher and refrigerator. The washer and dryer are included for the next owners. Top of the line Ecobee smart thermostat for energy savings. The living room offers views of the golf course, and the enclosed balcony offers blinds, plexiglass windows for cooler months, and of course screens! The layout is ahead of it's time, with an open concept kitchen and living area, and a 'split' floor plan for the two bedrooms. Enjoy the true laundry room (not just a closet) as well as storage underneath the stairs leading to the unit, and a dropstair attic with storage for decorations and other light objects. Zoned for McDeeds Creek Elementary, Crains Creek Middle School and Pinecrest High. STARS Charter School (K-8) is just up the street. The driving range is a stone's throw from your door, and the Tom Jackson designed Hyland Golf Course itself offers daily play, Champion mini-dwarf Bermuda greens, sparkling water, tall pines, and is known as the ''players'' course. The nearby clubhouse offers a snack bar and pro shop. The property will be sold 'as-is', with seller making no repairs. Don't miss out on this incredible opportunity!
For sale
$200,000
504 Fairway Court, Southern Pines, NC 28387
2beds
1,208sqft
:
Get pre-qualified$1,406/mo
Condominium
Built in 1973
-- sqft lot
$195,900 Zestimate®
$166/sqft
$200/mo HOA
What's special
Second story condoStorage underneath the stairsDropstair attic with storage
- 13 days |
- 263 |
- 9 |
Likely to sell faster than
Zillow last checked:
Listing updated:
Listed by:
Clio Carroll 860-368-9728,
Keller Williams Pinehurst
Source: Hive MLS,MLS#: 100588702 Originating MLS: Mid Carolina Regional MLS
Originating MLS: Mid Carolina Regional MLSFacts & features
Interior
Bedrooms & bathrooms
- Bedrooms: 2
- Bathrooms: 2
- Full bathrooms: 2
Rooms
- Room types: Master Bedroom, Bedroom 2, Living Room, Breakfast Nook, Dining Room, Laundry
Primary bedroom
- Level: Main
- Dimensions: 14 x 13
Bedroom 2
- Level: Main
- Dimensions: 12.5 x 13
Breakfast nook
- Level: Main
- Dimensions: 13.5 x 6.5
Dining room
- Description: Dining Area
- Level: Main
- Dimensions: 9 x 9
Kitchen
- Level: Main
- Dimensions: 8.5 x 8.5
Laundry
- Level: Main
- Dimensions: 6.5 x 8
Living room
- Level: Main
- Dimensions: 22 x 14.5
Heating
- Heat Pump, Electric, Forced Air
Cooling
- Central Air, Heat Pump
Appliances
- Included: Electric Oven, Washer, Refrigerator, Dryer, Dishwasher, Convection Oven
- Laundry: Dryer Hookup, Washer Hookup, Laundry Room
Features
- Kitchen Island, Blinds/Shades, Eat-in Kitchen
- Flooring: Carpet, Vinyl
- Basement: None
- Attic: Partially Floored,Pull Down Stairs
- Common walls with other units/homes: End Unit
Interior area
- Total structure area: 1,208
- Total interior livable area: 1,208 sqft
Property
Parking
- Parking features: Assigned, On Site, Paved
Accessibility
- Accessibility features: None
Features
- Levels: One
- Patio & porch: Enclosed, Balcony
- Exterior features: End Unit
- Pool features: None
- Fencing: None
- Has view: Yes
- View description: Golf Course
- Waterfront features: None
- Frontage type: See Remarks
Lot
- Features: Dead End, Level, Near Golf Course
Details
- Parcel number: 00991785254
- Zoning: R06
- Special conditions: Standard
Construction
Type & style
- Home type: Condo
- Property subtype: Condominium
Materials
- Wood Siding, Wood Frame
- Foundation: Crawl Space
- Roof: Architectural Shingle
Condition
- New construction: No
- Year built: 1973
Utilities & green energy
- Sewer: Shared Septic
- Water: Public
- Utilities for property: Sewer Connected, Water Connected
Green energy
- Energy efficient items: Thermostat
Community & HOA
Community
- Subdivision: Hyland Hills
HOA
- Has HOA: Yes
- Amenities included: Roof Maintenance, Maintenance Common Areas, Maintenance Grounds, Maintenance Roads, Maintenance Structure, Management, Master Insure, Sewer, Trash, None
- HOA fee: $2,400 annually
- HOA name: Hyland Hills Resort Condominiums
- HOA phone: 480-510-9460
Location
- Region: Southern Pines
Financial & listing details
- Price per square foot: $166/sqft
- Tax assessed value: $153,510
- Annual tax amount: $644
- Date on market: 7/14/2026
- Cumulative days on market: 13 days
- Listing agreement: Exclusive Right To Sell
- Listing terms: Cash,Conventional,FHA,USDA Loan,VA Loan
Estimated market value
$195,900
$186,000 - $206,000
$1,567/mo
Price history
| Date | Event | Price |
|---|---|---|
| 7/14/2026 | Listed for sale | $200,000-4.8%$166/sqft |
Source:  Hive MLS #100588702 Report a problem Hive MLS #100588702 Report a problem | ||
| 10/12/2025 | Listing removed | $210,000$174/sqft |
Source:  LPRMLS #750655 Report a problem LPRMLS #750655 Report a problem | ||
| 8/29/2025 | Listed for sale | $210,000-6.7%$174/sqft |
Source: Hive MLS #100527958 Report a problem | ||
| 8/26/2025 | Listing removed | $225,000$186/sqft |
Source: Hive MLS #100499735 Report a problem | ||
| 7/28/2025 | Price change | $225,000-1.7%$186/sqft |
Source: Hive MLS #100499735 Report a problem | ||
| 4/8/2025 | Listed for sale | $229,000+1808.3%$190/sqft |
Source: Hive MLS #100499735 Report a problem | ||
| 12/7/2005 | Sold | $12,000$10/sqft |
Source: Public Record Report a problem | ||
Public tax history
| Year | Property taxes | Tax assessment |
|---|---|---|
| 2024 | $668 -4.4% | $153,510 |
| 2023 | $698 +40.9% | $153,510 +50% |
| 2022 | $496 -3.8% | $102,320 +30% |
| 2021 | $515 +1.6% | $78,700 |
| 2020 | $508 | $78,700 |
| 2019 | $508 | $78,700 -10.1% |
| 2018 | -- | $87,500 |
| 2017 | $500 | $87,500 |
| 2015 | $500 | $87,500 |
Find assessor info on the county website
Monthly payment
Est. payment
Payment breakdown
Explore the cost of this home by adjusting the details. Changes won't be saved.Climate risks
Neighborhood: 28387
Nearby schools
GreatSchools rating
- 8/10McDeeds Creek ElementaryGrades: K-5Distance: 1.9 mi
- 6/10Crain's Creek Middle SchoolGrades: 6-8Distance: 5.7 mi
- 6/10Pinecrest High SchoolGrades: 9-12Distance: 5.2 mi
Schools provided by the listing agent
- Elementary: McDeeds Creek Elementary
- Middle: Crain's Creek Middle
- High: Pinecrest High
Source: Hive MLS. This data may not be complete. We recommend contacting the local school district to confirm school assignments for this home.
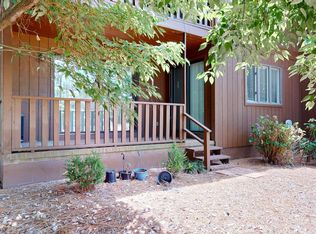
- $202,0002 bd2 ba1.2k sqft204 Fairway Ct, Southern Pines, NC 28387Sold
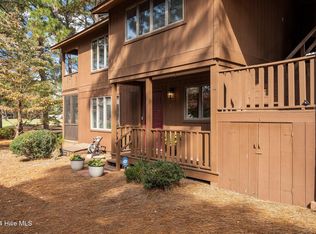
- $210,0002 bd2 ba1.1k sqft403 Fairway Ct, Southern Pines, NC 28387Sold
- $215,0002 bd2 ba1.2k sqft301 Fairway Ct, Southern Pines, NC 28387Sold
- $185,4002 bd2 ba1.2k sqft503 Fairway Ct, Southern Pines, NC 28387Off Market
- $87,5002 bd2 ba1.2k sqft168 Fairway Ave, Southern Pines, NC 28387Off Market
- $235,7002 bd2 ba1.2k sqft303 Fairway Ct, Southern Pines, NC 28387Off Market
- $184,2002 bd2 ba1.2k sqft402 Fairway Ct, Southern Pines, NC 28387Off Market
- $87,5002 bd2 ba1.2k sqft404 Fairway Ct, Southern Pines, NC 28387Off Market
A local agent can set up tours, give advice and negotiate with sellers.
A local lender can help you make sure your offer is ready when you are.
Similar homes
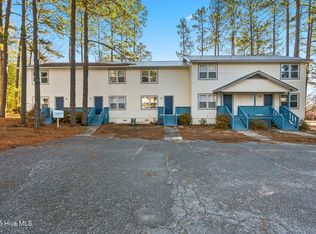
- $198,0002 bd2 ba1k sqft135 Murray Hill Road Apt 17, Southern Pines, NC 28387For Sale
 MLS ID #100545712, Beverly McFayden, Coldwell Banker Preferred Properties. Hive MLS
 - $215,0003 bd2 ba1.4k sqft157 Flat Rock Lane, Aberdeen, NC 28315For Sale
 MLS ID #100590663, Brian O'Connell, Keller Williams Realty-Fayetteville. Hive MLS
 - $194,9003 bd2 ba1.2k sqft45 J E Rogers Dr, Cameron, NC 28326For Sale
 MLS ID #10182468, Nicholas S Yarrington. Doorify MLS
 - $245,0001 bd1 ba900 sqft56 N Knoll Road #56, Southern Pines, NC 28387For Sale
 MLS ID #100585254, Pam S Hill, Elite Properties & Services. Hive MLS
 - $174,9003 bd2 ba1.2k sqft1410 Darby Dr, Raeford, NC 28376For SaleMLS ID #10182406, Ashley Hum. Doorify MLS
- $284,9002 bd2 ba1.6k sqft5 Village By The Lake Lane, Southern Pines, NC 28387For SaleMLS ID #100569363, Channing Nicole Mullens, Everything Pines Partners LLC. Hive MLS
- $275,0002 bd1 ba998 sqft4228 Vass Carthage Road, Carthage, NC 28327For SaleMLS ID #100586125, Jennifer M Ritchie, Everything Pines Partners LLC. Hive MLS
- $204,0002 bd2 ba1k sqft424 Foxcroft Circle, Jackson Springs, NC 27281For SaleMLS ID #100567637, Jill McLester, Pine & Palm Real Estate Group. Hive MLS
- $214,9993 bd2 ba1.2k sqft487 Wright Rd, Vass, NC 28394For SaleMLS ID #764435, AMANDA GARCIA, EXP REALTY LLC. LPRMLS
- $235,0003 bd2 ba1.3k sqft352 Sawyer Road, Cameron, NC 28326For SaleMLS ID #100590719, Lisa Pursley, Pursley Properties Group LLC. Hive MLS
- $188,5003 bd2 ba1.6k sqft29844 N Turnpike Rd, Wagram, NC 28396For SaleMLS ID #762227, DARK HORSE GROUP POWERED BY LPT REALTY, LPT REALTY LLC. LPRMLS
- $299,0002 bd2 ba950 sqft280 Sugar Gum Lane #266, Pinehurst, NC 28374For SaleMLS ID #100571405, Thomas Shoupe, Opendoor Brokerage LLC. Hive MLS
- $184,9003 bd2 ba1.3k sqft1701 Obannon Dr, Raeford, NC 28376For SaleMLS ID #760812, AMANDA WYNN, SIMPLI HOM NC, LLC.. LPRMLS
- $222,0001 bd1 ba975 sqft10 Pinehurst Manor Road #A, Pinehurst, NC 28374For SaleMLS ID #100564517, Julia Lattarulo, Keller Williams Pinehurst. Hive MLS
- $240,0003 bd2 ba1.2k sqft107 Elderberry Ct, Raeford, NC 28376For SaleMLS ID #766037, HEATHER THOMPSON, RE/MAX CHOICE. LPRMLS
- $224,9003 bd2 ba1.2k sqft812 N Jackson St, Raeford, NC 28376For SaleMLS ID #758139, TEAM JONES, RE/MAX CHOICE. LPRMLS
- $214,0001 bd1 ba783 sqft10 Pine Tree Road # 136, Pinehurst, NC 28374For SaleMLS ID #100544334, Bethany Jackson, Keller Williams Pinehurst. Hive MLS
- $178,9003 bd2 ba1.1k sqft93 Castle Wood, Sanford, NC 27332For SaleMLS ID #762313, JUSTIN HAMILTON, ON POINT REALTY. LPRMLS
- $182,0003 bd2 ba1.2k sqft112 N Wright St, Raeford, NC 28376For SaleMLS ID #765072, CHRISTOPHER LOCKLEAR, LIBERTY REALTY GROUP. LPRMLS
- $279,0002 bd2 ba1.1k sqft320 Hiscott Lane, Pinehurst, NC 28374For SaleMLS ID #100583091, Deborah J Leonard, Coldwell Banker Advantage-Southern Pines. Hive MLS
