Charming Cottage in the Heart of Southern Pines
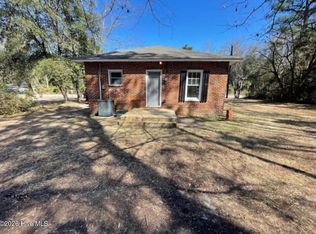
Welcome to this delightful 2-bedroom, 1-bath cottage located on desirable W Connecticut Avenue, just minutes from downtown Southern Pines. Built in the 1930s, this home offers classic charm paired with a functional layout, making it an excellent opportunity for homeowners, investors, or those looking to downsize.
Situated on a spacious lot, the property provides ample outdoor space for gardening, entertaining, or future expansion. The home's cozy interior is filled with natural light and showcases the character of an earlier era, while offering potential for personalization or updates to suit your vision.
Enjoy a prime location close to local shops, dining, parks, and all that Southern Pines has to offer. Whether you're seeking a primary residence, rental property, this charming cottage delivers location, character, and potential.
For sale
$250,000
350 W Connecticut Avenue, Southern Pines, NC 28387
2beds
720sqft
:
Get pre-qualified$1,456/mo
Single Family Residence
Built in 1930
9,148 Square Feet Lot
$230,400 Zestimate®
$347/sqft
$-- HOA
What's special
- 183 days |
- 485 |
- 21 |
Zillow last checked:
Listing updated:
Listed by:
Kelly S Curran 860-227-9955,
Nexthome In The Pines
Source: Hive MLS,MLS#: 100550669 Originating MLS: Mid Carolina Regional MLS
Originating MLS: Mid Carolina Regional MLSFacts & features
Interior
Bedrooms & bathrooms
- Bedrooms: 2
- Bathrooms: 1
- Full bathrooms: 1
Rooms
- Room types: Master Bedroom, Living Room, Bedroom 2, Bathroom 1
Primary bedroom
- Level: First
- Dimensions: 11.9 x 13.2
Bedroom 2
- Level: First
- Dimensions: 12.6 x 9.8
Bathroom 1
- Level: First
- Dimensions: 5.7 x 5.9
Kitchen
- Level: First
- Dimensions: 8.4 x 54
Living room
- Level: First
- Dimensions: 11.11 x 15.4
Heating
- Electric, Zoned
Cooling
- Wall/Window Unit(s), Zoned
Features
- Built-in Features
Interior area
- Total structure area: 720
- Total interior livable area: 720 sqft
Property
Parking
- Parking features: No Garage
Features
- Levels: One
- Patio & porch: Porch
- Fencing: Other
- Has view: Yes
- View description: None
- Frontage type: See Remarks
Lot
- Size: 9,148 Square Feet
- Dimensions: 46 x 192 x 46 x 192
Details
- Parcel number: 00038783
- Zoning: RI
- Special conditions: Standard
Construction
Type & style
- Home type: SingleFamily
- Property subtype: Single Family Residence
Materials
- Wood Frame, See Remarks
- Foundation: Crawl Space
- Roof: Composition
Condition
- New construction: No
- Year built: 1930
Utilities & green energy
- Utilities for property: Sewer Connected, Water Connected
Community & HOA
Community
- Subdivision: Downtown
HOA
- Has HOA: No
Location
- Region: Southern Pines
Financial & listing details
- Price per square foot: $347/sqft
- Tax assessed value: $194,690
- Annual tax amount: $1,241
- Date on market: 8/3/2026
- Cumulative days on market: 183 days
- Listing agreement: Exclusive Right To Sell
- Listing terms: Cash,Conventional,FHA,USDA Loan,VA Loan
Estimated market value
$230,400
$219,000 - $242,000
$1,325/mo
Price history
| Date | Event | Price |
|---|---|---|
| 8/3/2026 | Listed for sale | $250,000$347/sqft |
Source:  Hive MLS #100550669 Report a problem Hive MLS #100550669 Report a problem | ||
| 7/17/2026 | Contingent | $250,000$347/sqft |
Source: Hive MLS #100550669 Report a problem | ||
| 6/25/2026 | Listed for sale | $250,000$347/sqft |
Source: Hive MLS #100550669 Report a problem | ||
| 6/6/2026 | Listing removed | $250,000$347/sqft |
Source:  NextHome #100550669 Report a problem NextHome #100550669 Report a problem | ||
| 1/22/2026 | Listed for sale | $250,000$347/sqft |
Source: Hive MLS #100550669 Report a problem | ||
| 6/8/2024 | Listing removed | -- |
Source: Zillow Rentals Report a problem | ||
| 5/7/2024 | Listed for rent | $1,500$2/sqft |
Source: Zillow Rentals Report a problem | ||
Public tax history
| Year | Property taxes | Tax assessment |
|---|---|---|
| 2024 | $1,241 -3% | $194,690 |
| 2023 | $1,280 +12% | $194,690 +33% |
| 2022 | $1,143 -2.6% | $146,390 +18.5% |
| 2021 | $1,174 | $123,570 |
| 2020 | $1,174 | $123,570 |
| 2019 | $1,174 | $123,570 +56.9% |
| 2018 | $1,174 +70.3% | $78,760 |
| 2017 | $689 | $78,760 |
| 2015 | $689 +1.2% | $78,760 +14.6% |
| 2014 | $681 +16% | $68,700 |
| 2013 | $587 | $68,700 |
| 2012 | -- | $68,700 |
| 2011 | -- | $68,700 |
| 2010 | -- | $68,700 |
| 2009 | -- | $68,700 |
| 2008 | -- | $68,700 |
Find assessor info on the county website
Monthly payment
Est. payment
Payment breakdown
Explore the cost of this home by adjusting the details. Changes won't be saved.Climate risks
Neighborhood: 28387
Nearby schools
GreatSchools rating
- 5/10Southern Pines Elementary SchoolGrades: PK-5Distance: 1.3 mi
- 6/10Crain's Creek Middle SchoolGrades: 6-8Distance: 8.9 mi
- 6/10Pinecrest High SchoolGrades: 9-12Distance: 2.3 mi
Schools provided by the listing agent
- Elementary: Southern Pines Elementary
- Middle: Crain's Creek
- High: Pinecrest
Source: Hive MLS. This data may not be complete. We recommend contacting the local school district to confirm school assignments for this home.
- $1,7003 bd2 ba-- sqft390 W Connecticut Ave, Southern Pines, NC 28387For Rent

- $760,2004 bd4 ba2.5k sqft340 W Connecticut Ave, Southern Pines, NC 28387Off Market

- $6,530-- bd-- ba-- sqft340 W Connecticut Ave, Southern Pines, NC 28387Off Market
- $684,2103 bd2 ba1.5k sqft394 W Connecticut Ave, Robbins, NC 28387Off Market

- $406,9003 bd2 ba1.4k sqft250 N Page St, Southern Pines, NC 28387Off Market
- $349,1003 bd2 ba1.7k sqft245 N Leak St, Southern Pines, NC 28387Off Market
- $325,5002 bd1 ba993 sqft270 N Page St, Southern Pines, NC 28387Off Market
- $222,9002 bd1 ba1.4k sqft280 N Page St, Southern Pines, NC 28387Off Market
A local agent can set up tours, give advice and negotiate with sellers.
A local lender can help you make sure your offer is ready when you are.
Similar homes
- $165,0002 bd1 ba920 sqft944 W Wisconsin Avenue, Southern Pines, NC 28387For Sale
 MLS ID #100585301, Trinity French, Exit Realty Preferred. Hive MLS
 - $255,0003 bd2 ba1k sqft125 Forest Place, Aberdeen, NC 28315For Sale
 MLS ID #100587408, Samantha L Cole, La Belle Vie Realty. Hive MLS
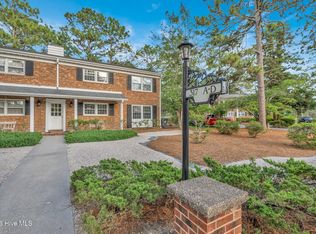
 - $204,9002 bd1 ba920 sqft317 Driftwood Circle #B, Southern Pines, NC 28387For Sale
 MLS ID #100584839, Andrea Ochoa, Collective Realty LLC. Hive MLS
 - $275,0002 bd1 ba998 sqft4228 Vass Carthage Road, Carthage, NC 28327For Sale
 MLS ID #100586125, Jennifer M Ritchie, Everything Pines Partners LLC. Hive MLS
 - $198,0002 bd2 ba1k sqft135 Murray Hill Road Apt 17, Southern Pines, NC 28387For SaleMLS ID #100545712, Beverly McFayden, Coldwell Banker Preferred Properties. Hive MLS
- $225,0001 bd1 ba900 sqft56 N Knoll Road #56, Southern Pines, NC 28387For SaleMLS ID #100585254, Pam S Hill, Elite Properties & Services. Hive MLS
- $233,0002 bd2 ba920 sqft906 Cedar Court, Aberdeen, NC 28315For SaleMLS ID #100583835, Tammy Everett, LPT Realty. Hive MLS
- $199,0002 bd2 ba1k sqft1195 Airport Road, Carthage, NC 28327For SaleMLS ID #100580392, Ashley Elaine Schaus, Keller Williams Pinehurst. Hive MLS
- $299,0002 bd2 ba950 sqft280 Sugar Gum Lane #266, Pinehurst, NC 28374For SaleMLS ID #100571405, Thomas Shoupe, Opendoor Brokerage LLC. Hive MLS
- $257,0001 bd1 ba594 sqft5 Pine Tree Road # 110, Pinehurst, NC 28374For SaleMLS ID #100559718, Mitchell Kranson, eXp Realty. Hive MLS
- $219,0003 bd1 ba1k sqft206 D Carlton Street, Carthage, NC 28327For SaleMLS ID #100568577, Tiffany Turner, Keller Williams Pinehurst. Hive MLS
- $215,0003 bd1 ba1k sqft2220 Nc-211, Eagle Springs, NC 27242For SaleMLS ID #100557674, Diana Ovando, Carolina Property Sales. Hive MLS
- $275,0002 bd2 ba1k sqft133 Villa Drive, West End, NC 27376For SaleMLS ID #100586428, Amy Cusumano, Carolina Property Sales. Hive MLS
- $199,0002 bd1 ba979 sqft276 Edgewood Terrace Drive, West End, NC 27376For SaleMLS ID #100578601, Timothy J Venjohn, Rhodes and Co LLC. Hive MLS
- $273,5001 bd1 ba670 sqft10 Pine Tree Road # 110, Pinehurst, NC 28374For SaleMLS ID #100569891, Christy Raynor, Premier Real Estate of the Sandhills LLC. Hive MLS
- $285,0001 bd1 ba677 sqft250 Sugar Gum Lane # 110, Pinehurst, NC 28374For SaleMLS ID #100588234, James Hurt, Pines Sotheby's International Realty. Hive MLS
- $299,0002 bd2 ba922 sqft10 Pine Tree Road #122, Pinehurst, NC 28374For SaleMLS ID #100556995, Julia Lattarulo, Keller Williams Pinehurst. Hive MLS
- $295,0002 bd1 ba1k sqft151 Creek Bend Drive, Vass, NC 28394New ConstructionMLS ID #100556744, Antonya Drakeford Windham, Wilkinson ERA Real Estate. Hive MLS
- $295,0002 bd1 ba994 sqft147 Creek Bend Drive, Vass, NC 28394New ConstructionMLS ID #100556737, Antonya Drakeford Windham, Wilkinson ERA Real Estate. Hive MLS
- $289,0001 bd1 ba670 sqft10 Pine Tree Road # 209, Pinehurst, NC 28374For SaleMLS ID #100572367, Pamela O'Hara, A Place in the Pines Realty LLC. Hive MLS
