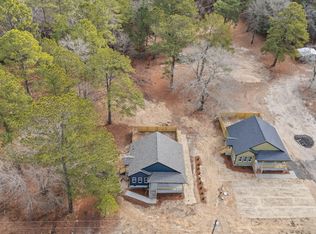
Escape the noise and enjoy the freedom of country living in this brand-new home on nearly an acre with no HOA.
If you've been dreaming of a place where you can enjoy quiet mornings on your front porch, evenings under the stars, and room to spread out without neighbors on top of you, this home delivers exactly that.
Located just outside the hustle of town, this move-in-ready home offers the perfect balance of privacy and convenience--only a short drive to Southern Pines, Pinehurst, shopping, dining, golf, and Fort Liberty.
Inside, you'll find a thoughtfully designed floor plan with 9-foot ceilings, luxury vinyl plank flooring throughout, and abundant natural light that creates an open, welcoming feel.
The beautifully finished kitchen features:
• Quartz countertops
• Stainless steel appliances
• Subway tile backsplash
• Modern cabinetry and finishes
Step outside to enjoy nearly an acre of land that's already partially fenced--perfect for pets, gardening, outdoor entertaining, or simply enjoying the peaceful surroundings. Relax on the spacious covered front porch with your morning coffee or unwind on the large back deck overlooking your private backyard.
Additional features include:
• Brand-new construction
• Concrete driveway
• Gutters already installed
• Energy-efficient double-pane windows
• Insulated attic with plywood flooring for extra storage
• Low-maintenance batten-and-board exterior
Whether you're purchasing your first home, downsizing, investing, or simply looking to trade neighborhood restrictions for open space and quiet living, this home offers something that's becoming increasingly difficult to find in Moore County--a brand-new home on nearly an acre with no HOA telling you what you can and can't do with your property.
If you're looking for peace, privacy, and modern finishes without sacrificing convenience, this home deserves a look.
Schedule your private showing today.
New construction
$295,000
151 Creek Bend Drive, Vass, NC 28394
2beds
1,006sqft
:
Get pre-qualified$1,719/mo
Single Family Residence
Built in 2026
0.83 Acres Lot
$-- Zestimate®
$293/sqft
$-- HOA
What's special
Beautifully finished kitchenModern cabinetry and finishesAbundant natural lightSpacious covered front porchEvenings under the starsNearly an acreEnergy-efficient double-pane windows
- 165 days |
- 218 |
- 19 |
Zillow last checked:
Listing updated:
Listed by:
Antonya Drakeford Windham 910-322-0253,
Wilkinson ERA Real Estate
Source: Hive MLS,MLS#: 100556744 Originating MLS: Rocky Mount Area Association of Realtors
Originating MLS: Rocky Mount Area Association of RealtorsFacts & features
Interior
Bedrooms & bathrooms
- Bedrooms: 2
- Bathrooms: 1
- Full bathrooms: 1
Rooms
- Room types: Living Room, Master Bedroom, Bathroom 1, Bedroom 2, Laundry
Primary bedroom
- Level: First
- Dimensions: 17 x 11.5
Bedroom 2
- Level: First
- Dimensions: 13.3 x 10.3
Bathroom 1
- Level: First
- Dimensions: 6.1 x 10.3
Kitchen
- Level: First
- Dimensions: 13.2 x 14
Laundry
- Level: First
- Dimensions: 3.08 x 6.92
Living room
- Level: First
- Dimensions: 18.2 x 13.2
Heating
- Heat Pump, Electric
Cooling
- Central Air, Ceiling Fan(s), Heat Pump
Appliances
- Included: Vented Exhaust Fan, Electric Oven, Electric Cooktop, Refrigerator, Ice Maker, Dishwasher, ENERGY STAR Qualified Appliances
- Laundry: Dryer Hookup, Washer Hookup, Laundry Closet
Features
- High Ceilings, Ceiling Fan(s)
- Flooring: LVT/LVP, Tile
- Basement: Crawl Space
- Attic: Pull Down Stairs
Interior area
- Total structure area: 1,006
- Total interior livable area: 1,006 sqft
Video & virtual tour
Property
Parking
- Parking features: Concrete
Features
- Levels: One
- Patio & porch: Covered, Deck, Front Porch, Side Porch
- Fencing: Partial,Back Yard,Wood,Fenced
- Has view: Yes
- View description: None
- Frontage type: See Remarks
Lot
- Size: 0.83 Acres
- Dimensions: 99.93 x 394.01 x 119.68 x 394.01
Details
- Parcel number: 00044855
- Zoning: RA
- Special conditions: Standard
Construction
Type & style
- Home type: SingleFamily
- Property subtype: Single Family Residence
Materials
- Fiber Cement, Wood Frame
- Foundation: Crawl Space
- Roof: Shingle
Condition
- New construction: Yes
- Year built: 2026
Utilities & green energy
- Sewer: Septic Tank
- Water: Public
- Utilities for property: Sewer Connected, Water Connected
Community & HOA
Community
- Subdivision: Riverview Acres
HOA
- Has HOA: No
Location
- Region: Vass
Financial & listing details
- Price per square foot: $293/sqft
- Tax assessed value: $60,780
- Annual tax amount: $264
- Date on market: 2/26/2026
- Cumulative days on market: 165 days
- Listing agreement: Exclusive Right To Sell
- Listing terms: Cash,Conventional,FHA,VA Loan
Estimated market value
Not available
Estimated sales range
Not available
Not available
Price history
| Date | Event | Price |
|---|---|---|
| 3/5/2026 | Price change | $295,000-9.2%$293/sqft |
Source:  Hive MLS #100556744 Report a problem Hive MLS #100556744 Report a problem | ||
| 2/26/2026 | Listed for sale | $325,000+306.3%$323/sqft |
Source:  Doorify MLS #10148502 Report a problem Doorify MLS #10148502 Report a problem | ||
| 12/5/2024 | Sold | $80,000$80/sqft |
Source: Public Record Report a problem | ||
Public tax history
| Year | Property taxes | Tax assessment |
|---|---|---|
| 2024 | $264 -4.4% | $60,780 |
| 2023 | $277 +8.1% | $60,780 |
| 2022 | $256 -3.8% | $60,780 +49.7% |
| 2021 | $266 +1.6% | $40,610 |
| 2020 | $262 | $40,610 |
| 2019 | $262 | $40,610 +11.8% |
| 2018 | $262 +24.3% | $36,320 |
| 2017 | $211 | $36,320 |
| 2015 | $211 +2.7% | $36,320 -35% |
| 2014 | $205 -38.4% | $55,900 |
| 2013 | $333 | $55,900 |
| 2012 | -- | $55,900 |
| 2011 | -- | $55,900 |
| 2010 | -- | $55,900 |
| 2009 | -- | $55,900 |
| 2008 | -- | $55,900 |
| 2007 | -- | $55,900 +11.2% |
| 2005 | -- | $50,280 |
| 2004 | -- | $50,280 -9.9% |
| 2003 | -- | $55,780 |
Find assessor info on the county website
Monthly payment
Est. payment
Payment breakdown
Explore the cost of this home by adjusting the details. Changes won't be saved.Climate risks
Neighborhood: 28394
Nearby schools
GreatSchools rating
- 5/10Vass-Lakeview Elementary SchoolGrades: PK-5Distance: 8.2 mi
- 6/10Crain's Creek Middle SchoolGrades: 6-8Distance: 8.7 mi
- 7/10Union Pines High SchoolGrades: 9-12Distance: 13.4 mi
Schools provided by the listing agent
- Elementary: Vass Lakeview Elementary
- Middle: Crain's Creek Middle
- High: Union Pines High
Source: Hive MLS. This data may not be complete. We recommend contacting the local school district to confirm school assignments for this home.
- $8,000-- bd-- ba-- sqft155 Creek Bend Dr, Vass, NC 28394Off Market
- $295,0002 bd1 ba994 sqft147 Creek Bend Dr, Vass, NC 28394New Construction
- $21,3501.12 acres159 Creek Bend Dr, Vass, NC 28394Off Market
- $8,000-- bd-- ba-- sqft143 Creek Bend Dr, Vass, NC 28394Off Market
- $15,000-- bd-- ba-- sqft163 Creek Bend Dr, Vass, NC 28394Sold
- $200,3003 bd2 ba1.1k sqft139 Creek Bend Dr, Vass, NC 28394Off Market
- $16,340-- bd-- ba-- sqft167 Creek Bend Dr, Carthage, NC 28394Off Market
- $8,000-- bd-- ba-- sqft150 Creek Bend Dr, Vass, NC 28394Off Market
A local agent can set up tours, give advice and negotiate with sellers.
A local lender can help you make sure your offer is ready when you are.
Similar homes
- $295,0002 bd1 ba994 sqft147 Creek Bend Drive, Vass, NC 28394New Construction
 MLS ID #100556737, Antonya Drakeford Windham, Wilkinson ERA Real Estate. Hive MLS
 - $320,0003 bd2 ba1.4k sqft248 Chickory Place, Vass, NC 28394For Sale
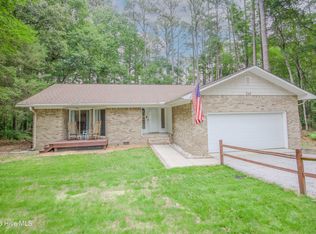 MLS ID #100578265, Angela Thompson Group, Keller Williams Pinehurst. Hive MLS
 - $330,0003 bd2 ba1.1k sqft3280 Lakebay Rd, Vass, NC 28394For Sale
 MLS ID #10131260, Tasha Bell. Doorify MLS
 - $279,0003 bd2 ba1.4k sqft138 Gold Ct, Broadway, NC 27505For Sale
 MLS ID #10184687, Rita Walia. Doorify MLS
 - $300,0003 bd2 ba1.4k sqft100 Sawmill Road E, Pinehurst, NC 28374For SaleMLS ID #100594462, Debby L Currier, Sandhill Realty/Aberdeen. Hive MLS
- $275,0002 bd1 ba998 sqft4228 Vass Carthage Road, Carthage, NC 28327For SaleMLS ID #100586125, Jennifer M Ritchie, Everything Pines Partners LLC. Hive MLS
- $240,0002 bd2 ba1.1k sqft179 Cranes Cove, Vass, NC 28394For SaleMLS ID #100589082, Angela Thompson Group, Keller Williams Pinehurst. Hive MLS
- $299,9993 bd2 ba1.4k sqft9380 N Carolina 27 W, Lillington, NC 27546New ConstructionMLS ID #10184034, Chris Blackmon. Doorify MLS
- $286,9003 bd2 ba1.3k sqft123 W Pk Ln, Sanford, NC 27332For SaleMLS ID #10178086, Dana Lynn Cooley. Doorify MLS
- $320,0002 bd2 ba1.5k sqft1302 Crest Drive, Aberdeen, NC 28315For SaleMLS ID #100577495, Mav Hankey, Everything Pines Partners LLC. Hive MLS
- $340,0003 bd2 ba1.3k sqft612 Seymour Street, Aberdeen, NC 28315For SaleMLS ID #100593666, Victoria Riddle, Fore Properties. Hive MLS
- $319,0003 bd1 ba1.3k sqft160 T Johnson Road, Carthage, NC 28327For SaleMLS ID #100563753, Audrey A Wiggins, Better Homes and GardensReal Estate Lifestyle Property Partners/SP. Hive MLS
- $325,0002 bd2 ba1.5k sqft215 E Baltimore Avenue, Pinebluff, NC 28373For SaleMLS ID #100590606, Pam S Hill, Elite Properties & Services. Hive MLS
- $225,0003 bd2 ba1.2k sqft2934 Academy St, Sanford, NC 27332For SaleMLS ID #10184017, Adam Schneider. Doorify MLS
- $350,0003 bd2 ba1.3k sqft2188 Us 1, Cameron, NC 28326For SaleMLS ID #100585992, Audrey A Wiggins, Better Homes and GardensReal Estate Lifestyle Property Partners/SP. Hive MLS
- from $272,0003 bd3 ba1.4k sqftAlsace Plan, Badgers Court, Vass, NC 28394New ConstructionThe Ascot Corporation
- $299,9003 bd2 ba1.1k sqft110 Kensington Way, Aberdeen, NC 28315For SaleMLS ID #100563386, Blake Webb, Taproot Realty Group LLC. Hive MLS
- $235,0003 bd2 ba1.3k sqft352 Sawyer Road, Cameron, NC 28326For SaleMLS ID #100590719, Lisa Pursley, Pursley Properties Group LLC. Hive MLS
- $324,0003 bd3 ba1.4k sqft645 S Gaines Street, Southern Pines, NC 28387For SaleMLS ID #100586732, Callie Bates, Everything Pines Partners Sanford. Hive MLS
- $309,5003 bd2 ba1.3k sqft156 Kensington Way, Aberdeen, NC 28315For SaleMLS ID #100583613, Lisa Pursley, Pursley Properties Group LLC. Hive MLS
