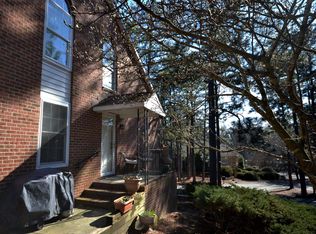
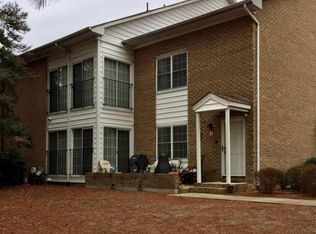
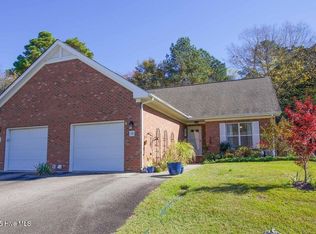
NEW REFRIGERATOR, NEW DISHWASHER, NEW MICROWAVE & RANGE AS OF 7/9/26. NEW WATER HEATER as of 7/13/26. Tucked into a peaceful corner of Pinehurst Manor, this ground-level one-bedroom condo offers a comfortable lifestyle with all the right touches. Whether you're looking for a weekend retreat, investment property, or full-time residence, this unit makes it easy to feel right at home. The layout is open and inviting, with plenty of natural light throughout. A spacious living area features a wood-burning fireplace, while the adjoining bonus room offers flexible space ideal for a home office, hobby area, or quiet reading spot. Just off the main living space, step outside to your private patio, perfect for morning coffee or winding down at the end of the day. The kitchen offers a practical layout with generous cabinetry and counter space, and the bedroom comfortably fits a full suite of furniture. Located just minutes from local golf courses, healthcare, shopping, and dining, this condo combines convenience with classic Pinehurst charm. The HOA covers exterior maintenance, so you can enjoy more and worry less. This property conveys fully furnished. The unit has a consistent rental history, for the property management contact please reach out to the listing agent. This property does not have a non-conforming use permit for short-term rentals. Bookcases do not convey; they have been removed from the property.
For sale
Price increase: $2K (7/9)
$222,000
10 Pinehurst Manor Road #A, Pinehurst, NC 28374
1beds
975sqft
:
Get pre-qualified$1,553/mo
Condominium
Built in 1985
-- sqft lot
$209,700 Zestimate®
$228/sqft
$214/mo HOA
What's special
Wood-burning fireplacePrivate patio
- 117 days |
- 466 |
- 21 |
Zillow last checked:
Listing updated:
Listed by:
Julia Lattarulo 910-690-9716,
Keller Williams Pinehurst
Source: Hive MLS,MLS#: 100564517 Originating MLS: Mid Carolina Regional MLS
Originating MLS: Mid Carolina Regional MLSFacts & features
Interior
Bedrooms & bathrooms
- Bedrooms: 1
- Bathrooms: 1
- Full bathrooms: 1
Rooms
- Room types: Living Room, Dining Room, Sunroom, Bedroom 1
Bedroom 1
- Dimensions: 12.8 x 10.8
Dining room
- Dimensions: 9.8 x 10.8
Kitchen
- Dimensions: 9 x 11
Living room
- Dimensions: 14.4 x 23.3
Sunroom
- Dimensions: 16.4 x 6.2
Heating
- Heat Pump, Fireplace(s), Electric
Cooling
- Heat Pump
Appliances
- Included: Washer, Refrigerator, Range, Dryer, Dishwasher
- Laundry: In Kitchen
Features
- Ceiling Fan(s), Furnished, Blinds/Shades
- Flooring: Carpet, Vinyl
- Doors: Storm Door(s)
- Basement: Crawl Space
- Furnished: Yes
Interior area
- Total structure area: 975
- Total interior livable area: 975 sqft
Property
Parking
- Parking features: Asphalt, Assigned
Features
- Levels: One
- Patio & porch: Patio
- Exterior features: Cluster Mailboxes, Storm Doors
- Fencing: None
- Has view: Yes
- View description: See Remarks
- Frontage type: See Remarks
Details
- Parcel number: 00024854101
- Zoning: PDD
- Special conditions: Standard
Construction
Type & style
- Home type: Condo
- Property subtype: Condominium
Materials
- Brick Veneer, Wood Frame
- Foundation: Crawl Space
- Roof: Architectural Shingle,Composition
Condition
- New construction: No
- Year built: 1985
Utilities & green energy
- Sewer: Public Sewer
- Water: Public
- Utilities for property: Sewer Connected, Water Connected
Community & HOA
Community
- Subdivision: Pinehurst Manor
HOA
- Has HOA: Yes
- Amenities included: See Remarks
- HOA fee: $2,568 annually
- HOA name: Pinehurst Manor HOA
Location
- Region: Pinehurst
Financial & listing details
- Price per square foot: $228/sqft
- Tax assessed value: $172,980
- Annual tax amount: $990
- Date on market: 4/7/2026
- Cumulative days on market: 117 days
- Listing agreement: Exclusive Right To Sell
- Listing terms: Cash,Conventional,FHA,VA Loan
- Road surface type: Paved
Estimated market value
$209,700
$199,000 - $220,000
$1,289/mo
Price history
| Date | Event | Price |
|---|---|---|
| 7/9/2026 | Price change | $222,000+0.9%$228/sqft |
Source:  Hive MLS #100564517 Report a problem Hive MLS #100564517 Report a problem | ||
| 4/7/2026 | Listed for sale | $220,000-4.3%$226/sqft |
Source: Hive MLS #100564517 Report a problem | ||
| 11/2/2025 | Listing removed | $230,000$236/sqft |
Source: Hive MLS #100521757 Report a problem | ||
| 8/13/2025 | Listed for sale | $230,000+93.3%$236/sqft |
Source: Hive MLS #100521757 Report a problem | ||
| 9/18/2024 | Listing removed | $1,400$1/sqft |
Source: Hive MLS #100463168 Report a problem | ||
| 8/28/2024 | Listed for rent | $1,400$1/sqft |
Source: Hive MLS #100463168 Report a problem | ||
| 4/9/2024 | Listing removed | -- |
Source: Hive MLS #100435024 Report a problem | ||
| 3/26/2024 | Listed for rent | $1,400$1/sqft |
Source: Hive MLS #100435024 Report a problem | ||
| 10/28/2020 | Sold | $119,000$122/sqft |
Source: Hive MLS #1005202029 Report a problem | ||
Public tax history
Tax history is unavailable.
Monthly payment
Est. payment
Payment breakdown
Explore the cost of this home by adjusting the details. Changes won't be saved.Climate risks
Neighborhood: 28374
Nearby schools
GreatSchools rating
- 5/10Southern Pines Elementary SchoolGrades: PK-5Distance: 2.3 mi
- 6/10Southern Middle SchoolGrades: 6-8Distance: 3.3 mi
- 6/10Pinecrest High SchoolGrades: 9-12Distance: 1.4 mi
Schools provided by the listing agent
- Elementary: Southern Pines Elementary
- Middle: Southern Pines Middle School
- High: Pinecrest High
Source: Hive MLS. This data may not be complete. We recommend contacting the local school district to confirm school assignments for this home.
- $211,2002 bd2 ba1k sqft9265 Us Highway 15 501 Hwy #501, Pinehurst, NC 28374Off Market
- $251,5001 bd1 ba1.1k sqft9265 Us Highway 15 501 Hwy #501, Pinehurst, NC 28374Off Market
- $340,3002 bd2 ba1.5k sqft9265 Us Highway 15 501 Hwy #501, Pinehurst, NC 28374Off Market

- $270,1002 bd2 ba1.4k sqft9265 Us Highway 15 501 Hwy #501, Pinehurst, NC 28374Off Market
- $223,6001 bd1 ba1k sqft9265 Us Highway 15 501 Hwy #501, Pinehurst, NC 28374Off Market
- $270,0002 bd2 ba1.5k sqft9265 Us Highway 15 Hwy #501-11A, Pinehurst, NC 28374Sold
- $257,9002 bd2 ba1.4k sqft22 Pinehurst Mnr APT A, Pinehurst, NC 28374Off Market
- $248,9002 bd2 ba1.4k sqft11 Pinehurst Mnr APT B, Pinehurst, NC 28374Off Market
A local agent can set up tours, give advice and negotiate with sellers.
A local lender can help you make sure your offer is ready when you are.
Similar homes
- $214,0001 bd1 ba783 sqft10 Pine Tree Road # 136, Pinehurst, NC 28374For Sale

 MLS ID #100544334, Bethany Jackson, Keller Williams Pinehurst. Hive MLS
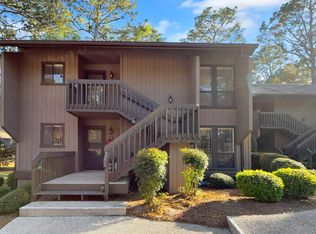
 - $299,0002 bd2 ba950 sqft280 Sugar Gum Lane #266, Pinehurst, NC 28374For Sale
 MLS ID #100571405, Thomas Shoupe, Opendoor Brokerage LLC. Hive MLS
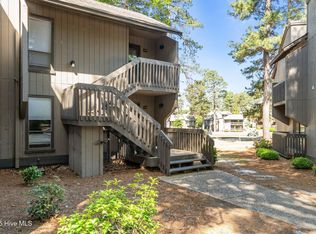
 - $257,0001 bd1 ba594 sqft5 Pine Tree Road # 110, Pinehurst, NC 28374For Sale
 MLS ID #100559718, Mitchell Kranson, eXp Realty. Hive MLS
 - $279,0002 bd2 ba1.1k sqft320 Hiscott Lane, Pinehurst, NC 28374For Sale
 MLS ID #100583091, Deborah J Leonard, Coldwell Banker Advantage-Southern Pines. Hive MLS
 - $255,0001 bd1 ba572 sqft115 Beulah Hill Road S # 111, Pinehurst, NC 28374For SaleMLS ID #100536881, Kellie Adams, Everything Pines Partners LLC. Hive MLS
- $299,0002 bd2 ba922 sqft10 Pine Tree Road #122, Pinehurst, NC 28374For SaleMLS ID #100556995, Julia Lattarulo, Keller Williams Pinehurst. Hive MLS
- $273,5001 bd1 ba670 sqft10 Pine Tree Road # 110, Pinehurst, NC 28374For SaleMLS ID #100569891, Christy Raynor, Premier Real Estate of the Sandhills LLC. Hive MLS
- $215,0003 bd2 ba1.4k sqft157 Flat Rock Lane, Aberdeen, NC 28315For SaleMLS ID #100590663, Brian O'Connell, Keller Williams Realty-Fayetteville. Hive MLS
- $285,0001 bd1 ba677 sqft250 Sugar Gum Lane # 110, Pinehurst, NC 28374For SaleMLS ID #100588234, James Hurt, Pines Sotheby's International Realty. Hive MLS
- $245,0001 bd1 ba900 sqft56 N Knoll Road #56, Southern Pines, NC 28387For SaleMLS ID #100585254, Pam S Hill, Elite Properties & Services. Hive MLS
- $204,9002 bd1 ba920 sqft317 Driftwood Circle #B, Southern Pines, NC 28387For SaleMLS ID #100584839, Andrea Ochoa, Collective Realty LLC. Hive MLS
- $204,0002 bd2 ba1k sqft424 Foxcroft Circle, Jackson Springs, NC 27281For SaleMLS ID #100567637, Jill McLester, Pine & Palm Real Estate Group. Hive MLS
- $233,0002 bd2 ba920 sqft906 Cedar Court, Aberdeen, NC 28315For SaleMLS ID #100583835, Tammy Everett, LPT Realty. Hive MLS
- $289,0001 bd1 ba670 sqft10 Pine Tree Road # 209, Pinehurst, NC 28374For SaleMLS ID #100572367, Pamela O'Hara, A Place in the Pines Realty LLC. Hive MLS
- $289,0002 bd2 ba1.1k sqft14 Garden Villa Drive, Pinehurst, NC 28374For SaleMLS ID #100559162, Timothy J Venjohn, Rhodes and Co LLC. Hive MLS
- $200,0002 bd2 ba1.2k sqft504 Fairway Court, Southern Pines, NC 28387For SaleMLS ID #100588702, Clio Carroll, Keller Williams Pinehurst. Hive MLS
- $325,0002 bd2 ba950 sqft250 Sugar Gum Lane # 107, Pinehurst, NC 28374For SaleMLS ID #100561012, The Phillips Group, Village Properties of Pinehurst LLC. Hive MLS
- $239,0002 bd2 ba1.3k sqft4 Foxhill Circle, Jackson Springs, NC 27281For SaleMLS ID #100566540, Simmons Becker, Keller Williams Pinehurst. Hive MLS
- $320,0001 bd1 ba529 sqft103 Forest Creek Drive Suite J, Pinehurst, NC 28374For SaleMLS ID #100586131, Deborah K Davis, Colony Partners. Hive MLS
- $220,0003 bd2 ba1.3k sqft4768 Lobelia Road, Vass, NC 28394For SaleMLS ID #100581410, Terry Nanney, eXp Realty. Hive MLS
