Welcome to 604 S Hardin St in Southern Pines! This beautifully renovated brick ranch offers modern updates and move-in-ready convenience. Step inside to discover a brand-new modern kitchen, updated bathroom, new flooring, fresh paint, and brand new appliances. Major updates include a newer roof, HVAC system installed in 2020, a brand-new water heater, and solar panels to cut down on energy cost. Enjoy the charm of a classic brick home with the feel of a fresh renovation, all in a convenient location near Southern Pines' growing commercial developments, shopping, dining, and everyday amenities. Whether you're a first-time buyer, looking to downsize, or searching for a turnkey investment, this refreshed home is ready for its next chapter. Property will be FHA & VA eligible 11/13. Solar panels can be removed with acceptable offer. Agent is owner.
For sale
Price cut: $4.9K (11/3)
$250,000
604 S Hardin Street, Southern Pines, NC 28387
3beds
1,010sqft
Single Family Residence
Built in 1970
0.34 Acres Lot
$243,900 Zestimate®
$248/sqft
$-- HOA
What's special
Updated bathroomBeautifully renovated brick ranchFresh paintBrand new appliancesNewer roofBrand-new modern kitchenNew flooring
- 22 days
- 1,006
- 117
Likely to sell faster than
Zillow last checked:
Listing updated:
Listed by:
Andrew Mathison 336-687-6953,
REAL Broker LLC
Source: Hive MLS,MLS#: 100611518 Originating MLS: Mid Carolina Regional MLS
Facts & features
Interior
Bedrooms & bathrooms
- Bedrooms: 3
- Bathrooms: 1
- Full bathrooms: 1
Rooms
- Room types: Bedroom 1, Living Room, Bedroom 2, Bedroom 3
Bedroom 1
- Level: Main
Bedroom 2
- Level: Main
Bedroom 3
- Level: Main
Kitchen
- Level: Main
Living room
- Level: Main
Living room
- Level: Main
Heating
- Active Solar, Electric, Forced Air
Cooling
- Central Air
Appliances
- Included: Refrigerator, Dishwasher, Electric Range
- Laundry: Laundry Room
Features
- Ceiling Fan(s), Eat-in Kitchen
- Flooring: LVT/LVP, Tile
- Basement: None
- Attic: Access Only
- Has fireplace: No
Interior area
- Total structure area: 1,010
- Total interior livable area: 1,010 sqft
Property
Parking
- Total spaces: 1
- Parking features: Covered, Gravel, Attached Carport
- Carport spaces: 1
Features
- Levels: One
- Patio & porch: Front Porch, Other
- Fencing: None
- View description: None
- Frontage type: See Remarks
Lot
- Size: 0.34 Acres
- Dimensions: 108 x 150 x 58 x 70 x 100
Details
- Parcel number: 00035676
- Zoning: RS-1
- Special conditions: Standard
Construction
Type & style
- Home type: SingleFamily
- Property subtype: Single Family Residence
Materials
- Brick
- Foundation: Crawl Space
- Roof: Shingle
Condition
- New construction: No
- Year built: 1970
Utilities & green energy
- Sewer: Public Sewer
- Water: Public
- Utilities for property: Sewer Connected, Water Connected
Community & HOA
Community
- Subdivision: Southern Pines
HOA
- Has HOA: No
Location
- Region: Southern Pines
Financial & listing details
- Price per square foot: $248/sqft
- Tax assessed value: $112,540
- Annual tax amount: $717
- Date on market: 10/20/2026
- Cumulative days on market: 23 days
- Listing agreement: Exclusive Right To Sell
- Listing terms: Cash,Conventional,USDA Loan
- Road surface type: Paved
Estimated market value
$243,900
$232,000 - $256,000
$1,379/mo
Price history
| Date | Event | Price |
|---|---|---|
| 11/3/2026 | Price change | $250,000-1.9%$248/sqft |
Source:  Hive MLS #100611518 Report a problem | ||
| 10/20/2026 | Listed for sale | $254,900+121.7%$252/sqft |
Source: Hive MLS #100611518 Report a problem | ||
| 8/13/2026 | Sold | $115,000+11400%$114/sqft |
Source: Public Record Report a problem | ||
| 10/1/2020 | Sold | $1,000$1/sqft |
Source: Public Record Report a problem | ||
Public tax history
| Year | Property taxes | Tax assessment |
|---|---|---|
| 2024 | $717 -3% | $112,540 |
| 2023 | $740 +24.7% | $112,540 +38% |
| 2022 | $593 -2.6% | $81,560 +27.2% |
| 2021 | $609 +103.1% | $64,140 +1.5% |
| 2020 | $300 | $63,170 |
| 2019 | $300 | $63,170 +6.1% |
| 2018 | $300 +15.2% | $59,560 |
| 2017 | $261 | $59,560 |
| 2015 | $261 +1.2% | $59,560 -6.5% |
| 2014 | $258 -5.4% | $63,730 |
| 2013 | $272 | $63,730 |
| 2012 | -- | $63,730 |
| 2011 | -- | $63,730 |
| 2010 | -- | $63,730 |
| 2009 | -- | $63,730 |
| 2008 | -- | $63,730 |
| 2007 | -- | $63,730 +39.7% |
| 2005 | -- | $45,610 |
| 2004 | -- | $45,610 |
| 2003 | -- | $45,610 |
| 2002 | -- | $45,610 |
Find assessor info on the county website
Monthly payment
Est. payment
Payment breakdown
Explore the cost of this home by adjusting the details. Changes won't be saved.Climate risks
Neighborhood: 28387
Nearby schools
Schools provided by the listing agent
- Elementary: Southern Pines Elementary
- Middle: Crain's Creek Middle
- High: Pinecrest High
Source: Hive MLS. This data may not be complete. We recommend contacting the local school district to confirm school assignments for this home.
- $16,830-- bd-- ba-- sqft610 S Hardin St, Southern Pines, NC 28387Off Market
- $235,7003 bd3 ba1.5k sqft600 S Hardin St, Southern Pines, NC 28387Off Market

- $115,2003 bd1 ba1.2k sqft1140 W Wisconsin Ave, Southern Pines, NC 28387Off Market
- $206,6003 bd2 ba1.1k sqft1150 W Wisconsin Ave, Southern Pines, NC 28387Off Market
Similar homes
- $255,0003 bd2 ba1.4k sqft1009 W New Hampshire Avenue, Southern Pines, NC 28387For Sale

 MLS ID #100610762, Kyle Rank, Mark Spain Real Estate. Hive MLS
- $300,0002 bd1 ba990 sqft435 W Connecticut Avenue, Southern Pines, NC 28387For Sale
 MLS ID #100613095, Ashley Elaine Schaus, Keller Williams Pinehurst. Hive MLS
- $314,6783 bd3 ba1.4k sqft645 S Gaines Street, Southern Pines, NC 28387For Sale
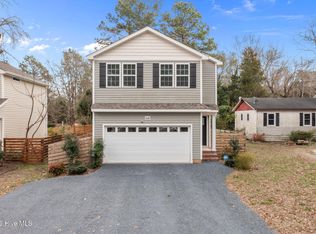 MLS ID #100586732, Callie Bates, Everything Pines Partners Sanford. Hive MLS
- $165,0002 bd1 ba920 sqft944 W Wisconsin Avenue, Southern Pines, NC 28387For Sale
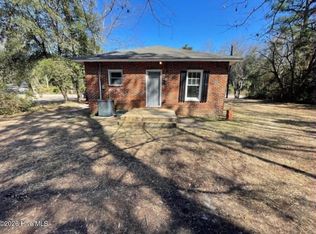 MLS ID #100585301, Trinity French, Exit Realty Preferred. Hive MLS
- $244,0003 bd1 ba1.2k sqft12905 Us 15-501 Highway N #12905, Aberdeen, NC 28315For SaleMLS ID #100587841, Robert F Drum, Golf Properties of North Carolina. Hive MLS
- $319,0003 bd3 ba1.4k sqft565 S Glover Street, Southern Pines, NC 28387New ConstructionMLS ID #100556040, #SellingMoore The PG Group, Carolina Summit Group, LLC. Hive MLS
- $234,9002 bd2 ba1.2k sqft4077 Vass Carthage Rd, Carthage, NC 28327For Sale
 MLS ID #10192885, Pablo Sanchez Castaneda. Doorify MLS
- $310,0003 bd2 ba1.3k sqft1708 N Poplar Street, Aberdeen, NC 28315For SaleMLS ID #100603490, Meese Property Group, Meese Property Group, LLC. Hive MLS
- $204,9002 bd1 ba920 sqft317 Driftwood Circle #B, Southern Pines, NC 28387For SaleMLS ID #100584839, Andrea Ochoa, Collective Realty LLC. Hive MLS
- $239,9002 bd2 ba1.3k sqft702 Dover Street, Southern Pines, NC 28387For SaleMLS ID #100594116, Charlotte Hagan, Coldwell Banker Advantage-Southern Pines. Hive MLS
- $307,0003 bd3 ba1.5k sqft20 Cypress Circle, Southern Pines, NC 28387For SaleMLS ID #100611947, Terry Nanney, eXp Realty. Hive MLS
- $285,0003 bd2 ba1.4k sqft100 Sawmill Road E, Pinehurst, NC 28374For SaleMLS ID #100594462, Debby L Currier, Sandhill Realty/Aberdeen. Hive MLS
- $265,9002 bd1 ba998 sqft4228 Vass Carthage Road, Carthage, NC 28327For SaleMLS ID #100586125, Jennifer M Ritchie, Everything Pines Partners LLC. Hive MLS
- $282,5003 bd2 ba1.2k sqft149 Forest Place, Aberdeen, NC 28315For SaleMLS ID #100599031, Audrey A Wiggins, Better Homes and GardensReal Estate Lifestyle Property Partners/SP. Hive MLS
- $285,0002 bd1 ba1.5k sqft602 Edgehill Parkway, Carthage, NC 28327For SaleMLS ID #100614448, Meese Property Group, Meese Property Group, LLC. Hive MLS
- $299,9993 bd2 ba1.1k sqft3280 Lakebay Rd, Vass, NC 28394For SaleMLS ID #10131260, Tasha Bell. Doorify MLS
