Skip main navigation
Sold for $492,000
  • $492,000

    2909 Deep Channel Ct, Fayetteville, NC 28306

    4beds
    3,232sqft
    Single Family Residence
    Built in 2010
    -- sqft lot
    $490,100 Zestimate®
    $152/sqft
    $2,462 Estimated rent

    Home value

    $490,100

    $446,000 - $539,000

    $2,462/mo

    Zestimate® history
    Loading
    Loading...

    Owner options

    List your home for rent

    $2,462/mo

    Rent Zestimate®

    Find your next renter with Zillow Rental Manager. Plus, with online applications, you can quickly screen prospective tenants – for free.

    Learn more

    $2,462/mo

    Rent Zestimate®

    Refinance and save

    $3,399/mo

    Est. payment

    Refinancing to a lower rate could help reduce your monthly payments and save thousands over the life of the loan.

    See today's rates

    $3,399/mo

    Est. payment

    Explore your selling options

    Work with a Zillow partner agent

    Leverage their expertise and Zillow's premium Showcase listings to get your home seen by more buyers.

    Get started

    List with your own agent

    Get your home in front of millions of buyers by listing it on Zillow.

    Learn how to do it

    Sell it yourself

    Take full control of how buyers see your home on Zillow by listing For Sale by Owner (FSBO).

    List your home

    What's special

    Gas fireplacePrivate fenced yardPatio areaHardwood floorsPeninsula barGranite countertopsScreened-in back porch
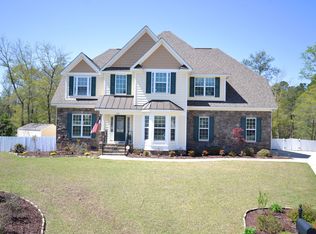
    STUNNING EXECUTIVE HOME in Jack Britt School District! With 4-bedrooms, a spacious Bonus Room and 3-baths, it is a must see! The first floor features a Bedroom/In-law suite with hardwood floors, full bath, dining room with coffered ceilings and wainscoting, Great Room with crown moldings, gas fireplace, and 10 ft ceilings throughout. The Kitchen features peninsula bar and granite countertops throughout, stainless-steel appliances including a double oven, garbage disposal, and beautiful custom cabinets. Second floor features the primary suite with vaulted ceilings and large double vanity bathroom with shower, whirlpool tub, and walk-in closet. The remaining bedrooms are also on the second floor with the laundry area. The screened-in back porch overlooks the large, private fenced yard and patio area. Neighborhood amenities include a pergola perfect for events and Lake Upchurch access. Easy access to Fort Bragg with the coming completion of the 295 By-pass.

    Zillow last checked:

    Listing updated:

    Listed by:

    GENE RAY,

    RE/MAX CHOICE,

    ENISA "NINA" RAY,

    RE/MAX CHOICE

    Bought with:

    WENDY WIEGAND, 278420

    EXP REALTY LLC

    Source: LPRMLS,MLS#: 742282MLS LogoOriginating MLS: Longleaf Pine Realtors

    Facts & features

    Interior

    Bedrooms & bathrooms
    • Bedrooms: 4
    • Bathrooms: 3
    • Full bathrooms: 3
    Heating
    • Heat Pump
    Cooling
    • Central Air, Electric
    Appliances
    • Included: Convection Oven, Dishwasher, Disposal, Microwave, Range
    • Laundry: Washer Hookup, Dryer Hookup
    Features
    • Ceiling Fan(s), Crown Molding, Cathedral Ceiling(s), Coffered Ceiling(s), Separate/Formal Dining Room, Double Vanity, Entrance Foyer, Eat-in Kitchen, High Ceilings, Jetted Tub, Kitchen/Dining Combo, Separate Shower, Vaulted Ceiling(s), Walk-In Closet(s)
    • Flooring: Carpet, Hardwood, Tile
    • Basement: Crawl Space
    • Number of fireplaces: 1
    • Fireplace features: Factory Built, Gas, Gas Log
    Interior area
    • Total interior livable area: 3,232 sqft

    Property

    Parking
    • Total spaces: 2
    • Parking features: Attached, Garage
    • Attached garage spaces: 2
    Features
    • Levels: Two
    • Stories: 2
    • Patio & porch: Patio, Porch, Screened
    • Exterior features: Fence, Porch, Patio
    • Fencing: Privacy,Yard Fenced
    Lot
    • Features: Cul-De-Sac
    Details
    • Parcel number: 9483991535.000
    • Zoning description: R10 - Residential District
    • Special conditions: None

    Construction

    Type & style
    • Home type: SingleFamily
    • Architectural style: Two Story
    • Property subtype: Single Family Residence
    Materials
    • Stone
    Condition
    • Good Condition
    • New construction: No
    • Year built: 2010

    Utilities & green energy

    • Sewer: Septic Tank
    • Water: Public

    Community & neighborhood

    Security
    • Security features: Security System, Smoke Detector(s)
    Community
    • Community features: Gutter(s)
    Location
    • Region: Fayetteville
    • Subdivision: Mariners Pointe

    HOA & financial

    HOA
    • Has HOA: Yes
    • HOA fee: $400 annually
    • Association name: Mariners Pointe Hoa

    Other

    Other facts
    • Listing terms: New Loan
    • Ownership: More than a year

    Price history

    DateEventPrice
    7/1/2025Sold$492,000-1.6%$152/sqft
    Source: LPRMLS #742282 Report a problem
    5/31/2025Pending sale$499,900$155/sqft
    Source: LPRMLS #742282 Report a problem
    4/19/2025Listed for sale$499,900$155/sqft
    Source: LPRMLS #742282 Report a problem
    12/23/2024Listing removed$499,900$155/sqft
    Source: Hive MLS #100450902 Report a problem
    12/8/2024Price change$499,900-1%$155/sqft
    Source: LPRMLS #732510 Report a problem
    6/8/2024Listed for sale$505,000+42.3%$156/sqft
    Source: LPRMLS #726979 Report a problem
    3/24/2021Listing removed--
    Source: Owner Report a problem
    10/11/2018Listing removed$1,800$1/sqft
    Source: Owner Report a problem
    8/17/2018Listed for rent$1,800$1/sqft
    Source: Owner Report a problem
    8/8/2011Sold$355,000+0%$110/sqft
    Source: Public Record Report a problem
    7/2/2011Price change$354,900-4.1%$110/sqft
    Source: Coldwell Banker Huff & Pennink Advantage #349897 Report a problem
    2/24/2011Listed for sale$369,900+639.8%$114/sqft
    Source: Coldwell Banker Huff & Pennink Advantage #349897 Report a problem
    7/13/2010Sold$50,000$15/sqft
    Source: Public Record Report a problem

    Public tax history

    YearProperty taxesTax assessment
    2025$3,302 -5.4%$453,800 +34.9%
    2024$3,492 +1.1%$336,500
    2023$3,455 +1.1%$336,500
    2022$3,418 $336,500
    2021$3,418 $336,500 +6.7%
    2020-- $315,231 -6.3%
    2019$3,418 +3.8%$336,500
    2018$3,291 $336,500
    2017$3,291 +4.3%$336,500 -2.3%
    2016$3,156 $344,400
    2015$3,156 $344,400
    2014$3,156 $344,400
    2013$3,156 $344,400
    2012$3,156 $344,400
    2011$3,156 $344,400 +588.8%
    2010-- $50,000
    2009-- $50,000 +66.7%
    2008-- $30,000

    Find assessor info on the county website

    Neighborhood: 28306

    Nearby schools

    GreatSchools rating
    Schools provided by the listing agent
    • Middle: John Griffin Middle School
    • High: Jack Britt Senior High

    Source: LPRMLS. This data may not be complete. We recommend contacting the local school district to confirm school assignments for this home.

    Get a cash offer in 3 minutes
    Find out how much your home could sell for in as little as 3 minutes with a no-obligation cash offer.
    Estimated market value
    $490,100
    Get a cash offer in 3 minutes
    Find out how much your home could sell for in as little as 3 minutes with a no-obligation cash offer.
    Estimated market value
    $490,100