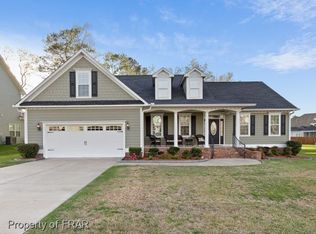
Beautiful three-story home featuring four bedrooms, 3.5 bathrooms, and a bonus room. The home offers an open living room floor plan with a gas fireplace. The kitchen is equipped with stainless steel appliances, granite countertops, and a bar seating area, while the formal dining room features a coffered ceiling and wainscoting. On the second floor, you will find the laundry room and a master suite with a trey ceiling, a large walk-in closet, and a bathroom featuring a double vanity, garden tub, and separate shower. Two additional bedrooms share a Jack and Jill bathroom. The third floor includes a fourth bedroom, a full bath, and a bonus room. Exterior features include a three-car garage, a covered front porch that wraps around to the side of the home, and a large backyard enclosed by a white vinyl fence.
House for rent
$2,350/mo
Fees may apply
5124 Perfection Ln, Hope Mills, NC 28348
4beds
2,450sqft
Price may not include required fees and charges. Learn more|
Singlefamily
Available now
Central air, electric, ceiling fan
Dryer hookup laundry
Attached garage parking
Heat pump, fireplace
What's special
Gas fireplaceBonus roomCoffered ceilingSeparate showerThree-car garageBar seating areaGranite countertops
- 11 days |
- -- |
- -- |
Zillow last checked:
Listing updated:
Travel times

Let’s turn your rent into credit progress
Build credit history with every on-time payment and get credit for the payment you’re already making.
Facts & features
Interior
Bedrooms & bathrooms
- Bedrooms: 4
- Bathrooms: 4
- Full bathrooms: 3
- 1/2 bathrooms: 1
Rooms
- Room types: Dining Room
Heating
- Heat Pump, Fireplace
Cooling
- Central Air, Electric, Ceiling Fan
Appliances
- Included: Dishwasher, Disposal, Microwave, Range, Refrigerator
- Laundry: Dryer Hookup, Hookups, In Unit, Washer Hookup
Features
- Breakfast Area, Ceiling Fan(s), Coffered Ceiling(s), Garden Tub/Roman Tub, Granite Counters, Separate Shower, Separate/Formal Dining Room, Tray Ceiling(s), Walk In Closet, Walk-In Closet(s), Window Treatments
- Flooring: Carpet, Laminate, Tile, Wood
- Has fireplace: Yes
Interior area
- Total interior livable area: 2,450 sqft
Property
Parking
- Parking features: Attached, Garage, Covered
- Has attached garage: Yes
- Details: Contact manager
Features
- Stories: 3
- Patio & porch: Porch
- Exterior features: Architecture Style: Three Story, Attached, Blinds, Breakfast Area, Ceiling Fan(s), Coffered Ceiling(s), Covered, Dryer Hookup, Fence, Flooring: Laminate, Flooring: Wood, Front Porch, Garage, Garden, Garden Tub/Roman Tub, Gas, Granite Counters, In Unit, Patio, Porch, Separate Shower, Separate/Formal Dining Room, Smoke Detector(s), Tray Ceiling(s), Vented, Walk In Closet, Walk-In Closet(s), Washer Hookup, Window Treatments
Details
- Parcel number: 0432079701
Construction
Type & style
- Home type: SingleFamily
- Property subtype: SingleFamily
Condition
- Year built: 2015
Community & HOA
Location
- Region: Hope Mills
Financial & listing details
- Lease term: Contact For Details
Price history
| Date | Event | Price |
|---|---|---|
| 7/9/2026 | Listed for rent | $2,350+2.2%$1/sqft |
Source: LPRMLS #765419 Report a problem | ||
| 2/16/2023 | Listing removed | -- |
Source: LPRMLS #698193 Report a problem | ||
| 2/12/2023 | Listed for rent | $2,300$1/sqft |
Source: LPRMLS #698193 Report a problem | ||
| 7/23/2021 | Sold | $310,000+25.5%$127/sqft |
Source: Public Record Report a problem | ||
| 8/27/2018 | Sold | $247,000+0.8%$101/sqft |
Source: | ||
| 7/11/2018 | Pending sale | $245,000$100/sqft |
Source: PEACHTREE PROPERTIES OF FAYETTEVILLE #538039 Report a problem | ||
| 7/5/2018 | Price change | $245,000-3.9%$100/sqft |
Source: PEACHTREE PROPERTIES OF FAYETTEVILLE #538039 Report a problem | ||
| 6/7/2018 | Price change | $255,000-5.6%$104/sqft |
Source: PEACHTREE PROPERTIES OF FAYETTEVILLE #538039 Report a problem | ||
| 4/4/2018 | Listed for sale | $270,000+9.9%$110/sqft |
Source: PEACHTREE PROPERTIES OF FAYETTEVILLE #538039 Report a problem | ||
| 5/18/2015 | Sold | $245,600+53.5%$100/sqft |
Source: | ||
| 12/31/2014 | Sold | $160,000$65/sqft |
Source: Public Record Report a problem | ||
Neighborhood: 28348
Nearby schools
GreatSchools rating
- 7/10Gallberry Farm ElementaryGrades: PK-5Distance: 1.1 mi
- 8/10Gray's Creek MiddleGrades: 6-8Distance: 0.4 mi
- 7/10Gray's Creek High SchoolGrades: 9-12Distance: 0.5 mi