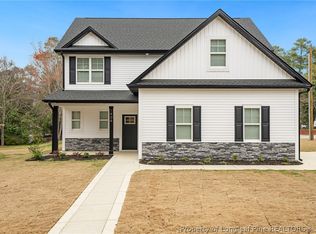
Rare opportunity to own new construction in the highly desirable Haymount area of Fayetteville! Builder is offering $20,000 Use-As-You-Choose incentive with preferred lender! This beautifully designed home offers a flexible layout perfect for today’s lifestyle, featuring two primary suites ideal for multigenerational living, extended guests, or added privacy. The open-concept living space is filled with natural light and flows seamlessly into the kitchen and dining area, perfect for entertaining or everyday living. Enjoy incredible upgrades throughout, including glass and tile showers, custom closets, a shiplap fireplace, high-end countertops, and a designer tile backsplash. One primary suite is conveniently located on the main level, while the second spacious suite upstairs provides a private retreat. Additional bedrooms offer flexibility for guests or a home office. Enjoy the charm of Haymount with walkability to shopping, dining, and entertainment, while being just minutes from downtown Fayetteville, Segra Stadium, and Fort Bragg.
New construction
$499,900
505 Martine Rd, Fayetteville, NC 28305
4beds
2,303sqft
Single Family Residence
Built in 2025
-- sqft lot
$497,800 Zestimate®
$217/sqft
$-- HOA
What's special
Shiplap fireplaceGlass and tile showersDesigner tile backsplashCustom closetsHigh-end countertops
- 8 days
- 50
- 7
Zillow last checked:
Listing updated:
Listed by:
LOGAN GEDDIE,
COLDWELL BANKER ADVANTAGE - FAYETTEVILLE
Source: LPRMLS,MLS#: 770377 Originating MLS: Longleaf Pine Realtors
Originating MLS: Longleaf Pine RealtorsFacts & features
Interior
Bedrooms & bathrooms
- Bedrooms: 4
- Bathrooms: 4
- Full bathrooms: 3
- 1/2 bathrooms: 1
Heating
- Heat Pump
Cooling
- Central Air, Electric
Appliances
- Included: Dishwasher, Microwave, Plumbed For Ice Maker, Range, Water Heater
Features
- Double Vanity, Eat-in Kitchen, Kitchen Island, Kitchen/Dining Combo, Primary Downstairs, Open Concept, Quartz Counters, Walk-In Closet(s)
- Flooring: Luxury Vinyl Plank, Tile, Carpet
- Basement: None
- Number of fireplaces: 1
- Fireplace features: Electric, Great Room
Interior area
- Total interior livable area: 2,303 sqft
Video & virtual tour
Property
Parking
- Total spaces: 2
- Parking features: Attached, Garage
- Attached garage spaces: 2
Features
- Levels: Two
- Stories: 2
- Patio & porch: Covered, Patio, Porch
Lot
- Features: < 1/4 Acre, Cleared
- Topography: Cleared
Details
- Parcel number: 0427876836
- Special conditions: Standard
Construction
Type & style
- Home type: SingleFamily
- Architectural style: Two Story
- Property subtype: Single Family Residence
Materials
- Stone Veneer, Vinyl Siding
Condition
- New Construction
- New construction: Yes
- Year built: 2025
Details
- Warranty included: Yes
Utilities & green energy
- Sewer: Public Sewer
- Water: Public
Community & HOA
Community
- Security: Security System
- Subdivision: Haymount
HOA
- Has HOA: No
Location
- Region: Fayetteville
Financial & listing details
- Price per square foot: $217/sqft
- Date on market: 10/5/2026
- Cumulative days on market: 319 days
- Listing terms: Cash,Conventional,FHA,New Loan,VA Loan
- Inclusions: None
- Exclusions: None
- Ownership: More than a year
- Road surface type: Paved
Estimated market value
$497,800
$473,000 - $523,000
$2,544/mo
Price history
| Date | Event | Price |
|---|---|---|
| 10/5/2026 | Listed for sale | $499,900$217/sqft |
Source:  LPRMLS #770377 Report a problem LPRMLS #770377 Report a problem | ||
| 10/2/2026 | Listing removed | $499,900$217/sqft |
Source:  Coldwell Banker Advantage #758883 Report a problem Coldwell Banker Advantage #758883 Report a problem | ||
| 3/16/2026 | Listed for sale | $499,900$217/sqft |
Source: LPRMLS #758883 Report a problem | ||
| 3/11/2026 | Listing removed | $499,900$217/sqft |
Source: LPRMLS #753155 Report a problem | ||
| 2/28/2026 | Price change | $499,9000%$217/sqft |
Source: LPRMLS #753155 Report a problem | ||
| 11/19/2025 | Listed for sale | $500,000$217/sqft |
Source: LPRMLS #753155 Report a problem | ||
Public tax history
Tax history is unavailable.
Monthly payment
Est. payment
Payment breakdown
Explore the cost of this home by adjusting the details. Changes won't be saved.Climate risks
Neighborhood: 28305
Nearby schools
Schools provided by the listing agent
- Elementary: Vanstory Hills Elementary (3-5)
- Middle: Max Abbott Middle School
- High: Terry Sanford Senior High
Source: LPRMLS. This data may not be complete. We recommend contacting the local school district to confirm school assignments for this home.
Similar homes
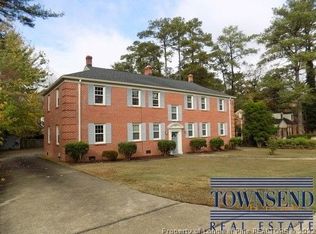
- $429,9003 bd3 ba1.7k sqft1410 Hilltop Ave, Fayetteville, NC 28305New Construction
 MLS ID #770378, LOGAN GEDDIE, COLDWELL BANKER ADVANTAGE - FAYETTEVILLE. LPRMLS
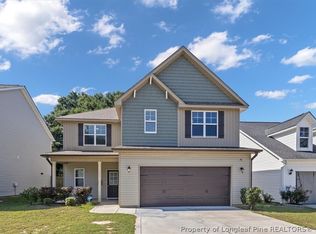
 - $394,0004 bd3 ba2.5k sqft2509 Fort Bragg Rd, Fayetteville, NC 28303For Sale
 MLS ID #768691, PAULINA SALAS, COLDWELL BANKER ADVANTAGE - FAYETTEVILLE. LPRMLS
 - $363,0003 bd3 ba2k sqft105 John St, Fayetteville, NC 28305For Sale
 MLS ID #765689, NICOLE MCKENNA, SOLDIERS FIRST REAL ESTATE LLC.. LPRMLS
 - $339,9994 bd3 ba2.1k sqft1205 Morgan St, Fayetteville, NC 28305For Sale
 MLS ID #767096, DIXIE JACKSON MABE, DIXIE MABE REALTY, INC.. LPRMLS
 - $414,9904 bd3 ba2.5k sqft147 White Doe Crossing, Cameron, NC 28326New Construction
 Hive MLS
