Welcome to Coventry Woods in Fayetteville, where Furr Construction proudly presents the Carrabelle floor plan. This thoughtfully designed two-story home offers 5 bedrooms, 3 bathrooms, and a layout that combines flexibility with everyday functionality.
The main level features a formal dining room and an open-concept living area where the spacious family room flows seamlessly into the kitchen. The kitchen is designed for both entertaining and daily living with a large center island, abundant cabinet space, and a breakfast nook. A first-floor bedroom located beside a full bathroom provides the perfect space for guests, a home office, or multi-generational living.
Upstairs, the spacious primary suite serves as a private retreat with a large walk-in closet and an ensuite bathroom featuring dual vanities, a soaking tub, and a separate shower. Two secondary bedrooms share a convenient Jack and Jill bathroom, while an additional bedroom, full bathroom access, and the upstairs laundry room complete the second level.
Enjoy outdoor living from the covered rear porch, perfect for relaxing or entertaining. Home is currently under construction. Preferred lending available through Alpha Mortgage.
New construction
$429,999
6629 Carswell Dr Lot 98, Fayetteville, NC 28311
5beds
2,543sqft
Single Family Residence
Built in 2026
8,276 Square Feet Lot
$429,500 Zestimate®
$169/sqft
$30/mo HOA
What's special
Separate showerSpacious family roomBreakfast nookAbundant cabinet spaceLarge center islandLarge walk-in closetSoaking tub
- 29 days
- 88
- 8
Zillow last checked:
Listing updated:
Listed by:
LAUREN FURR,
COLDWELL BANKER ADVANTAGE - FAYETTEVILLE
Source: LPRMLS,MLS#: 765068 Originating MLS: Longleaf Pine Realtors
Originating MLS: Longleaf Pine RealtorsFacts & features
Interior
Bedrooms & bathrooms
- Bedrooms: 5
- Bathrooms: 3
- Full bathrooms: 3
Heating
- Heat Pump
Appliances
- Included: Dishwasher, Microwave, Range
Features
- Breakfast Area, Separate/Formal Dining Room, Kitchen Island, Pantry, Walk-In Closet(s)
- Flooring: Carpet
- Basement: None
- Has fireplace: No
- Fireplace features: None
Interior area
- Total interior livable area: 2,543 sqft
Video & virtual tour
Property
Parking
- Total spaces: 2
- Parking features: Attached, Garage
- Attached garage spaces: 2
Features
- Levels: Two
- Stories: 2
- Patio & porch: Covered, Patio
- Exterior features: Fence, Rain Gutters
- Fencing: Partial
Lot
- Size: 8,276 Square Feet
- Dimensions: 29.28 x 37.80 x 125 x 64.05 x 124.68
- Features: < 1/4 Acre, Cleared
- Topography: Cleared
Details
- Parcel number: 0531764517
- Special conditions: Standard
Construction
Type & style
- Home type: SingleFamily
- Architectural style: Two Story
- Property subtype: Single Family Residence
Materials
- Vinyl Siding
Condition
- New Construction
- New construction: Yes
- Year built: 2026
Details
- Warranty included: Yes
Utilities & green energy
- Sewer: Public Sewer
- Water: Public
Community & HOA
Community
- Features: Street Lights, Sidewalks
- Subdivision: Coventry Woods
HOA
- Has HOA: Yes
- HOA fee: $360 annually
- HOA name: Little & Young
Location
- Region: Fayetteville
Financial & listing details
- Price per square foot: $169/sqft
- Date on market: 8/4/2026
- Cumulative days on market: 30 days
- Listing terms: Cash,Conventional,FHA,New Loan,VA Loan
- Inclusions: NONE
- Exclusions: NONE
- Ownership: 3 months or less
Estimated market value
$429,500
$408,000 - $451,000
$2,520/mo
Price history
| Date | Event | Price |
|---|---|---|
| 8/4/2026 | Listed for sale | $429,999$169/sqft |
Source:  LPRMLS #765068 Report a problem LPRMLS #765068 Report a problem | ||
Public tax history
Tax history is unavailable.
Monthly payment
Est. payment
Payment breakdown
Explore the cost of this home by adjusting the details. Changes won't be saved.Climate risks
Neighborhood: 28311
Nearby schools
Schools provided by the listing agent
- Elementary: Long Hill Elementary (2-5)
- Middle: Pine Forest Middle School
- High: Pine Forest Senior High
Source: LPRMLS. This data may not be complete. We recommend contacting the local school district to confirm school assignments for this home.
- $361,8013 bd2 ba1.5k sqft444 Copperleaf Dr, Fayetteville, NC 28311New Construction

- $434,9995 bd3 ba2.4k sqft6641 Carswell Dr LOT 95, Fayetteville, NC 28311New Construction
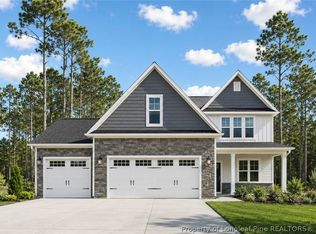
- $424,9995 bd4 ba2.5k sqft6637 Carswell Dr LOT 96, Fayetteville, NC 28311New Construction

- $404,9994 bd3 ba2.4k sqft6633 Carswell Dr LOT 97, Fayetteville, NC 28311New Construction
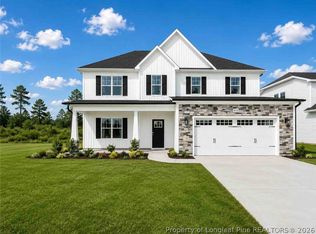
Similar homes
- $434,9995 bd3 ba2.4k sqft6641 Carswell Dr Lot 95, Fayetteville, NC 28311New ConstructionMLS ID #765065, LAUREN FURR, COLDWELL BANKER ADVANTAGE - FAYETTEVILLE. LPRMLS
- $424,9995 bd4 ba2.5k sqft6625 Carswell Dr Lot 99, Fayetteville, NC 28311New Construction
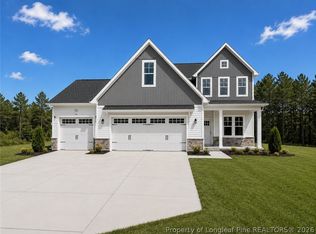 MLS ID #765069, LAUREN FURR, COLDWELL BANKER ADVANTAGE - FAYETTEVILLE. LPRMLS
 - $424,9995 bd4 ba2.5k sqft6637 Carswell Dr Lot 96, Fayetteville, NC 28311New ConstructionMLS ID #765066, LAUREN FURR, COLDWELL BANKER ADVANTAGE - FAYETTEVILLE. LPRMLS
- $404,9994 bd3 ba2.4k sqft6633 Carswell Dr Lot 97, Fayetteville, NC 28311New ConstructionMLS ID #765067, LAUREN FURR, COLDWELL BANKER ADVANTAGE - FAYETTEVILLE. LPRMLS
