Signature Home Builders presents the Norlina Plan. 4 bedrooms, 2.5 bath home with finished BONUS offering LVP flooring in main traffic areas, granite countertops, SS appliances, gas log fireplace in family room. Formal dining! Primary bedroom down. Finished bonus room and additional 3 bedrooms up. Two car garage! Rear covered porch! Grilling patio. Convenient to Fort Liberty! Move in Ready!!! $20,000 Use as you choose Buyer incentive!
Sold for $399,300
$399,300
233 Nairn St, Fayetteville, NC 28311
4beds
2,601sqft
Single Family Residence
Built in 2023
0.46 Acres Lot
$403,900 Zestimate®
$154/sqft
$2,576 Estimated rent
Home value
$403,900
$384,000 - $424,000
$2,576/mo
Zestimate® history
Owner options
List your home for rent
$2,576/mo
Rent Zestimate®
Find your next renter with Zillow Rental Manager. Plus, with online applications, you can quickly screen prospective tenants – for free.
$2,576/mo
Rent Zestimate®
Refinance and save
$2,669/mo
Est. payment
Refinancing to a lower rate could help reduce your monthly payments and save thousands over the life of the loan.
$2,669/mo
Est. payment
Explore your selling options
Work with a Zillow partner agent
Leverage their expertise and Zillow's premium Showcase listings to get your home seen by more buyers.
Get startedList with your own agent
Get your home in front of millions of buyers by listing it on Zillow.
Learn how to do itSell it yourself
Take full control of how buyers see your home on Zillow by listing For Sale by Owner (FSBO).
List your homeWhat's special
Finished bonus roomLvp flooringRear covered porchGranite countertopsGas log fireplaceSs appliances
Zillow last checked:
Listing updated:
Listed by:
LARRY DAUGHTRY,
RE/MAX SIGNATURE REALTY
Bought with:
LISA GIOVANNI, 274656
THE REAL ESTATE GROUP OF FAYETTEVILLE
Source: LPRMLS,MLS#: 712132 Originating MLS: Longleaf Pine Realtors
Originating MLS: Longleaf Pine RealtorsFacts & features
Interior
Bedrooms & bathrooms
- Bedrooms: 4
- Bathrooms: 3
- Full bathrooms: 2
- 1/2 bathrooms: 1
Heating
- Heat Pump
Cooling
- Central Air, Electric
Appliances
- Included: Dishwasher, Microwave, Range
- Laundry: Main Level
Features
- Breakfast Area, Separate/Formal Dining Room, Granite Counters, Kitchen Island, Primary Downstairs, Walk-In Closet(s)
- Flooring: Carpet, Luxury Vinyl, Luxury VinylPlank, Tile
- Basement: None
- Number of fireplaces: 1
- Fireplace features: Gas Log
Interior area
- Total interior livable area: 2,601 sqft
Property
Parking
- Total spaces: 2
- Parking features: Attached, Garage
- Attached garage spaces: 2
Features
- Levels: Two
- Stories: 2
- Patio & porch: Covered, Patio, Porch
- Exterior features: Patio
Lot
- Size: 0.46 Acres
- Dimensions: 100 x 199.15 x 100 x 198.55
- Features: 1/4 to 1/2 Acre Lot
Details
- Parcel number: 0532875054
- Special conditions: Standard
Construction
Type & style
- Home type: SingleFamily
- Architectural style: Two Story
- Property subtype: Single Family Residence
Materials
- Vinyl Siding
- Foundation: Block, Stem Wall
Condition
- New Construction
- New construction: Yes
- Year built: 2023
Details
- Warranty included: Yes
Utilities & green energy
- Sewer: Septic Tank
- Water: Public
Community & HOA
Community
- Features: Gutter(s)
- Security: Smoke Detector(s)
- Subdivision: Currin Hills
HOA
- Has HOA: Yes
- HOA fee: $200 annually
- HOA name: Southeastern Hoa
Location
- Region: Fayetteville
Financial & listing details
- Price per square foot: $154/sqft
- Tax assessed value: $425,900
- Annual tax amount: $3,107
- Date on market: 9/13/2023
- Cumulative days on market: 108 days
- Listing terms: Cash,New Loan
- Inclusions: NONE KNOWN
- Exclusions: NONE KNOWN
- Ownership: Less than a year
Price history
| Date | Event | Price |
|---|---|---|
| 4/2/2024 | Sold | $399,300$154/sqft |
Source:  LPRMLS #712132 Report a problem LPRMLS #712132 Report a problem | ||
| 3/4/2024 | Pending sale | $399,300$154/sqft |
Source: LPRMLS #712132 Report a problem | ||
| 2/29/2024 | Price change | $399,3000%$154/sqft |
Source: LPRMLS #712132 Report a problem | ||
| 2/8/2024 | Price change | $399,4000%$154/sqft |
Source: LPRMLS #712132 Report a problem | ||
| 1/26/2024 | Price change | $399,500-0.1%$154/sqft |
Source:  Doorify MLS #2531930 Report a problem Doorify MLS #2531930 Report a problem | ||
| 12/14/2023 | Price change | $399,8000%$154/sqft |
Source: LPRMLS #712132 Report a problem | ||
| 11/21/2023 | Listed for sale | $399,900$154/sqft |
Source: Doorify MLS #2531930 Report a problem | ||
| 9/18/2023 | Pending sale | $399,900$154/sqft |
Source: LPRMLS #712132 Report a problem | ||
| 9/13/2023 | Listed for sale | $399,900$154/sqft |
Source: LPRMLS #712132 Report a problem | ||
Public tax history
| Year | Property taxes | Tax assessment |
|---|---|---|
| 2025 | $3,107 +15.5% | $425,900 +66.2% |
| 2024 | $2,690 +797.7% | $256,300 +754.3% |
| 2023 | $300 | $30,000 |
| 2022 | $300 | $30,000 |
Find assessor info on the county website
Neighborhood: 28311
Nearby homes
- $411,4004 bd3 ba2.7k sqft161 Nairn St, Fayetteville, NC 28311Sold

- $374,8003 bd3 ba2.3k sqft213 Nairn St, Fayetteville, NC 28311Sold
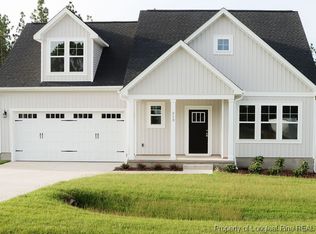
- $423,8005 bd3 ba2.7k sqft113 Nairn St, Fayetteville, NC 28311Off Market

- $329,9993 bd2 ba1.7k sqft5423 Tall Timbers Ct LOT 99, Fayetteville, NC 28311Sold
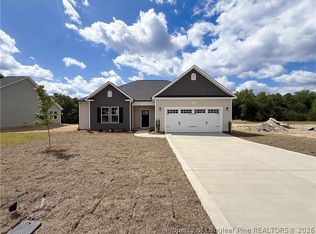
- $329,9993 bd2 ba1.7k sqft507 Mossy Pond Ct LOT 88, Fayetteville, NC 28311Pending
- $329,9993 bd2 ba1.7k sqft5435 Tall Timbers 102 Ct, Fayetteville, NC 28311New Construction
- $340,0003 bd3 ba2.1k sqft112 Nairn St #31, Fayetteville, NC 28311Sold
- $329,9993 bd2 ba1.7k sqft5419 Tall Timbers Ct LOT 98, Fayetteville, NC 28311Sold
Nearby schools
GreatSchools rating
- NARaleigh Road ElementaryGrades: K-1Distance: 2 mi
- 4/10Pine Forest MiddleGrades: 6-8Distance: 1.8 mi
- 7/10Pine Forest HighGrades: 9-12Distance: 3.5 mi
Schools provided by the listing agent
- Elementary: Long Hill Elementary (2-5)
- Middle: Pine Forest Middle School
- High: Pine Forest Senior High
Source: LPRMLS. This data may not be complete. We recommend contacting the local school district to confirm school assignments for this home.
Get a cash offer in 3 minutes
Find out how much your home could sell for in as little as 3 minutes with a no-obligation cash offer.
Estimated market value
$403,900
Get a cash offer in 3 minutes
Find out how much your home could sell for in as little as 3 minutes with a no-obligation cash offer.
Estimated market value
$403,900
- North Carolina
- Cumberland County
- Fayetteville
- 28311
- 233 Nairn St
Nearby cities
Nearby neighborhoods
Nearby zip codes
Other Fayetteville Topics
