Skip main navigation
Sold for $340,000
  • $340,000

    112 Nairn St #31, Fayetteville, NC 28311

    3beds
    2,178sqft
    Single Family Residence
    Built in 2023
    0.48 Acres Lot
    $352,500 Zestimate®
    $156/sqft
    $2,366 Estimated rent

    Home value

    $352,500

    $335,000 - $370,000

    $2,366/mo

    Zestimate® history
    Loading
    Loading...

    Owner options

    List your home for rent

    $2,366/mo

    Rent Zestimate®

    Find your next renter with Zillow Rental Manager. Plus, with online applications, you can quickly screen prospective tenants – for free.

    Learn more

    $2,366/mo

    Rent Zestimate®

    Refinance and save

    $2,318/mo

    Est. payment

    Refinancing to a lower rate could help reduce your monthly payments and save thousands over the life of the loan.

    See today's rates

    $2,318/mo

    Est. payment

    Explore your selling options

    Work with a Zillow partner agent

    Leverage their expertise and Zillow's premium Showcase listings to get your home seen by more buyers.

    Get started

    List with your own agent

    Get your home in front of millions of buyers by listing it on Zillow.

    Learn how to do it

    Sell it yourself

    Take full control of how buyers see your home on Zillow by listing For Sale by Owner (FSBO).

    List your home

    What's special

    Covered front porchWalk-in closetCrown moldingSeparate showerDesigner cabinetsGarden tubQuartz countertops
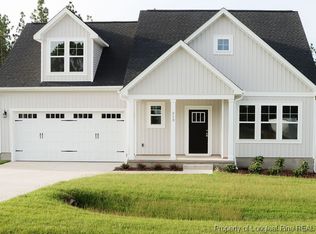
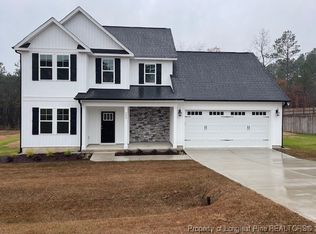
    *$15,000 ALLOWANCE TO BUYERS, USE AS YOU CHOOSE. Incentive paid based on buyer using preferred lender & title company* Located on almost half an acre lot, this home features the Reedsville floor plan w/over 2100sf. 5 rooms with closets, septic is rated for 3 bedrooms. Entering the foyer from the covered front porch, you'll be greeted by a spacious living room. Beyond the living room is your dining room-open to the kitchen & eat-in area. Kitchen designed to perfection w/ granite counters, tile backsplash, designer cabinets w/crown molding, island, pantry & so much more. 1st floor features a bedroom & full bath. Upstairs are owner suite, 3rd bedroom & 2 additional flex rooms that could be used as bedroom, office, or playroom. The owner suite features a walk-in closet & a bath with w/separate dual vanities, quartz countertops, garden tub & separate shower. Enjoy your backyard view on the deck. Welcome Home! (ATTN REALTORS: SCHEDULE ALL SHOWINGS THROUGH SHOWING TIME) Completion Date: 5/15/2024

    Zillow last checked:

    Listing updated:

    Listed by:

    WELCOME HOME TEAM POWERED BY KELLER WILLIAMS REALTY,

    KELLER WILLIAMS REALTY (FAYETTEVILLE)

    Bought with:

    SYLVESTER LOVING, 268961

    ASSURANCE REALTY LLC.

    Source: LPRMLS,MLS#: 716765MLS LogoOriginating MLS: Longleaf Pine Realtors

    Facts & features

    Interior

    Bedrooms & bathrooms
    • Bedrooms: 3
    • Bathrooms: 3
    • Full bathrooms: 3
    Heating
    • Heat Pump
    Cooling
    • Central Air
    Appliances
    • Included: Dishwasher, Microwave, Range
    • Laundry: Washer Hookup, Dryer Hookup, Upper Level
    Features
    • Breakfast Area, Ceiling Fan(s), Double Vanity, Eat-in Kitchen, Granite Counters, Garden Tub/Roman Tub, Kitchen/Dining Combo, Separate Shower, Walk-In Closet(s)
    • Flooring: Luxury Vinyl, Luxury VinylPlank, Tile, Carpet
    • Basement: Crawl Space
    • Number of fireplaces: 1
    • Fireplace features: Electric, Gas
    Interior area
    • Total interior livable area: 2,178 sqft

    Property

    Parking
    • Total spaces: 2
    • Parking features: Attached, Garage
    • Attached garage spaces: 2
    Features
    • Levels: Two
    • Stories: 2
    • Patio & porch: Covered, Deck, Front Porch, Porch
    • Exterior features: Deck, Porch
    Lot
    • Size: 0.48 Acres
    • Dimensions: 100 x 213 x 100 x 214
    • Features: 1/4 to 1/2 Acre Lot, Cleared
    • Topography: Cleared
    Details
    • Parcel number: TBD
    • Special conditions: Standard

    Construction

    Type & style
    • Home type: SingleFamily
    • Architectural style: Two Story
    • Property subtype: Single Family Residence
    Materials
    • Vinyl Siding
    Condition
    • New Construction
    • New construction: Yes
    • Year built: 2023
    Details
    • Warranty included: Yes

    Utilities & green energy

    • Sewer: Septic Tank
    • Water: Public

    Community & HOA

    Community
    • Features: Gutter(s)
    • Security: Security System, Smoke Detector(s)
    • Subdivision: Currin Hills
    HOA
    • Has HOA: Yes
    • HOA fee: $200 annually
    • HOA name: Southeastern Hoa
    Location
    • Region: Fayetteville

    Financial & listing details

    • Price per square foot: $156/sqft
    • Date on market: 12/7/2023
    • Cumulative days on market: 502 days
    • Listing terms: Cash,Conventional,FHA,New Loan,VA Loan
    • Inclusions: N/A
    • Exclusions: N/A
    • Ownership: More than a year

    Price history

    DateEventPrice
    5/9/2024Sold$340,000-2.8%$156/sqft
    Source: LPRMLS #716765 Report a problem
    4/12/2024Pending sale$349,950$161/sqft
    Source: LPRMLS #716765 Report a problem
    12/7/2023Price change$349,950-2.8%$161/sqft
    Source: LPRMLS #716765 Report a problem
    8/16/2023Listed for sale$359,950$165/sqft
    Source: LPRMLS #706448 Report a problem
    7/17/2023Pending sale$359,950$165/sqft
    Source: LPRMLS #706448 Report a problem
    6/28/2023Listed for sale$359,950-4%$165/sqft
    Source: LPRMLS #706448 Report a problem
    6/27/2023Listing removed--
    Source: Doorify MLS #LP693954 Report a problem
    4/14/2023Price change$374,950+1.4%$172/sqft
    Source: LPRMLS #693954 Report a problem
    1/6/2023Price change$369,950-2.6%$170/sqft
    Source: LPRMLS #693954 Report a problem
    12/21/2022Price change$379,950-1.3%$174/sqft
    Source: LPRMLS #693954 Report a problem
    12/12/2022Price change$384,950-3.3%$177/sqft
    Source: LPRMLS #693954 Report a problem
    10/24/2022Listed for sale$397,950$183/sqft
    Source: LPRMLS #693954 Report a problem

    Public tax history

    Tax history is unavailable.

    Neighborhood: 28311

    Nearby schools

    GreatSchools rating
    Schools provided by the listing agent
    • Elementary: Long Hill Elementary (2-5)
    • Middle: Pine Forest Middle School
    • High: Pine Forest Senior High

    Source: LPRMLS. This data may not be complete. We recommend contacting the local school district to confirm school assignments for this home.

    Get a cash offer in 3 minutes
    Find out how much your home could sell for in as little as 3 minutes with a no-obligation cash offer.
    Estimated market value
    $352,500
    Get a cash offer in 3 minutes
    Find out how much your home could sell for in as little as 3 minutes with a no-obligation cash offer.
    Estimated market value
    $352,500