New construction home in Spring Lake. The 1606 sqft Finley Plan, is a 3 bedroom, 2 bath ranch home with a 2-car garage on 0.61 Acre Lot! The home features an open-concept layout with a seamless flow between the living, dining, and kitchen areas, the large primary suite has a walk-in closet, double vanity, soaking tub and walk-in shower, two additional bedrooms, laundry in hall, a full hall bath, and covered back porch. This home offers both functionality and comfort in a thoughtfully designed layout! Schedule your showing today.
Pending
$299,900
117 Morgan Dr, Spring Lake, NC 28390
3beds
1,606sqft
Single Family Residence
Built in 2026
0.61 Acres Lot
$299,700 Zestimate®
$187/sqft
$-- HOA
What's special
Walk-in showerLaundry in hallFull hall bathLarge primary suiteWalk-in closetDouble vanityTwo additional bedrooms
- 74 days
- 87
- 2
Zillow last checked:
Listing updated:
Listed by:
JAMES "ALEX" MCFADYEN,
COLDWELL BANKER ADVANTAGE - FAYETTEVILLE
Source: LPRMLS,MLS#: 766743 Originating MLS: Longleaf Pine Realtors
Originating MLS: Longleaf Pine RealtorsFacts & features
Interior
Bedrooms & bathrooms
- Bedrooms: 3
- Bathrooms: 2
- Full bathrooms: 2
Heating
- Heat Pump
Cooling
- Central Air, Electric
Appliances
- Included: Dishwasher, Electric Water Heater, Microwave, Range, Stainless Steel Appliance(s)
- Laundry: In Unit
Features
- Ceiling Fan(s), Great Room, Kitchen Island, Primary Downstairs, Living/Dining Room, Open Concept, Pantry, Soaking Tub, Tub Shower, Walk-In Closet(s), Walk-In Shower
- Flooring: Carpet, Luxury Vinyl Plank
- Basement: None
- Number of fireplaces: 1
- Fireplace features: Electric, Great Room
Interior area
- Total interior livable area: 1,606 sqft
Property
Parking
- Total spaces: 2
- Parking features: Attached, Garage
- Attached garage spaces: 2
Features
- Patio & porch: Rear Porch, Covered, Front Porch, Porch
- Exterior features: Porch
Lot
- Size: 0.61 Acres
- Features: Cleared
- Topography: Cleared
Details
- Parcel number: PIN0513892098.000 // PID010513 0050
- Special conditions: Standard
Construction
Type & style
- Home type: SingleFamily
- Architectural style: Ranch
- Property subtype: Single Family Residence
Materials
- Vinyl Siding
Condition
- New Construction
- New construction: Yes
- Year built: 2026
Details
- Warranty included: Yes
Utilities & green energy
- Sewer: County Sewer
- Water: Public
Community & HOA
Community
- Subdivision: Harnett Lakes
HOA
- Has HOA: No
Location
- Region: Spring Lake
Financial & listing details
- Price per square foot: $187/sqft
- Date on market: 7/28/2026
- Cumulative days on market: 63 days
- Listing terms: Cash,New Loan
- Inclusions: None
- Exclusions: None
- Ownership: More than a year
- Road surface type: Paved
Estimated market value
$299,700
$285,000 - $315,000
$1,857/mo
Price history
| Date | Event | Price |
|---|---|---|
| 9/12/2026 | Pending sale | $299,900$187/sqft |
Source:  LPRMLS #766743 Report a problem LPRMLS #766743 Report a problem | ||
| 7/28/2026 | Listed for sale | $299,900$187/sqft |
Source: LPRMLS #766743 Report a problem | ||
Public tax history
Tax history is unavailable.
Monthly payment
Est. payment
Payment breakdown
Explore the cost of this home by adjusting the details. Changes won't be saved.Climate risks
Neighborhood: Anderson Creek
Nearby schools
Schools provided by the listing agent
- Middle: Overhills Middle School
- High: Overhills Senior High
Source: LPRMLS. This data may not be complete. We recommend contacting the local school district to confirm school assignments for this home.
Similar homes
- $299,9003 bd2 ba1.6k sqft40 Quarter Ct, Spring Lake, NC 28390New Construction
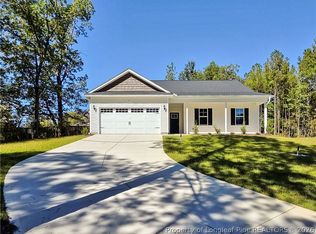 MLS ID #766742, JAMES "ALEX" MCFADYEN, COLDWELL BANKER ADVANTAGE - FAYETTEVILLE. LPRMLS
 - $284,9003 bd3 ba1.5k sqft265 Appaloosa Dr, Spring Lake, NC 28390New Construction
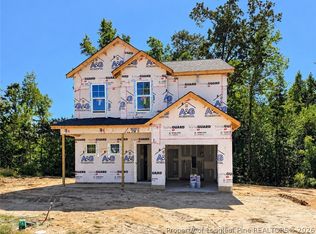 MLS ID #770409, JAMES "ALEX" MCFADYEN, COLDWELL BANKER ADVANTAGE - FAYETTEVILLE. LPRMLS
 - $294,9003 bd2 ba1.5k sqft34 Quarter Ct, Spring Lake, NC 28390New Construction
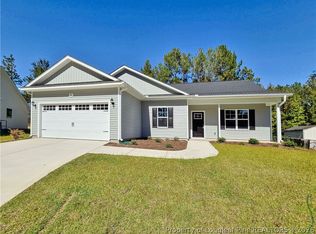 MLS ID #766741, JAMES "ALEX" MCFADYEN, COLDWELL BANKER ADVANTAGE - FAYETTEVILLE. LPRMLS
 - $284,9003 bd3 ba1.5k sqft191 Appaloosa Dr, Spring Lake, NC 28390New Construction
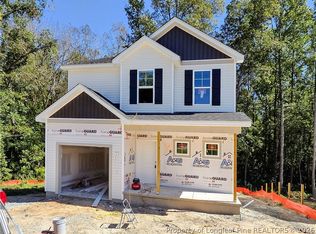 MLS ID #770407, JAMES "ALEX" MCFADYEN, COLDWELL BANKER ADVANTAGE - FAYETTEVILLE. LPRMLS
