This Tudor-style 4-bedroom home is filled with natural light and offers a flexible layout with thoughtful living spaces throughout. The primary suite is conveniently located on the main level along with an additional bedroom, while upstairs features two more bedrooms, a full bathroom, and an extra living area—ideal for a bonus space or second lounge.
The living room showcases hardwood floors, a fireplace, and built-in cabinets and shelving, complemented by large windows and high ceilings that create an open, inviting feel. The galley kitchen includes an eat-in area, and a portion of the living space can also be used for dining if desired. Outdoor features include a small back deck and patio area for relaxing, outdoor storage, and views of mature trees—including peach and fig (Ficus carica) trees—visible from several bedrooms. The property also offers a 3-car garage.
Welcome Home! AGENTS—not a member of MLS? Call ShowingTime for access/disclosures. Inspections in room docs, appraisal got value during last transaction and seller completed the required appraisal repairs. Adjacent lot is being sold separately.
Sold for $314,000
$314,000
408 Gleneagles Ct, Fayetteville, NC 28311
4beds
2,357sqft
Single Family Residence
Built in 1992
0.55 Acres Lot
$312,900 Zestimate®
$133/sqft
$2,168 Estimated rent
Home value
$312,900
$285,000 - $344,000
$2,168/mo
Zestimate® history
Owner options
List your home for rent
$2,168/mo
Rent Zestimate®
Find your next renter with Zillow Rental Manager. Plus, with online applications, you can quickly screen prospective tenants – for free.
$2,168/mo
Rent Zestimate®
Refinance and save
$2,058/mo
Est. payment
Refinancing to a lower rate could help reduce your monthly payments and save thousands over the life of the loan.
$2,058/mo
Est. payment
Explore your selling options
Work with a Zillow partner agent
Leverage their expertise and Zillow's premium Showcase listings to get your home seen by more buyers.
Get startedList with your own agent
Get your home in front of millions of buyers by listing it on Zillow.
Learn how to do itSell it yourself
Take full control of how buyers see your home on Zillow by listing For Sale by Owner (FSBO).
List your homeWhat's special
Zillow last checked:
Listing updated:
Listed by:
WELCOME HOME TEAM POWERED BY KELLER WILLIAMS REALTY,
KELLER WILLIAMS REALTY (FAYETTEVILLE)
Bought with:
BRITTANY COOK, 311307
KELLER WILLIAMS REALTY (FAYETTEVILLE)
Source: LPRMLS,MLS#: 755062 Originating MLS: Longleaf Pine Realtors
Originating MLS: Longleaf Pine RealtorsFacts & features
Interior
Bedrooms & bathrooms
- Bedrooms: 4
- Bathrooms: 3
- Full bathrooms: 2
- 1/2 bathrooms: 1
Heating
- Gas
Appliances
- Included: Dishwasher, Electric Range, Disposal, Refrigerator
- Laundry: Washer Hookup, Dryer Hookup, Main Level
Features
- Breakfast Area, Ceiling Fan(s), Double Vanity, Laminate Counters, Primary Downstairs, Tub Shower
- Flooring: Carpet, Hardwood, Laminate, Tile
- Basement: Crawl Space
- Number of fireplaces: 1
- Fireplace features: Electric
Interior area
- Total interior livable area: 2,357 sqft
Property
Parking
- Total spaces: 3
- Parking features: Attached, Garage
- Attached garage spaces: 3
Features
- Levels: Two
- Stories: 2
- Exterior features: Fence, Sprinkler/Irrigation, Storage
- Fencing: Yard Fenced
Lot
- Size: 0.55 Acres
- Features: Cul-De-Sac
Details
- Parcel number: 0439447000
- Zoning description: SF10 - Single Family Res 10
- Special conditions: None
Construction
Type & style
- Home type: SingleFamily
- Architectural style: Two Story
- Property subtype: Single Family Residence
Materials
- Brick Veneer, Stone Veneer, Vinyl Siding
Condition
- New construction: No
- Year built: 1992
Utilities & green energy
- Sewer: Public Sewer
- Water: Public
Community & HOA
Community
- Features: Gutter(s)
- Subdivision: Country Club Hills (Jack)
HOA
- Has HOA: Yes
- HOA fee: $100 annually
- HOA name: Christ Village
Location
- Region: Fayetteville
Financial & listing details
- Price per square foot: $133/sqft
- Tax assessed value: $364,700
- Annual tax amount: $3,948
- Date on market: 1/9/2026
- Cumulative days on market: 31 days
- Listing terms: Cash,Conventional,FHA,VA Loan
- Inclusions: refrigerator
- Exclusions: Security doorbell
- Ownership: More than a year
Price history
| Date | Event | Price |
|---|---|---|
| 5/19/2026 | Sold | $314,000-3.4%$133/sqft |
Source:  LPRMLS #755062 Report a problem LPRMLS #755062 Report a problem | ||
| 4/6/2026 | Pending sale | $325,000$138/sqft |
Source: LPRMLS #755062 Report a problem | ||
| 3/25/2026 | Listed for sale | $325,000$138/sqft |
Source: LPRMLS #755062 Report a problem | ||
| 3/7/2026 | Pending sale | $325,000$138/sqft |
Source: LPRMLS #755062 Report a problem | ||
| 2/27/2026 | Price change | $325,000-7.1%$138/sqft |
Source: LPRMLS #755062 Report a problem | ||
| 2/17/2026 | Listed for sale | $350,000$148/sqft |
Source: LPRMLS #755062 Report a problem | ||
| 1/13/2026 | Pending sale | $350,000$148/sqft |
Source: LPRMLS #755062 Report a problem | ||
| 1/9/2026 | Listed for sale | $350,000+6.1%$148/sqft |
Source: LPRMLS #755062 Report a problem | ||
| 12/30/2025 | Listing removed | $329,900$140/sqft |
Source: LPRMLS #743834 Report a problem | ||
| 12/12/2025 | Price change | $329,900-2.9%$140/sqft |
Source: LPRMLS #743834 Report a problem | ||
| 10/29/2025 | Price change | $339,900-1.5%$144/sqft |
Source: LPRMLS #743834 Report a problem | ||
| 8/29/2025 | Price change | $345,000-5.5%$146/sqft |
Source: LPRMLS #743834 Report a problem | ||
| 8/5/2025 | Price change | $365,000-1.4%$155/sqft |
Source: LPRMLS #743834 Report a problem | ||
| 7/29/2025 | Price change | $370,000-1.3%$157/sqft |
Source: LPRMLS #743834 Report a problem | ||
| 7/14/2025 | Price change | $374,900-0.3%$159/sqft |
Source: LPRMLS #743834 Report a problem | ||
| 6/30/2025 | Price change | $375,900-1.1%$159/sqft |
Source: LPRMLS #743834 Report a problem | ||
| 5/17/2025 | Listed for sale | $379,900+9.8%$161/sqft |
Source: LPRMLS #743834 Report a problem | ||
| 4/30/2024 | Sold | $346,000+12%$147/sqft |
Source: LPRMLS #721324 Report a problem | ||
| 3/27/2024 | Pending sale | $309,000$131/sqft |
Source: LPRMLS #721324 Report a problem | ||
| 3/21/2024 | Listed for sale | $309,000$131/sqft |
Source: LPRMLS #721324 Report a problem | ||
Public tax history
| Year | Property taxes | Tax assessment |
|---|---|---|
| 2025 | $3,948 +13.9% | $364,700 +68.8% |
| 2024 | $3,467 +4.4% | $216,000 |
| 2023 | $3,321 +5.2% | $216,000 |
| 2022 | $3,158 | $216,000 |
| 2021 | $3,158 | $216,000 +0.6% |
| 2020 | -- | $214,651 -0.6% |
| 2019 | $3,123 | $216,000 |
| 2018 | $3,123 | $216,000 |
| 2017 | $3,123 +16.9% | $216,000 +5.6% |
| 2016 | $2,672 +1% | $204,500 |
| 2015 | $2,644 +0.3% | $204,500 |
| 2014 | $2,637 +2.7% | $204,500 |
| 2013 | $2,568 | $204,500 |
| 2012 | $2,568 | $204,500 |
| 2011 | $2,568 | $204,500 |
| 2010 | -- | $204,500 |
| 2009 | -- | $204,500 +28.1% |
| 2008 | -- | $159,600 |
| 2007 | -- | $159,600 |
| 2006 | -- | $159,600 |
| 2005 | -- | -- |
| 2004 | -- | $159,600 |
| 2003 | -- | $159,600 +1.6% |
| 2002 | -- | $157,138 |
| 2001 | -- | $157,138 |
Find assessor info on the county website
Neighborhood: Country Club Hills
Nearby homes
- $319,9003 bd2 ba1.6k sqft404 Gleneagles Ct, Fayetteville, NC 28311Pending

- $267,8003 bd2 ba2.1k sqft3458 Green Valley Rd, Fayetteville, NC 28311Off Market
- $225,4004 bd2 ba1.9k sqft3545 Hastings Dr, Fayetteville, NC 28311Off Market
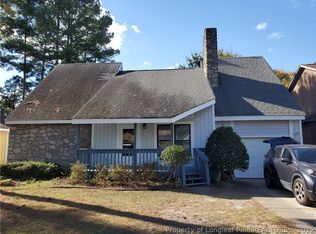
- $198,5003 bd2 ba1.3k sqft3541 Hastings Dr, Fayetteville, NC 28311Off Market
- $372,8004 bd3 ba3.2k sqft412 Gleneagles Ct, Fayetteville, NC 28311Off Market
- $251,1003 bd2 ba2.5k sqft3549 Hastings Dr, Fayetteville, NC 28311Off Market
- $292,2003 bd2 ba2.2k sqft3462 Green Valley Rd, Fayetteville, NC 28311Off Market
- $224,3003 bd2 ba1.5k sqft3537 Hastings Dr, Fayetteville, NC 28311Off Market
Nearby schools
GreatSchools rating
- 4/10Warrenwood ElementaryGrades: PK-5Distance: 1.7 mi
- 6/10Luther Nick Jeralds MiddleGrades: 6-8Distance: 1 mi
- 5/10E E Smith HighGrades: 9-12Distance: 1.6 mi
Schools provided by the listing agent
- Middle: Nick Jeralds Middle School
- High: E. E. Smith High
Source: LPRMLS. This data may not be complete. We recommend contacting the local school district to confirm school assignments for this home.
Get a cash offer in 3 minutes
Find out how much your home could sell for in as little as 3 minutes with a no-obligation cash offer.
Estimated market value
$312,900
Get a cash offer in 3 minutes
Find out how much your home could sell for in as little as 3 minutes with a no-obligation cash offer.
Estimated market value
$312,900
- North Carolina
- Cumberland County
- Fayetteville
- 28311
- Country Club Hills
- 408 Gleneagles Ct
Nearby cities
Nearby neighborhoods
Nearby zip codes
Other Fayetteville Topics
