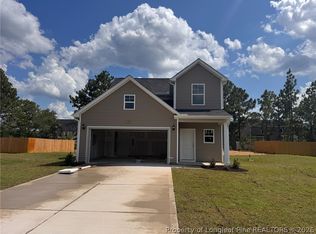
Conveniently located in Spring Lake, this beautifully designed Intrigue by Dream Finders Homes offers easy access to local shopping, dining, and everyday amenities. Situated approximately a 15-minute drive to Fort Bragg, with convenient routes to Fayetteville, major roadways, and area employers, this location delivers the perfect balance of comfort and accessibility.
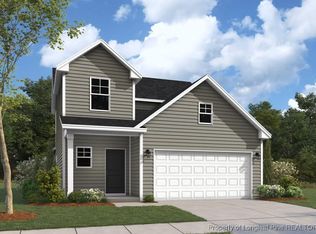
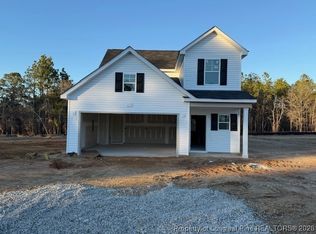
The Intrigue floor plan is a stunning two-story home thoughtfully crafted for both style and functionality. Featuring three spacious bedrooms, the layout includes a first-floor primary suite complete with a generous walk-in closet and a spa-inspired walk-in shower, creating a serene private retreat on the main level. A striking two-story foyer welcomes you in, enhancing the home’s open, airy ambiance from the moment you enter.
At the heart of the home, the open-concept living area is designed for connection and comfort. A large kitchen island anchors the space and flows seamlessly into the dining area—ideal for casual meals, hosting gatherings, or everyday living. The bright and inviting living area offers abundant natural light and opens directly to a rear deck, extending your living space outdoors and providing the perfect setting for relaxing, entertaining, or enjoying quiet evenings at home.
Additional main-level features include a mudroom area for everyday organization, a separate laundry room, and a convenient half bath, all thoughtfully positioned for maximum functionality.
Upstairs, two additional bedrooms share a well-appointed full bathroom with double vanity sinks, offering comfort and privacy for family or guests. A two-car garage and modern design elements throughout further enhance this home’s appeal.
With its smart layout and desirable Spring Lake location, the Intrigue delivers a perfect blend of comfort, convenience, and contemporary living—an exceptional opportunity for today’s buyer.
Pending
Price increase: $3.5K (9/4)
$327,990
113 Colorado Ct, Spring Lake, NC 28390
3beds
1,738sqft
Single Family Residence
Built in 2026
0.4 Acres Lot
$327,400 Zestimate®
$189/sqft
$25/mo HOA
What's special
Modern design elements throughoutAbundant natural lightSpa-inspired walk-in showerThree spacious bedroomsLarge kitchen islandTwo-car garageSeparate laundry room
- 253 days
- 20
- 0
Zillow last checked:
Listing updated:
Listed by:
BRADLEY NORRIS,
DREAM FINDERS REALTY, LLC.
Source: LPRMLS,MLS#: 755893 Originating MLS: Longleaf Pine Realtors
Originating MLS: Longleaf Pine RealtorsFacts & features
Interior
Bedrooms & bathrooms
- Bedrooms: 3
- Bathrooms: 3
- Full bathrooms: 2
- 1/2 bathrooms: 1
Heating
- Heat Pump
Cooling
- Central Air
Features
- Eat-in Kitchen, Kitchen/Dining Combo
- Flooring: Carpet, Vinyl
- Basement: None
- Has fireplace: No
- Fireplace features: None
Interior area
- Total interior livable area: 1,738 sqft
Property
Parking
- Total spaces: 2
- Parking features: Attached, Garage
- Attached garage spaces: 2
Features
- Levels: Two
- Stories: 2
- Patio & porch: Deck
- Exterior features: Deck
Lot
- Size: 0.4 Acres
- Features: 1/4 to 1/2 Acre Lot
Details
- Parcel number: 010536 0111 79
- Special conditions: None
Construction
Type & style
- Home type: SingleFamily
- Architectural style: Two Story
- Property subtype: Single Family Residence
Materials
- Vinyl Siding, Wood Frame
Condition
- New construction: Yes
- Year built: 2026
Details
- Warranty included: Yes
Utilities & green energy
- Sewer: County Sewer
- Water: Public
Community & HOA
Community
- Subdivision: Sierra Village At Overhills
HOA
- Has HOA: Yes
- HOA fee: $300 annually
- HOA name: Sierra Village Hoa
Location
- Region: Spring Lake
Financial & listing details
- Price per square foot: $189/sqft
- Date on market: 1/16/2026
- Cumulative days on market: 255 days
- Listing terms: Cash,Conventional,FHA,New Loan,USDA Loan,VA Loan
- Inclusions: none
- Exclusions: none
- Ownership: Less than a year
Estimated market value
$327,400
$311,000 - $344,000
$1,881/mo
Price history
| Date | Event | Price |
|---|---|---|
| 9/4/2026 | Pending sale | $327,990+1.1%$189/sqft |
Source:  Doorify MLS #10141638 Report a problem Doorify MLS #10141638 Report a problem | ||
| 8/28/2026 | Price change | $324,500-1.1%$187/sqft |
Source:  Dream Finders Homes Report a problem Dream Finders Homes Report a problem | ||
| 6/3/2026 | Price change | $327,990+0.6%$189/sqft |
Source: Dream Finders Homes Report a problem | ||
| 5/15/2026 | Price change | $325,990+0.3%$188/sqft |
Source:  LPRMLS #755893 Report a problem LPRMLS #755893 Report a problem | ||
| 4/23/2026 | Price change | $324,990-3.3%$187/sqft |
Source: LPRMLS #755893 Report a problem | ||
| 4/14/2026 | Price change | $336,190+0.1%$193/sqft |
Source: Dream Finders Homes Report a problem | ||
| 4/13/2026 | Price change | $335,990+0.2%$193/sqft |
Source: LPRMLS #755893 Report a problem | ||
| 4/3/2026 | Price change | $335,190+0.1%$193/sqft |
Source: Dream Finders Homes Report a problem | ||
| 3/25/2026 | Price change | $334,990+6%$193/sqft |
Source: LPRMLS #755893 Report a problem | ||
| 1/16/2026 | Listed for sale | $316,100$182/sqft |
Source: LPRMLS #755893 Report a problem | ||
Public tax history
Tax history is unavailable.
Monthly payment
Est. payment
Payment breakdown
Explore the cost of this home by adjusting the details. Changes won't be saved.Climate risks
Neighborhood: Anderson Creek
Nearby schools
Schools provided by the listing agent
- Elementary: South Harnett Elementary School
- Middle: Overhills Middle School
- High: Overhills Senior High
Source: LPRMLS. This data may not be complete. We recommend contacting the local school district to confirm school assignments for this home.

Similar homes
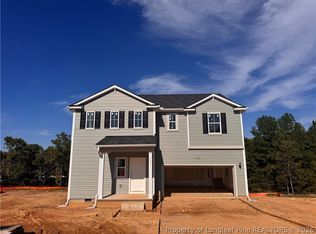
- $344,9904 bd3 ba2.2k sqft117 Colorado Ct, Spring Lake, NC 28390New Construction
 LPRMLS
 - $342,9904 bd3 ba2.2k sqft114 Colorado Ct, Spring Lake, NC 28390New Construction
 LPRMLS
 - $310,0004 bd3 ba2k sqft86 Scotland Dr, Spring Lake, NC 28390For Sale
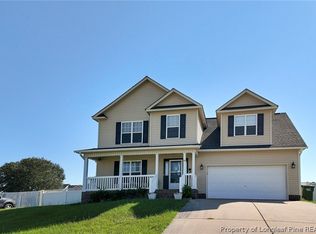 MLS ID #769159, JAMIE HERNANDEZ, KELLER WILLIAMS REALTY (FAYETTEVILLE). LPRMLS
 - $299,9003 bd2 ba1.6k sqft40 Quarter Ct, Spring Lake, NC 28390New Construction
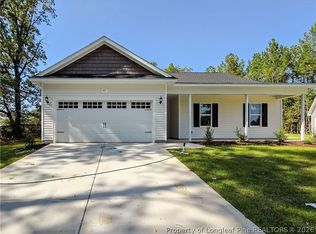 MLS ID #766742, JAMES "ALEX" MCFADYEN, COLDWELL BANKER ADVANTAGE - FAYETTEVILLE. LPRMLS
 - $289,9003 bd2 ba1.7k sqft38 Cross Roads Court, Broadway, NC 27505For Sale
 MLS ID #100603894, Morgen Daniels, eXp Realty. Hive MLS
